Charming 3-bed, 2-bath home in the heart of Moulton in Coffey Addition Subdivision! Conveniently close to schools, doctors' offices, shops, and dining. Features a cozy living room with a masonry fireplace, dining area, and a kitchen equipped with appliances. Enjoy a spacious primary bedroom with a walk-in closet. Relax on the covered front porch or patio in the privacy-fenced yard. Includes a detached 12x32 insulated building with power and 2 window units. Paved driveway for convenience. Ideal for comfortable living and entertaining. Right of redemption may apply. Case 013-047168. Property is Owned by the US Dept. of HUD. Insurability is "IE", Subject to Appraisal. The seller makes no representations or warranties as to the property condition. HUD Homes are sold “As-Is”. Equal Housing Opportunity. The seller may contribute up to 3% for buyer’s closing costs, upon buyer request. Lead-based paint notices to be included in the contract. Contact your agent today to schedule a showing.
For sale
$110,000
924 College St, Moulton, AL 35650
3beds
1,707sqft
Single Family Residence
Built in 1964
10,454 Square Feet Lot
$-- Zestimate®
$64/sqft
$-- HOA
What's special
Dining areaKitchen equipped with appliancesPaved driveway for convenienceCovered front porch
- 42 days
- 867
- 81
Zillow last checked:
Listing updated:
Listed by:
Bart Stanley 205-249-5112,
Home Team Realty
Source: GALMLS,MLS#: 21464769
Facts & features
Interior
Bedrooms & bathrooms
- Bedrooms: 3
- Bathrooms: 2
- Full bathrooms: 2
Rooms
- Room types: Bedroom, Dining Room, Bathroom, Kitchen, Master Bathroom, Master Bedroom
Primary bedroom
- Level: First
Bedroom 1
- Level: First
Bedroom 2
- Level: First
Primary bathroom
- Level: First
Bathroom 1
- Level: First
Dining room
- Level: First
Kitchen
- Features: Laminate Counters, Pantry
- Level: First
Living room
- Level: First
Basement
- Area: 0
Heating
- Central
Cooling
- Central Air
Appliances
- Included: Dishwasher, Microwave, Stainless Steel Appliance(s), Electric Water Heater
- Laundry: Electric Dryer Hookup, Washer Hookup, Main Level, Laundry Room, Yes
Features
- None, Smooth Ceilings, Linen Closet, Separate Shower, Double Vanity, Tub/Shower Combo, Walk-In Closet(s)
- Flooring: Carpet, Hardwood, Tile
- Basement: Crawl Space
- Attic: Pull Down Stairs,Yes
- Number of fireplaces: 1
- Fireplace features: Masonry, Living Room, Wood Burning
Interior area
- Total interior livable area: 1,707 sqft
- Finished area above ground: 1,707
- Finished area below ground: 0
Video & virtual tour
Property
Parking
- Parking features: Driveway
- Has uncovered spaces: Yes
Features
- Levels: One
- Stories: 1
- Patio & porch: Porch
- Pool features: None
- View description: None
- Waterfront features: No
Lot
- Size: 10,454 Square Feet
Details
- Additional structures: Storage
- Parcel number: 1509324106005.0000
- Special conditions: As Is,In Foreclosure,Real Estate Owned
Construction
Type & style
- Home type: SingleFamily
- Property subtype: Single Family Residence
Materials
- Other
Condition
- Year built: 1964
Utilities & green energy
- Water: Public
- Utilities for property: Sewer Connected
Community & HOA
Community
- Subdivision: None
Location
- Region: Moulton
Financial & listing details
- Price per square foot: $64/sqft
- Tax assessed value: $152,400
- Annual tax amount: $537
- Price range: $110K - $110K
- Date on market: 9/11/2026
Estimated market value
Not available
Estimated sales range
Not available
Not available
Price history
| Date | Event | Price |
|---|---|---|
| 1/22/2026 | Sold | $162,240-22.7%$95/sqft |
Source: Public Record Report a problem | ||
| 5/24/2024 | Sold | $210,000+5.1%$123/sqft |
Source:  ValleyMLS #21857917 Report a problem | ||
| 4/15/2024 | Pending sale | $199,900$117/sqft |
Source: ValleyMLS #21857917 Report a problem | ||
| 4/12/2024 | Listed for sale | $199,900+83.4%$117/sqft |
Source: ValleyMLS #21857917 Report a problem | ||
| 6/26/2015 | Sold | $109,000-1.8%$64/sqft |
Source: ValleyMLS #1019604 Report a problem | ||
| 3/19/2014 | Listing removed | $111,000$65/sqft |
Source: RE/MAX Valley Pros #511114 Report a problem | ||
| 12/5/2013 | Listed for sale | $111,000+1.8%$65/sqft |
Source: Re/Max Valley Pros. #511114 Report a problem | ||
| 9/4/2013 | Listing removed | $109,000$64/sqft |
Source: RE/MAX Valley Pros #511114 Report a problem | ||
| 8/20/2013 | Price change | $109,000+1.9%$64/sqft |
Source: RE/MAX Valley Pros #511114 Report a problem | ||
| 7/14/2013 | Price change | $107,000-7%$63/sqft |
Source: RE/MAX Valley Pros #511114 Report a problem | ||
| 6/1/2013 | Listed for sale | $115,000$67/sqft |
Source: RE/MAX VALLEY PROS. #511114 Report a problem | ||
Public tax history
| Year | Property taxes | Tax assessment |
|---|---|---|
| 2025 | $537 +48.9% | $152,400 +45.4% |
| 2024 | $361 -9.6% | $104,800 +3.9% |
| 2023 | $399 +30.4% | $100,900 +11.9% |
| 2022 | $306 +20.8% | $90,200 +18.7% |
| 2021 | $253 +11.4% | $75,960 +1000.9% |
| 2020 | $227 | $6,900 |
| 2017 | $227 | $6,900 +5.8% |
| 2016 | $227 +6.6% | $6,520 |
| 2015 | $213 | $6,520 -1.5% |
| 2014 | $213 -1.7% | $6,620 +1.5% |
| 2013 | $217 +12.3% | $6,520 |
| 2010 | $193 | -- |
Find assessor info on the county website
Monthly payment
Est. payment
Payment breakdown
Explore the cost of this home by adjusting the details. Changes won't be saved.Climate risks
Neighborhood: 35650
Nearby schools
Schools provided by the listing agent
- Elementary: Moulton
- Middle: Moulton
- High: Lawrence County
Source: GALMLS. This data may not be complete. We recommend contacting the local school district to confirm school assignments for this home.
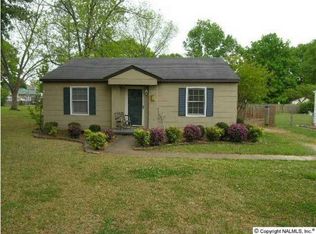
Similar homes
- $--3 bd2 ba1.4k sqft855 County Road 122, Moulton, AL 35650Auction
 ServiceLink Auction
- $129,9003 bd2 ba1.7k sqft202 Nanela Dr, Moulton, AL 35650For Sale
 MLS ID #21913796, Latasha Lovelady. ValleyMLS
- $115,0002 bd1 ba890 sqft412 Sommerville Ave, Moulton, AL 35650For Sale
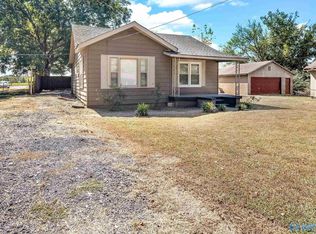 MLS ID #21907728, Tina Alexander. ValleyMLS
- $99,9003 bd1 ba1k sqft220 Livingston Ln, Moulton, AL 35650For Sale
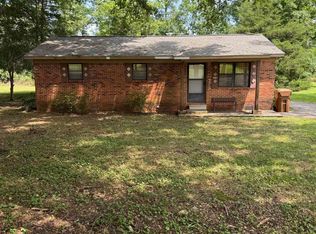 MLS ID #21925536, Kathy Graham. ValleyMLS
