Beautiful two-story home located in a well-established cul-de-sac neighborhood. Built in 2010 and offering 2,247 sq ft on a 5,981 sq ft lot, this property features a charming front porch with a newer pergola and a nicely landscaped front yard. The home welcomes you with high ceilings and an attached 2-car garage with opener.
The spacious floor plan includes 4 bedrooms and 3 full bathrooms, with a convenient full bedroom and bath downstairs. The kitchen has newer flooring and tile countertops, a pantry, and opens to the formal dining area and separate family room — perfect for entertaining. Additional living spaces include a formal living room and indoor laundry room on the main floor. Ceiling fans are installed throughout.
Upstairs, the primary suite features dual closets including a walk-in closet, plus a private bathroom with separate tub and shower. Two additional bathrooms include shower-over-tub combinations. All bathrooms are equipped with exhaust fans.
Sliding glass doors lead to a fully concrete backyard with a large freestanding storage shed. The fenced yard includes a metal side gate for easy access. The home also features a front sprinkler system with timer, rain gutters, dual-pane windows with blinds and screens, security cameras, smoke and carbon monoxide detectors, central electric air, and central gas heat.
Located within walking distance to a school and TA Truck Stop, and near major employers including Foster Farms and Hilmar Cheese. UC Merced, Mercy Hospital, and Merced College are all within a short drive. Convenient city connections to Modesto, Turlock, Merced, and Hilmar make commuting easy.
For sale
Listed by: Century 21 Select Real Estate • Paramjeet Singh • Contact: 209-564-9999
$500,000
924 Dosangh Ct, Livingston, CA 95334
4beds
2,247sqft
:
Get pre-qualified$3,238/mo
Single Family Residence
Built in 2010
5,981 Square Feet Lot
$496,800 Zestimate®
$223/sqft
$-- HOA
What's special
Two-story homeNicely landscaped front yardHigh ceilingsSpacious floor planRain guttersLarge freestanding storage shedCentral electric air
- 172 days |
- 295 |
- 4 |
Zillow last checked:
Listing updated:
Listed by:
Paramjeet Singh DRE #01707389 209-564-9999,
Century 21 Select Real Estate,
Necola Adams DRE #02053413 209-383-2171,
Century 21 Select Real Estate
Source: CRMLS,MLS#: MC26028698 Originating MLS: California Regional MLS
Originating MLS: California Regional MLSFacts & features
Interior
Bedrooms & bathrooms
- Bedrooms: 4
- Bathrooms: 3
- Full bathrooms: 3
- Main level bathrooms: 1
- Main level bedrooms: 1
Rooms
- Room types: Bedroom, Family Room, Kitchen, Laundry, Living Room, Other, Dining Room
Bedroom
- Features: Bedroom on Main Level
Bathroom
- Features: Bathroom Exhaust Fan, Bathtub, Closet, Dual Sinks, Full Bath on Main Level, Solid Surface Counters, Separate Shower, Tub Shower
Family room
- Features: Separate Family Room
Kitchen
- Features: Kitchen/Family Room Combo, Remodeled, Tile Counters, Updated Kitchen, Utility Sink
Other
- Features: Walk-In Closet(s)
Heating
- Central, Natural Gas
Cooling
- Central Air, Electric
Appliances
- Included: Dishwasher, Free-Standing Range, Disposal, Gas Water Heater, Microwave, Water To Refrigerator, Water Heater
- Laundry: Electric Dryer Hookup, Inside, Laundry Room
Features
- Ceiling Fan(s), Separate/Formal Dining Room, Eat-in Kitchen, High Ceilings, Pantry, Solid Surface Counters, Tile Counters, Two Story Ceilings, Bedroom on Main Level, Walk-In Closet(s)
- Flooring: Carpet, Concrete, Wood
- Doors: Sliding Doors
- Windows: Blinds, Double Pane Windows, Drapes, Screens
- Has fireplace: No
- Fireplace features: None
- Common walls with other units/homes: No Common Walls
Interior area
- Total interior livable area: 2,247 sqft
Property
Parking
- Total spaces: 2
- Parking features: Concrete, Door-Single, Driveway, Driveway Up Slope From Street, Garage Faces Front, Garage, Garage Door Opener, Paved
- Attached garage spaces: 2
Accessibility
- Accessibility features: Safe Emergency Egress from Home, Accessible Doors
Features
- Levels: Two
- Stories: 2
- Entry location: FRONT
- Patio & porch: Concrete, Front Porch
- Exterior features: Lighting, Rain Gutters
- Pool features: None
- Spa features: None
- Fencing: Fair Condition,Wood
- Has view: Yes
- View description: City Lights, Neighborhood
Lot
- Size: 5,981 Square Feet
- Features: Back Yard, Cul-De-Sac, Front Yard, Gentle Sloping, Sprinklers In Front, Irregular Lot, Lawn, Landscaped, Near Park, Near Public Transit, Paved, Sprinklers Timer, Sprinkler System
Details
- Additional structures: Storage
- Parcel number: 022067023000
- Zoning: R-1
- Special conditions: Standard
Construction
Type & style
- Home type: SingleFamily
- Architectural style: Contemporary
- Property subtype: Single Family Residence
Materials
- Concrete, Stucco
- Foundation: Slab
- Roof: Tile
Condition
- New construction: No
- Year built: 2010
Utilities & green energy
- Electric: 220 Volts in Laundry, Standard
- Sewer: Public Sewer
- Water: Public
- Utilities for property: Cable Available, Electricity Connected, Natural Gas Connected, Phone Available, Sewer Connected, Water Connected
Community & HOA
Community
- Features: Curbs, Gutter(s), Street Lights, Sidewalks, Park
- Security: Closed Circuit Camera(s), Carbon Monoxide Detector(s), Smoke Detector(s)
Location
- Region: Livingston
Financial & listing details
- Price per square foot: $223/sqft
- Tax assessed value: $262,021
- Annual tax amount: $4,015
- Date on market: 2/11/2026
- Cumulative days on market: 173 days
- Listing terms: Cash,Conventional,1031 Exchange,FHA,VA Loan
- Road surface type: Paved
Estimated market value
$496,800
$472,000 - $522,000
$2,462/mo
Price history
| Date | Event | Price |
|---|---|---|
| 2/11/2026 | Listed for sale | $500,000-4.8%$223/sqft |
Source:  CRMLS #MC26028698 Report a problem CRMLS #MC26028698 Report a problem | ||
| 12/5/2025 | Listing removed | $525,000$234/sqft |
Source: MetroList Services of CA #225102089 Report a problem | ||
| 8/8/2025 | Price change | $525,000-4.5%$234/sqft |
Source: MetroList Services of CA #225102089 Report a problem | ||
| 8/4/2025 | Listed for sale | $550,000+80.3%$245/sqft |
Source: MetroList Services of CA #225102089 Report a problem | ||
| 7/18/2017 | Listing removed | $305,000$136/sqft |
Source: PMZ Real Estate #MC17103745 Report a problem | ||
| 5/11/2017 | Price change | $305,000-1.6%$136/sqft |
Source: PMZ Real Estate #MC17103745 Report a problem | ||
| 4/6/2017 | Listed for sale | $310,000+3.4%$138/sqft |
Source: CB Gonella Realty, Merced #MC17072758 Report a problem | ||
| 1/20/2016 | Listing removed | $299,900$133/sqft |
Source: CENTURY 21 M&M and Associates #MC15158117 Report a problem | ||
| 7/21/2015 | Price change | $299,900+11.1%$133/sqft |
Source: Century 21 M & M and Assoc #15047502 Report a problem | ||
| 10/30/2014 | Price change | $270,000-3.6%$120/sqft |
Source: Coldwell Banker Gonella Realty #mc14005043 Report a problem | ||
| 8/22/2014 | Price change | $280,000+0.4%$125/sqft |
Source: Coldwell Banker Gonella Realty #mc14005043 Report a problem | ||
| 1/10/2014 | Listed for sale | $279,000+11.6%$124/sqft |
Source: Coldwell Banker Gonella Realty #mc14005043 Report a problem | ||
| 10/27/2013 | Listing removed | $249,900$111/sqft |
Source: SACM #13043957 Report a problem | ||
| 7/28/2013 | Price change | $249,9000%$111/sqft |
Source: SACM #13043957 Report a problem | ||
| 3/12/2013 | Listed for sale | $250,000+23.2%$111/sqft |
Source: Realty executives #MC13040953 Report a problem | ||
| 5/28/2010 | Sold | $203,000$90/sqft |
Source: MetroList Services of CA #10025134 Report a problem | ||
Public tax history
| Year | Property taxes | Tax assessment |
|---|---|---|
| 2025 | $4,015 +2.4% | $262,021 +2% |
| 2024 | $3,922 +2.7% | $256,884 +2% |
| 2023 | $3,819 +2.6% | $251,848 +2% |
| 2022 | $3,723 +1.1% | $246,911 +2% |
| 2021 | $3,683 +2.1% | $242,071 +1% |
| 2020 | $3,609 +1.7% | $239,590 +2% |
| 2019 | $3,547 +2.9% | $234,893 +2% |
| 2018 | $3,446 +1.7% | $230,288 +2% |
| 2017 | $3,390 +2.5% | $225,774 +2% |
| 2016 | $3,308 +4.1% | $221,348 +1.5% |
| 2015 | $3,179 | $218,024 +2% |
| 2014 | $3,179 +16% | $213,754 +22.8% |
| 2013 | $2,740 | $174,000 +3% |
| 2012 | -- | $169,000 -17.4% |
| 2011 | -- | $204,527 +1263.5% |
| 2010 | -- | $15,000 -40% |
| 2009 | -- | $25,000 |
Find assessor info on the county website
Monthly payment
Est. payment
Payment breakdown
Explore the cost of this home by adjusting the details. Changes won't be saved.Climate risks
Neighborhood: 95334
Nearby schools
GreatSchools rating
- 4/10Selma Herndon Elementary SchoolGrades: K-5Distance: 0.6 mi
- 2/10Livingston Middle SchoolGrades: 6-8Distance: 0.2 mi
- 4/10Livingston High SchoolGrades: 9-12Distance: 0.9 mi
- $441,7003 bd2 ba1.7k sqft938 Dosangh Ct, Livingston, CA 95334Off Market
- $456,6004 bd2 ba2.1k sqft912 Dosangh Ct, Livingston, CA 95334Off Market
- $428,8004 bd2 ba1.6k sqft964 Hilltop Ave, Livingston, CA 95334Off Market
- $401,1003 bd2 ba1.3k sqft948 Hilltop Ave, Livingston, CA 95334Off Market
- $382,8003 bd2 ba1.2k sqft980 Hilltop Ave, Livingston, CA 95334Off Market
- $464,1004 bd2 ba1.8k sqft950 Dosangh Ct, Livingston, CA 95334Off Market
- $367,4003 bd2 ba1k sqft932 Hilltop Ave, Livingston, CA 95334Off Market
- $556,1004 bd3 ba2.2k sqft335 Dosangh Ct, Livingston, CA 95334Off Market
A local agent can set up tours, give advice and negotiate with sellers.
Similar homes
- $485,0004 bd3 ba1.8k sqft2096 Betsy Ross Ct, Atwater, CA 95301For Sale
 MLS ID #MC26163891, Julian Gutierrez, London Properties Ltd, Atwater. CRMLS
 - $465,0004 bd2 ba1.8k sqft249 Live Oak Dr, Atwater, CA 95301For Sale
 MLS ID #MC26163242, John Ballard, ELM Realty and Property Mgmt. Inc.. CRMLS
 - $499,5004 bd2 ba2k sqft1125 Payne Ave, Gustine, CA 95322For Sale
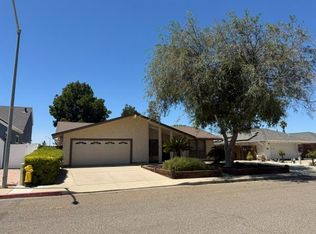 MLS ID #226096129, Jennyfer Alamo. MetroList Services of CA
 - $359,0003 bd2 ba1.4k sqft1418 Nut Tree Rd, Livingston, CA 95334For Sale
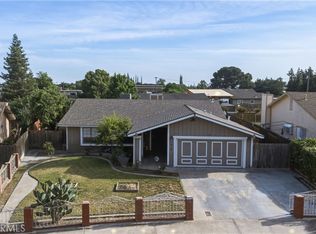 MLS ID #MC26068919, Emily Sousa, Keller Williams Property Team. CRMLS
 - $475,0004 bd2 ba1.8k sqft1917 Shasta Dr, Atwater, CA 95301For SaleMLS ID #MC26147011, Janet Bamford, Keller Williams Property Team. CRMLS
- $465,0003 bd3 ba1.9k sqft2275 5th St, Atwater, CA 95301For SaleMLS ID #226068921, Brenda Comfort. MetroList Services of CA
- $549,9504 bd4 ba2.1k sqft1620 N Highlands Ave, Turlock, CA 95382For SaleMLS ID #226093794, Elvis Dias. MetroList Services of CA
- $454,9503 bd2 ba1.7k sqft16067 Acacia St, Delhi, CA 95315For SaleMLS ID #MC26060917, Daniel Maciel, Atlantic Realty. CRMLS
- $450,0004 bd2 ba1.7k sqft424 Barclay Way, Merced, CA 95348For SaleMLS ID #MC26158999, Yeng Lo, EXP Realty of California, INC. CRMLS
- $459,0004 bd3 ba1.9k sqft63 Maia Ct, Merced, CA 95341For SaleMLS ID #MC26163276, Sandra Hayes, London Properties Ltd - Merced. CRMLS
- $430,0004 bd3 ba1.8k sqft334 Silva Dr, Atwater, CA 95301For SaleMLS ID #MC26112615, Steven Vann, Homesmart PV & Assoc., Merced. CRMLS
- $437,9004 bd2 ba1.4k sqft9873 Ferrel Ct, Delhi, CA 95315For SaleMLS ID #226057415, Magdalena Sandoval. MetroList Services of CA
- $474,0004 bd3 ba2k sqft1175 Evening Star Dr, Merced, CA 95348For SaleMLS ID #MC26116262, Genaro Duran, NextHome D&G Realty Group. CRMLS
- $589,0005 bd4 ba3.2k sqft4025 Saint Remy Ct, Merced, CA 95348For SaleMLS ID #MC26167281, Jose L. Valencia, Dalton Wade, Inc.. CRMLS
- $445,0003 bd2 ba1.2k sqft9906 Jennifer Ct, Delhi, CA 95315For SaleMLS ID #MC26079382, Luz Freeman, Atlantic Realty. CRMLS
- $439,9003 bd2 ba1.6k sqft2350 Angelus Ct, Atwater, CA 95301For SaleMLS ID #MC26114023, John Ballard, ELM Realty and Property Mgmt. Inc.. CRMLS
- $480,0004 bd2 ba1.7k sqft625 Marybelle Dr, Merced, CA 95348For SaleMLS ID #226072964, Raman Bahrami. MetroList Services of CA
- $518,0005 bd3 ba2.3k sqft2341 Mariner Way, Merced, CA 95340For SaleMLS ID #MC26086620, Jessica Chien, EXP Realty of California, INC. CRMLS
- $499,9004 bd3 ba2k sqft2151 Martin Luther King Jr Way, Merced, CA 95340For SaleMLS ID #226093612, Miguel Regalado. MetroList Services of CA
- $599,9004 bd2 ba1.8k sqft20093 Tiffany Ct, Hilmar, CA 95324For SaleMLS ID #226083886, Linda David. MetroList Services of CA
Local buyer's agents are ready to help
