BEAUTIFUL BRAND NEW D.R. HORTON HOME, BACKED BY A FORTUNE 500 COMPANY. GATED COMMUNITY. APPROXIMATELY 1802 SQUARE FEET OF LIVING SPACE IN THIS TWO-STORY HOME FEATURING 4 BEDROOMS AND 2.5 BATHROOMS. SPACIOUS, OPEN KITCHEN AND GREAT ROOM, UPSTAIRS LAUNDRY ROOM, AND A TWO CAR GARAGE. STAINLESS STEEL APPLIANCES (STOVE, MICROWAVE, DISHWASHER AND REFRIGERATOR), WASHER AND DRYER, LUXURY VINYL PLANK FLOORING, WINDOW BLINDS, SMART HOME TECHNOLOGY, WATER FILTRATION SYSTEM. PHOTOS ARE REPRESENTATIONAL ONLY; ACTUAL FINISHES MAY VARY.
Pending
Price increase: $10K (7/20)
$479,990
924 Galloway Lake Ave, North Las Vegas, NV 89084
4beds
1,872sqft
:
Get pre-qualified$3,128/mo
Single Family Residence
Built in 2026
3,484 Square Feet Lot
$-- Zestimate®
$256/sqft
$99/mo HOA
What's special
Spacious open kitchenTwo car garageSmart home technologyUpstairs laundry roomStainless steel appliancesGreat roomLuxury vinyl plank flooring
- 36 days |
- 97 |
- 5 |
Zillow last checked:
Listing updated:
Listed by:
Tara Spangler S.0181087 702-635-3600,
D R Horton Inc
Source: LVR,MLS#: 2795789 Originating MLS: Greater Las Vegas Association of Realtors Inc
Originating MLS: Greater Las Vegas Association of Realtors IncFacts & features
Interior
Bedrooms & bathrooms
- Bedrooms: 4
- Bathrooms: 3
- Full bathrooms: 1
- 3/4 bathrooms: 1
- 1/2 bathrooms: 1
Primary bedroom
- Description: Ceiling Light,Walk-In Closet(s)
- Dimensions: 14x15
Bedroom 2
- Description: Ceiling Light,Closet
- Dimensions: 11x10
Bedroom 3
- Description: Ceiling Light,Closet
- Dimensions: 11x10
Bedroom 4
- Description: Ceiling Light,Closet
- Dimensions: 10x10
Kitchen
- Description: Island
Loft
- Description: Other
- Dimensions: 10x10
Heating
- Central, Gas
Cooling
- Central Air, Gas
Appliances
- Included: Built-In Gas Oven, Dryer, Gas Cooktop, Disposal, Microwave, Refrigerator, Water Purifier, Washer
- Laundry: Gas Dryer Hookup, Upper Level
Features
- Window Treatments
- Flooring: Luxury Vinyl Plank
- Windows: Blinds, Double Pane Windows, Low-Emissivity Windows
- Has fireplace: No
Interior area
- Total structure area: 1,872
- Total interior livable area: 1,872 sqft
Video & virtual tour
Property
Parking
- Total spaces: 2
- Parking features: Attached, Garage, Private
- Attached garage spaces: 2
Features
- Stories: 2
- Exterior features: Private Yard, Sprinkler/Irrigation
- Fencing: Block,Full
Lot
- Size: 3,484 Square Feet
- Features: Drip Irrigation/Bubblers, Desert Landscaping, Front Yard, Landscaped, < 1/4 Acre
Details
- Parcel number: 12416718095
- Zoning description: Single Family
- Other equipment: Water Softener Loop
- Horse amenities: None
Construction
Type & style
- Home type: SingleFamily
- Architectural style: Two Story
- Property subtype: Single Family Residence
Materials
- Roof: Tile
Condition
- New Construction
- New construction: Yes
- Year built: 2026
Details
- Builder name: DR HORTON
Utilities & green energy
- Electric: Photovoltaics None, 220 Volts in Garage
- Sewer: Public Sewer
- Water: Public
- Utilities for property: Underground Utilities
Green energy
- Energy efficient items: Windows
Community & HOA
Community
- Security: Fire Sprinkler System
- Subdivision: The Villages At Tule Spgs Parcels 117 & 118
HOA
- Has HOA: Yes
- Amenities included: Gated, Playground, Park
- Services included: Association Management
- HOA fee: $22 monthly
- HOA name: Comtax
- HOA phone: 702-248-2262
- Second HOA fee: $77 monthly
Location
- Region: North Las Vegas
Financial & listing details
- Price per square foot: $256/sqft
- Annual tax amount: $5,220
- Date on market: 6/29/2026
- Listing agreement: Exclusive Right To Sell
- Listing terms: Cash,Conventional,FHA,VA Loan
Estimated market value
Not available
Estimated sales range
Not available
Not available
Price history
| Date | Event | Price |
|---|---|---|
| 7/20/2026 | Pending sale | $479,990+2.1%$256/sqft |
Source:  LVR #2795789 Report a problem LVR #2795789 Report a problem | ||
| 7/1/2026 | Price change | $469,990-2.1%$251/sqft |
Source:  DR Horton Report a problem DR Horton Report a problem | ||
| 6/29/2026 | Listed for sale | $479,990$256/sqft |
Source: LVR #2795789 Report a problem | ||
Public tax history
Tax history is unavailable.
Monthly payment
Est. payment
Payment breakdown
Explore the cost of this home by adjusting the details. Changes won't be saved.Climate risks
Neighborhood: 89084
Nearby schools
GreatSchools rating
- 6/10Vincent L Triggs Elementary SchoolGrades: PK-5Distance: 2.9 mi
- 6/10Anthony Saville Middle SchoolGrades: 6-8Distance: 4.4 mi
- 2/10Legacy High SchoolGrades: 9-12Distance: 1.2 mi
Schools provided by the listing agent
- Elementary: Triggs, Vincent,Triggs, Vincent
- Middle: Saville Anthony
- High: Legacy
Source: LVR. This data may not be complete. We recommend contacting the local school district to confirm school assignments for this home.
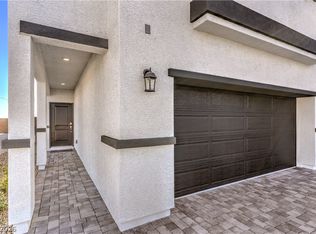
- $474,9904 bd3 ba1.8k sqft925 Galloway Lake Ave, North Las Vegas, NV 89084Pending
- $441,9903 bd3 ba1.7k sqft941 Brandon Lake Ave, North Las Vegas, NV 89084Sold

- $99,7513,920 sqft7608 Sierra River St, North Las Vegas, NV 89084Off Market
- $464,9904 bd3 ba1.8k sqft7561 Sierra River St, North Las Vegas, NV 89084Sold
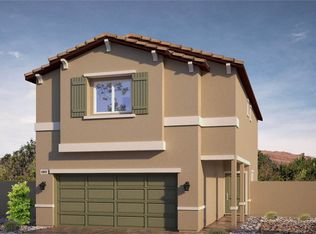
- $449,9904 bd3 ba1.8k sqft7557 Sierra River St, North Las Vegas, NV 89084Sold
- $448,9904 bd3 ba1.8k sqft7552 Sierra River St, North Las Vegas, NV 89084Sold
- $453,9904 bd3 ba1.8k sqft546 Red Lovebird Ave, Henderson, NV 89011Sold
- $447,5404 bd3 ba1.8k sqft7537 Sierra River St, North Las Vegas, NV 89084Sold
A local agent can set up tours, give advice and negotiate with sellers.
Similar homes
- $470,9904 bd3 ba1.8k sqft941 Galloway Lake Ave, North Las Vegas, NV 89084New Construction
 DR Horton
 - from $468,9904 bd3 ba1.8k sqft1872 Plan, Heartland Bay Phase III at Tule Springs, North Las Vegas, NV 89084New ConstructionDR Horton
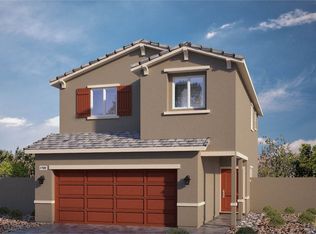
- from $451,9904 bd3 ba1.8k sqft1802 Plan, Heartland Bay Phase III at Tule Springs, North Las Vegas, NV 89084New Construction
 DR Horton
 - from $457,9904 bd3 ba1.8k sqft1865 Plan, Heartland Cottages at Tule Springs, North Las Vegas, NV 89084New Construction
 DR Horton
 - $525,0002 bd2 ba1.9k sqft7356 Petrel St, North Las Vegas, NV 89084For SaleMLS ID #2806381, Juliet D. Hebert, Real Broker LLC. LVR
- $525,9905 bd3 ba2.6k sqft7464 Dominguez Bay Dr, North Las Vegas, NV 89084New ConstructionLVR
- from $519,9905 bd3 ba2.6k sqft2660 Plan, Heartland Falls Phase III at Tule Springs, North Las Vegas, NV 89084New ConstructionDR Horton
- from $440,9904 bd3 ba1.7k sqft1700 Plan, Heartland Cottages at Tule Springs, North Las Vegas, NV 89084New ConstructionDR Horton
- from $519,9904 bd2 ba1.8k sqft1839 Plan, Heartland Grove at Tule Springs, North Las Vegas, NV 89084New ConstructionDR Horton
- $539,7904 bd2 ba1.8k sqft1404 Jorian Bay Dr, North Las Vegas, NV 89084New ConstructionLVR
- $539,9003 bd3 ba2.1k sqft7127 Calvert Cliffs St, North Las Vegas, NV 89084For SaleMLS ID #2793824, Brenda Tuttle, Tuttle Realty. LVR
- from $523,9905 bd3 ba2.6k sqft2660 Plan, Heartland Falls Phase II at Tule Springs, North Las Vegas, NV 89084New ConstructionDR Horton
- $519,9995 bd3 ba2.6k sqft3759 Andorian Ave, North Las Vegas, NV 89084For SaleMLS ID #2793786, Michelle M. McCreight, Realty ONE Group, Inc. LVR
- from $545,9904 bd3 ba2.4k sqft2436 Plan, Heartland Falls 3 Car at Tule Springs, North Las Vegas, NV 89084New ConstructionDR Horton
- $348,9903 bd3 ba1.4k sqft7368 Philip Cove St, North Las Vegas, NV 89084New ConstructionLVR
- $545,0003 bd3 ba2.2k sqft6935 Desert Finch St, North Las Vegas, NV 89084For SaleMLS ID #2768051, Patricia A. Antalik, Realty ONE Group, Inc. LVR
- $399,0003 bd2 ba1.6k sqft1108 Bistro Bay Ave, North Las Vegas, NV 89086For SaleMLS ID #2804156, Shannette Quilter, Keller Williams VIP. LVR
- from $566,9905 bd3 ba2.6k sqft2660 Plan, Heartland Falls 3 Car at Tule Springs, North Las Vegas, NV 89084New ConstructionDR Horton
- $324,9903 bd3 ba1.3k sqft7376 Monique Creek St, North Las Vegas, NV 89084New ConstructionLVR
- from $479,9904 bd3 ba2.4k sqft2436 Plan, Tropical Falls, North Las Vegas, NV 89081New ConstructionDR Horton
