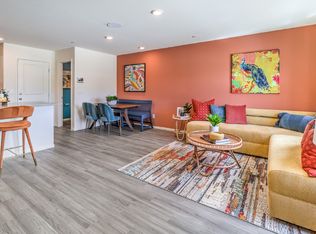
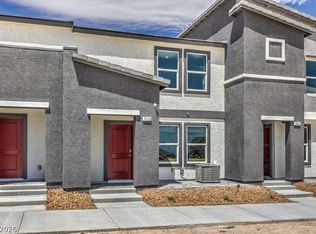
Brand New Townhome! 2 Story 3 Bedrooms, 2.5 Bathrooms and 2 Car Garage in North Las Vegas! DR Horton home backed by a Fortune 500 Company. White Shaker contemporary cabinets, Quartz countertops at kitchen and vanities, stainless steel microwave/stove/dishwasher, undermount single bowl kitchen sink, Wi-Fi garage door opener, paver driveways & walk-ways, pre-plumbed soft water loop, smart home tech and so much more! WASHER, DRYER, FRIDGE AND BLINDS INCLUDED! Great location - Highway access, restaurants, shops, and schools!
Active under contract
$324,990
7376 Monique Creek St, North Las Vegas, NV 89084
3beds
1,309sqft
Townhouse
Built in 2025
1,306 Square Feet Lot
$-- Zestimate®
$248/sqft
$165/mo HOA
What's special
Wi-fi garage door openerPre-plumbed soft water loopSmart home techWhite shaker contemporary cabinetsPaver driveways and walk-ways
- 15 days |
- 137 |
- 8 |
Zillow last checked:
Listing updated:
Listed by:
Laura Le S.0180466 702-635-3600,
D R Horton Inc
Source: LVR,MLS#: 2806163 Originating MLS: Greater Las Vegas Association of Realtors Inc
Originating MLS: Greater Las Vegas Association of Realtors IncFacts & features
Interior
Bedrooms & bathrooms
- Bedrooms: 3
- Bathrooms: 3
- Full bathrooms: 2
- 1/2 bathrooms: 1
Primary bedroom
- Description: Ceiling Light,Closet
- Dimensions: 14x14
Bedroom 2
- Description: Ceiling Light,Closet
- Dimensions: 10x11
Bedroom 3
- Description: Ceiling Light,Closet
- Dimensions: 10x11
Primary bathroom
- Description: Shower Only
Great room
- Description: Downstairs
- Dimensions: 12x13
Kitchen
- Description: Breakfast Bar/Counter,Luxury Vinyl Plank,Pantry,Quartz Countertops,Stainless Steel Appliances
Heating
- Central, Electric
Cooling
- Central Air, Electric
Appliances
- Included: Dryer, Dishwasher, Electric Range, Disposal, Microwave, Refrigerator, Washer
- Laundry: Electric Dryer Hookup, Upper Level
Features
- Window Treatments
- Flooring: Carpet, Luxury Vinyl Plank
- Windows: Blinds, Double Pane Windows
- Has fireplace: No
Interior area
- Total structure area: 1,309
- Total interior livable area: 1,309 sqft
Video & virtual tour
Property
Parking
- Total spaces: 2
- Parking features: Attached, Garage, Open, Private, Guest
- Attached garage spaces: 2
- Has uncovered spaces: Yes
Features
- Stories: 2
- Exterior features: None
- Pool features: Community
- Fencing: None
Lot
- Size: 1,306 Square Feet
- Features: Desert Landscaping, Landscaped, < 1/4 Acre
Details
- Parcel number: 12416813005
- Zoning description: Multi-Family
- Horse amenities: None
Construction
Type & style
- Home type: Townhouse
- Architectural style: Two Story
- Property subtype: Townhouse
- Attached to another structure: Yes
Materials
- Roof: Tile
Condition
- Under Construction
- New construction: Yes
- Year built: 2025
Utilities & green energy
- Electric: Photovoltaics None
- Sewer: Public Sewer
- Water: Public
- Utilities for property: Electricity Available
Green energy
- Energy efficient items: Windows
Community & HOA
Community
- Features: Pool
- Security: Fire Sprinkler System, Gated Community
- Subdivision: Heartland Trails
HOA
- Has HOA: Yes
- Amenities included: Gated, Pool
- Services included: Maintenance Grounds
- HOA fee: $88 monthly
- HOA name: Heartland Trails
- HOA phone: 702-248-2262
- Second HOA fee: $77 monthly
Location
- Region: North Las Vegas
Financial & listing details
- Price per square foot: $248/sqft
- Annual tax amount: $3,900
- Date on market: 8/4/2026
- Listing agreement: Exclusive Right To Sell
- Listing terms: Cash,Conventional,FHA,VA Loan
- Electric utility on property: Yes
Estimated market value
Not available
Estimated sales range
Not available
Not available
Price history
| Date | Event | Price |
|---|---|---|
| 8/10/2026 | Contingent | $324,990$248/sqft |
Source:  LVR #2806163 Report a problem LVR #2806163 Report a problem | ||
| 8/4/2026 | Listed for sale | $324,990$248/sqft |
Source: LVR #2806163 Report a problem | ||
Public tax history
Tax history is unavailable.
Monthly payment
Est. payment
Payment breakdown
Explore the cost of this home by adjusting the details. Changes won't be saved.Climate risks
Neighborhood: 89084
Nearby schools
GreatSchools rating
- 6/10Vincent L Triggs Elementary SchoolGrades: PK-5Distance: 2.5 mi
- 6/10Anthony Saville Middle SchoolGrades: 6-8Distance: 4.2 mi
- 2/10Legacy High SchoolGrades: 9-12Distance: 1.3 mi
Schools provided by the listing agent
- Elementary: Triggs, Vincent,Triggs, Vincent
- Middle: Saville Anthony
- High: Legacy
Source: LVR. This data may not be complete. We recommend contacting the local school district to confirm school assignments for this home.
- $85,0001,306 sqft7376 Monique Creek St #5, North Las Vegas, NV 89084Off Market
- $321,9903 bd3 ba1.3k sqft7372 Monique Creek St, North Las Vegas, NV 89084New Construction

- $85,0001,742 sqft7380 Monique Creek St #4, North Las Vegas, NV 89084Off Market
- $85,0001,306 sqft7372 Monique Creek St #6, North Las Vegas, NV 89084Off Market
- $85,0001,742 sqft7368 Monique Creek St #7, North Las Vegas, NV 89084Off Market
- $85,0001,742 sqft7384 Monique Creek St #3, North Las Vegas, NV 89084Off Market
- $348,9903 bd3 ba1.4k sqft7364 Monique Creek St, North Las Vegas, NV 89084New Construction
- $85,0001,306 sqft7388 Monique Creek St #2, North Las Vegas, NV 89084Off Market
A local agent can set up tours, give advice and negotiate with sellers.
Similar homes
- from $332,9903 bd3 ba1.3k sqft1309 Plan, Heartland Trails at Tule Springs, North Las Vegas, NV 89084New Construction
 DR Horton
 - $321,9903 bd3 ba1.3k sqft7372 Monique Creek St, North Las Vegas, NV 89084New ConstructionLVR
- $348,9903 bd3 ba1.4k sqft7364 Monique Creek St, North Las Vegas, NV 89084New Construction
 LVR
LVR - $319,9903 bd3 ba1.3k sqft7389 Joanna Brook St, North Las Vegas, NV 89081New Construction
 LVR
LVR - from $362,9903 bd3 ba1.4k sqft1410 Plan, Heartland Trails at Tule Springs, North Las Vegas, NV 89084New ConstructionDR Horton
- $300,0002 bd2 ba1.1k sqft4705 Blaise Ave Unit 101, North Las Vegas, NV 89084For SaleMLS ID #2808957, Anthony D. Florian, Keller Williams VIP. LVR
- $324,9902 bd2 ba1.1k sqft4352 Meadow Glade Ave, North Las Vegas, NV 89084For SaleMLS ID #2794004, Lance Sherman, Keller Williams Realty Las Veg. LVR
- $339,9993 bd3 ba1.3k sqft4705 Blaise Ave #102, North Las Vegas, NV 89084For SaleMLS ID #2790450, Mabel Diaz, United Realty Group. LVR
- $295,0002 bd2 ba1.1k sqft4660 Moonbow Ave #101, North Las Vegas, NV 89084For SaleMLS ID #2804809, Eddie B. Jackson, BHHS Nevada Properties. LVR
- $340,0003 bd2 ba1.2k sqft7550 Cooks Meadow St, North Las Vegas, NV 89084For SaleMLS ID #2758367, Dmitri Thompson, Simply Vegas. LVR
- $370,0002 bd2 ba1.1k sqft2412 Garganey Ave, North Las Vegas, NV 89084For SaleMLS ID #2798294, Juliet D. Hebert, Real Broker LLC. LVR
- $425,0003 bd3 ba1.7k sqft364 Free Fall Ave, North Las Vegas, NV 89084For SaleMLS ID #2806649, La Fonda Nunez, Las Vegas Realty Group. LVR
- $345,0002 bd3 ba1.4k sqft7232 N Decatur Blvd #1, Las Vegas, NV 89131For SaleMLS ID #2773702, Michael J. Franzoi, Simply Vegas. LVR
- from $355,9903 bd3 ba1.4k sqftPaxton Plan, Heritage Square, North Las Vegas, NV 89031New ConstructionLennar Homes
- from $350,9903 bd3 ba1.4k sqftCaden Plan, Grandview, North Las Vegas, NV 89081New ConstructionLennar Homes
- $389,9003 bd3 ba1.7k sqft7212 N Decatur Blvd #5, Las Vegas, NV 89131For SaleMLS ID #2803094, John Sullivan, Huntington & Ellis, A Real Est. LVR
- $399,0003 bd2 ba1.6k sqft1108 Bistro Bay Ave, North Las Vegas, NV 89086For SaleMLS ID #2804156, Shannette Quilter, Keller Williams VIP. LVR
- from $370,9904 bd3 ba1.5k sqftEden Plan, Grandview, North Las Vegas, NV 89081New ConstructionLennar Homes
- from $309,9902 bd2 ba1k sqftAlina Plan, Heritage Square, North Las Vegas, NV 89031New ConstructionLennar Homes
- $485,0004 bd2 ba1.8k sqft7539 Charlotte Bay Ave, North Las Vegas, NV 89084For SaleMLS ID #2808726, Robin I. Smith, Keller Williams Realty Las Veg. LVR
