Beautifull Renovation with ALL REPLACED not a simple makeup: Roof, Plumbing, Electrical, HVAC (Ducts, Furnace and AC), Kitchen Cabinets, Appliances, Bathrooms,Windows,Floors (ceramic, wood, laminate), Faucets, fresh paint inside and outside. Gourgues 3 story single home with 4 bedrooms ( 1 in first floor, 2 in second floor and 1 in the basement) and 3.5 bathrooms (1 full and 1 half in first floor, 1 full in second floor and 1 full in the basement). Come over and see it; your will be impressed. Agent is the property Owner. INSPECTED AND APROVED FROM CITY OF CINCINNATI
For sale
$260,000
924 McPherson Ave, Cincinnati, OH 45205
4beds
--sqft
:
Get pre-qualified$1,914/mo
Single Family Residence
Built in 1900
4,167 Square Feet Lot
$254,400 Zestimate®
$--/sqft
$-- HOA
What's special
- 119 days |
- 182 |
- 11 |
Zillow last checked:
Listing updated:
Listed by:
Oscar Palacio 513-716-7838,
Plum Tree Realty 513-443-5060
Source: Cincy MLS,MLS#: 1873450 Originating MLS: Cincinnati Area Multiple Listing Service
Originating MLS: Cincinnati Area Multiple Listing Service
Facts & features
Interior
Bedrooms & bathrooms
- Bedrooms: 4
- Bathrooms: 4
- Full bathrooms: 3
- 1/2 bathrooms: 1
Primary bedroom
- Features: Wood Floor
- Level: First
- Area: 210
- Dimensions: 15 x 14
Bedroom 2
- Level: Basement
- Area: 210
- Dimensions: 15 x 14
Bedroom 3
- Level: Second
- Area: 144
- Dimensions: 12 x 12
Bedroom 4
- Level: Second
- Area: 210
- Dimensions: 15 x 14
Bedroom 5
- Area: 0
- Dimensions: 0 x 0
Primary bathroom
- Features: Shower, Tile Floor, Other
Bathroom 1
- Features: Partial
- Level: First
Bathroom 2
- Features: Full
- Level: First
Bathroom 3
- Features: Full
- Level: Second
Bathroom 4
- Features: Full
- Level: Basement
Dining room
- Features: Walkout, Window Treatment, Wood Floor, Other
- Level: First
- Area: 128
- Dimensions: 16 x 8
Family room
- Features: Walkout, Window Treatment, Laminate Floor
- Area: 210
- Dimensions: 15 x 14
Kitchen
- Features: Pantry, Walkout, Wood Floor, Marble/Granite/Slate
- Area: 77
- Dimensions: 11 x 7
Living room
- Features: Walkout, Window Treatment, Wood Floor
- Area: 285
- Dimensions: 19 x 15
Office
- Area: 0
- Dimensions: 0 x 0
Heating
- Gas
Cooling
- Central Air, ENERGY STAR Qualified Equipment
Appliances
- Included: Dishwasher, Electric Cooktop, ENERGY STAR Qualified Appliances, Disposal, Microwave, Oven/Range, Refrigerator, Electric Water Heater, Water Heater (High Efficiency Tank)
Features
- High Ceilings, Natural Woodwork, Ceiling Fan(s)
- Doors: 31 5/8 Min Width
- Windows: Double Hung, Vinyl, ENERGY STAR Qualified Windows, Insulated Windows
- Basement: Full,Finished,Walk-Out Access,Laminate Floor
Interior area
- Total structure area: 0
Property
Parking
- Parking features: On Street, Driveway
- Has uncovered spaces: Yes
Accessibility
- Accessibility features: Handrails
Features
- Stories: 3
- Patio & porch: Deck, Patio, Porch
- Exterior features: Yard Lights, Access Garbage-Route, Access Mailbox
- Fencing: Wire
Lot
- Size: 4,167 Square Feet
- Dimensions: 27.42 x 152
- Features: .5 to .9 Acres
Details
- Parcel number: 1750018004000
- Zoning description: Residential
Construction
Type & style
- Home type: SingleFamily
- Architectural style: Traditional
- Property subtype: Single Family Residence
Materials
- Aluminum Siding
- Foundation: Block, Stone
- Roof: Membrane
Condition
- New construction: No
- Year built: 1900
Utilities & green energy
- Gas: Natural
- Sewer: Public Sewer
- Water: Public
Community & HOA
Community
- Security: Security System, Smoke Alarm
HOA
- Has HOA: No
Location
- Region: Cincinnati
Financial & listing details
- Tax assessed value: $66,300
- Annual tax amount: $790
- Date on market: 3/30/2026
- Listing terms: Special Financing
- Road surface type: Paved
Estimated market value
$254,400
$242,000 - $267,000
$2,196/mo
Price history
| Date | Event | Price |
|---|---|---|
| 3/31/2026 | Listed for sale | $260,000+2.8% |
Source:  Cincy MLS #1873450 Report a problem Cincy MLS #1873450 Report a problem | ||
| 2/26/2026 | Listing removed | $253,000 |
Source: Cincy MLS #1869302 Report a problem | ||
| 2/20/2026 | Listed for sale | $253,000-1.2% |
Source: Cincy MLS #1869302 Report a problem | ||
| 2/19/2026 | Listing removed | $256,000 |
Source: Cincy MLS #1864384 Report a problem | ||
| 1/28/2026 | Price change | $256,000-1.5% |
Source: Cincy MLS #1864384 Report a problem | ||
| 12/18/2025 | Listed for sale | $260,000 |
Source: Cincy MLS #1864384 Report a problem | ||
| 12/16/2025 | Listing removed | $260,000 |
Source: Cincy MLS #1858324 Report a problem | ||
| 11/30/2025 | Price change | $260,000-3.3% |
Source: Cincy MLS #1858324 Report a problem | ||
| 11/19/2025 | Price change | $269,000-2.2% |
Source: Cincy MLS #1858324 Report a problem | ||
| 10/29/2025 | Price change | $275,000-3.5% |
Source: Cincy MLS #1858324 Report a problem | ||
| 10/14/2025 | Listed for sale | $285,000+506.4% |
Source: Cincy MLS #1858324 Report a problem | ||
| 4/11/2025 | Sold | $47,000-37.3% |
Source: Cincy MLS #1834272 Report a problem | ||
| 4/3/2025 | Pending sale | $75,000 |
Source: Cincy MLS #1834272 Report a problem | ||
| 3/25/2025 | Listed for sale | $75,000 |
Source: Cincy MLS #1834272 Report a problem | ||
Public tax history
| Year | Property taxes | Tax assessment |
|---|---|---|
| 2024 | $790 -8% | $23,205 |
| 2023 | $859 +593.9% | $23,205 +120.6% |
| 2022 | $124 -4.7% | $10,521 |
| 2021 | $130 +5.9% | $10,521 |
| 2020 | $123 +104.7% | $10,521 +10% |
| 2019 | $60 +22.7% | $9,566 |
| 2018 | $49 | $9,566 |
| 2017 | $49 +821.5% | $9,566 +15.7% |
| 2016 | $5 | $8,271 |
| 2015 | $5 +0.2% | $8,271 |
| 2014 | $5 +5.8% | $8,271 -3% |
| 2013 | $5 | $8,526 |
| 2012 | $5 | $8,526 |
| 2011 | $5 -98.2% | $8,526 -36.4% |
| 2010 | $276 +7.8% | $13,412 |
| 2009 | $256 -66% | $13,412 |
| 2008 | $753 +11% | $13,412 -3% |
| 2007 | $678 -3.7% | $13,825 |
| 2006 | $704 +4.1% | $13,825 |
| 2005 | $676 -10.2% | $13,825 -2.2% |
| 2003 | $753 +6.7% | $14,140 |
| 2002 | $706 +0.4% | $14,140 +6.9% |
| 2001 | $703 +3.4% | $13,230 |
| 2000 | $680 | $13,230 |
Find assessor info on the county website
Monthly payment
Est. payment
Payment breakdown
Explore the cost of this home by adjusting the details. Changes won't be saved.Climate risks
Neighborhood: East Price Hill
Nearby schools
GreatSchools rating
- 5/10Carson Elementary SchoolGrades: PK-6Distance: 0.9 mi
- 3/10Gilbert A. Dater High SchoolGrades: 5,7-12Distance: 1.9 mi
- 3/10Western Hills University High SchoolGrades: 7-12Distance: 1.9 mi
- $135,8003 bd1 ba-- sqft922 McPherson Ave #2, Cincinnati, OH 45205Off Market
- $106,6002 bd2 ba1.5k sqft922 McPherson Ave, Cincinnati, OH 45205Off Market
- $108,3003 bd1 ba2.1k sqft928 McPherson Ave, Cincinnati, OH 45205Off Market
- $75,0002 bd1 ba780 sqft930 McPherson Ave, Cincinnati, OH 45205Off Market
- $87,8003 bd1 ba768 sqft918 McPherson Ave, Cincinnati, OH 45205Off Market
- $174,3004 bd2 ba2.4k sqft932 McPherson Ave, Cincinnati, OH 45205Off Market
- $335,90016 bd-- ba-- sqft901 McPherson Ave, Cincinnati, OH 45205Off Market
- $2,800-- bd-- ba-- sqft914 McPherson Ave, Cincinnati, OH 45205Off Market
A local agent can set up tours, give advice and negotiate with sellers.
Similar homes
- $250,0003 bd3 ba2.4k sqft603 Hawthorne Ave, Cincinnati, OH 45205For Sale
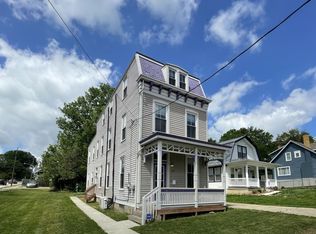
 MLS ID #1876929, Daniel J Morena, Huff Realty. Cincy MLS
 - $235,0002 bd2 ba1.1k sqft3003 W 8th St, Cincinnati, OH 45205For Sale
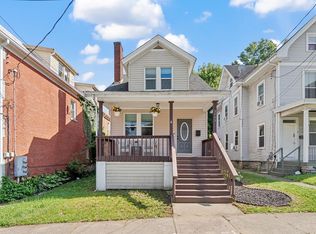 MLS ID #1886223, Molly Thoms, Coldwell Banker Realty. Cincy MLS
 - $264,9003 bd3 ba1.3k sqft1523 Sidona Ln, Cincinnati, OH 45238For Sale
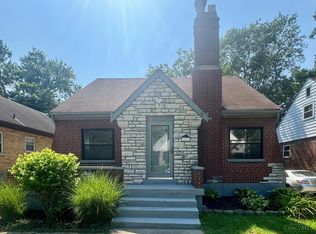 MLS ID #1887027, Patrick Guetle, Cincinnati Boardwalk, Inc.. Cincy MLS
 - $165,0003 bd2 ba1.4k sqft3337 Glenway Ave, Cincinnati, OH 45205For Sale
 MLS ID #1887708, Rajib Garu, Fortune Vine Realty. Cincy MLS
 - $265,0004 bd2 ba1.5k sqft461 Warner St, Cincinnati, OH 45219For SaleMLS ID #1881551, Maria L Nicolls, Hoeting, REALTORS. Cincy MLS
- $244,9004 bd3 ba1.2k sqft1915 Neyer Ave, Cincinnati, OH 45225For SaleMLS ID #1884024, Jose J. Taule', Keller Williams Pinnacle Group. Cincy MLS
- $270,0005 bd2 ba1.8k sqft238 Helen St, Cincinnati, OH 45219For SaleMLS ID #1872683, Julie Rose, Coldwell Banker Realty. Cincy MLS
- $199,0005 bd2 ba2.5k sqft3320 Glenway Ave, Cincinnati, OH 45205For SaleMLS ID #1882575, Jennifer L Day, RE/MAX Preferred Group. Cincy MLS
- $249,9003 bd2 ba1.1k sqft5338 Foley Rd, Cincinnati, OH 45238For SaleMLS ID #1881026, Nicholas Huscroft, Chosen Real Estate Group. Cincy MLS
- $295,0004 bd4 ba1.7k sqft3413 Fyffe Ave, Cincinnati, OH 45211For SaleMLS ID #1881255, Oscar Palacio, Plum Tree Realty. Cincy MLS
- $250,0003 bd2 ba1.9k sqft1035 John St, Covington, KY 41016For SaleMLS ID #644596, Natalie Irwin Bennett, Bang Realty, Inc. NKMLS
- $265,0004 bd3 ba1.6k sqft1127 W North Bend Rd, Cincinnati, OH 45224For SaleMLS ID #1883783, Taylor L Young, Keller Williams Pinnacle Group. Cincy MLS
- $269,9004 bd-- ba2.2k sqft1831 W North Bend Rd, Cincinnati, OH 45224For SaleMLS ID #1888140, D. Joseph Wilhelm, Keller Williams Seven Hills Re. Cincy MLS
- $249,9993 bd1 ba1.1k sqft2217 Crane Ave, Cincinnati, OH 45207For SaleMLS ID #1888015, Myles Howard, Keller Williams Advisors. Cincy MLS
- $284,9003 bd1 ba1.2k sqft2942 Woodrow Ave, Cincinnati, OH 45211For SaleMLS ID #1885928, Nick G Guetle, Cincinnati Boardwalk, Inc.. Cincy MLS
- $259,0003 bd2 ba780 sqft106 Ward Ave, Bellevue, KY 41073For SaleMLS ID #643837, Sparkle Netto, Haven Homes Group. NKMLS
- $234,9003 bd2 ba1.3k sqft4849 Prosperity Pl, Cincinnati, OH 45238For SaleMLS ID #1883604, April M Myers, Keller Williams Advisors. Cincy MLS
- $274,9004 bd3 ba2.4k sqft4208 Brookside Ave, Cincinnati, OH 45223For SaleMLS ID #1881423, Gregory E. Christian, eXp Realty. Cincy MLS
- $245,9003 bd2 ba1.5k sqft2908 Montclair Ave, Cincinnati, OH 45211For SaleMLS ID #1878024, April M Myers, Keller Williams Advisors. Cincy MLS
- $224,9003 bd2 ba1.6k sqft2962 Henshaw Ave, Cincinnati, OH 45225For SaleMLS ID #1873876, Wendy H. Simmons, Comey & Shepherd. Cincy MLS
