Under contract-accepting backup offers. Welcome home to this charming, beautifully updated, furnished 2-bedroom, 2-bath residence offering comfort, character, and plenty of extra living space. Featuring a recently replaced septic system, leased solar panels, and numerous updates throughout, this move-in-ready home is perfect as a full-time residence, winter retreat, or investment opportunity.Step inside to find attractive tile flooring throughout, a new front entry door, and an inviting split-bedroom floor plan designed for privacy. The spacious great room showcases a stunning floor-to-ceiling stone fireplace, creating a warm focal point for family gatherings and holiday celebrations.The bright and cheerful kitchen features granite countertops, newer appliances, and a convenient pass-through window to the expansive 10' x 21' air-conditioned, screened sunroom. This enclosed bonus room provides valuable additional living space for entertaining, relaxing, or enjoying your morning coffee and is not included in the square footage reflected on the tax records.French doors from both the dining area and the primary bedroom open to the sunroom, creating seamless indoor-outdoor living and filling the home with natural light. The primary suite features an updated bathroom with a stylish new vanity and walk-in shower. Most of the home's windows have been upgraded to impact-resistant windows for added storm protection, energy efficiency, and peace of mind.The guest bedroom and bath are privately located on the opposite side of the home, making family and guests feel right at home. A separate inside laundry room with washer and dryer leads to the attached garage for added convenience.Outside, you'll appreciate the extra-wide driveway with ample parking, striking stone chimney, matching stone mailbox, raised stone flower beds, and screened front entry that enhance the home's unique curb appeal. The spacious backyard offers plenty of room to add a pool, and with no deed restrictions, you'll have space to park your boat, RV, or other recreational toys.Being offered furnished, this home allows you to move right in and immediately begin enjoying the Southwest Florida lifestyle. Conveniently located near beautiful Gulf beaches, boating, fishing, golf courses, parks, bike trails, shopping, restaurants, movie theaters, and boat ramps, this home truly has it all.Schedule your private showing.
Accepting backups
$229,000
924 PHYLLIS TERRACE, PORT CHARLOTTE, FL 33948
2beds
1,257sqft
Single Family Residence
Built in 1984
10,000 Square Feet Lot
$223,700 Zestimate®
$182/sqft
$-- HOA
What's special
Granite countertopsNewer appliancesStunning floor-to-ceiling stone fireplaceSpacious great roomAttractive tile flooring throughoutRaised stone flower bedsStriking stone chimney
- 49 days
- 642
- 43
Likely to sell faster than
Zillow last checked:
Listing updated:
Listed by:
Deborah Randazzo 941-979-0454,
RE/MAX PALM REALTY 941-743-5525
Source: Stellar MLS,MLS#: C7528322 Originating MLS: Port Charlotte
Originating MLS: Port Charlotte
Facts & features
Interior
Bedrooms & bathrooms
- Bedrooms: 2
- Bathrooms: 2
- Full bathrooms: 2
Rooms
- Room types: Bonus Room, Utility Room
Primary bedroom
- Features: Dual Sinks, En Suite Bathroom, Shower No Tub, Walk-In Closet(s)
- Level: First
- Area: 187 Square Feet
- Dimensions: 17x11
Bedroom 2
- Features: Built-in Closet
- Level: First
- Area: 143 Square Feet
- Dimensions: 13x11
Balcony porch lanai
- Level: First
- Area: 210 Square Feet
- Dimensions: 21x10
Dining room
- Features: No Closet
- Level: First
- Area: 81 Square Feet
- Dimensions: 9x9
Foyer
- Level: First
- Area: 24 Square Feet
- Dimensions: 8x3
Kitchen
- Features: Pantry, Kitchen Island, Granite Counters
- Level: First
- Area: 99 Square Feet
- Dimensions: 11x9
Laundry
- Level: First
- Area: 70 Square Feet
- Dimensions: 10x7
Living room
- Level: First
- Area: 252 Square Feet
- Dimensions: 18x14
Heating
- Central, Electric, Heat Pump
Cooling
- Central Air
Appliances
- Included: Dishwasher, Dryer, Electric Water Heater, Microwave, Range, Refrigerator, Washer
- Laundry: Inside, Laundry Room
Features
- Cathedral Ceiling(s), Ceiling Fan(s), High Ceilings, Solid Surface Counters, Split Bedroom, Walk-In Closet(s)
- Flooring: Ceramic Tile
- Doors: French Doors
- Has fireplace: Yes
- Fireplace features: Living Room, Stone, Wood Burning
- Furnished: Yes
Interior area
- Total structure area: 1,811
- Total interior livable area: 1,257 sqft
Video & virtual tour
Property
Parking
- Total spaces: 1
- Parking features: Driveway, Garage Door Opener, Oversized
- Attached garage spaces: 1
- Has uncovered spaces: Yes
- Details: Garage Dimensions: 20x13
Features
- Levels: One
- Stories: 1
- Patio & porch: Rear Porch
- Exterior features: Private Mailbox, Rain Gutters
Lot
- Size: 10,000 Square Feet
- Dimensions: 80 x 125
- Features: Cleared
- Residential vegetation: Mature Landscaping
Details
- Parcel number: 402217179016
- Zoning: RSF3.5
- Special conditions: Probate Listing
Construction
Type & style
- Home type: SingleFamily
- Architectural style: Florida
- Property subtype: Single Family Residence
Materials
- Block, Stone, Stucco
- Foundation: Slab
- Roof: Shingle
Condition
- Completed
- New construction: No
- Year built: 1984
Utilities & green energy
- Sewer: Aerobic Septic
- Water: Public
- Utilities for property: Cable Available, Cable Connected, Water Connected
Community & HOA
Community
- Pet fee: $0 monthly
- Subdivision: PORT CHARLOTTE SEC 023
HOA
- Has HOA: No
- Services included: Internet
Location
- Region: Pt Charlotte
Financial & listing details
- Price per square foot: $182/sqft
- Tax assessed value: $223,592
- Annual tax amount: $4,142
- Date on market: 7/14/2026
- Cumulative days on market: 50 days
- Listing terms: Cash,Conventional,FHA,VA Loan
- Ownership: Fee Simple
- Total actual rent: 0
- Road surface type: Paved
Estimated market value
$223,700
$213,000 - $235,000
$1,760/mo
Price history
| Date | Event | Price |
|---|---|---|
| 7/14/2026 | Listed for sale | $229,000-18.2%$182/sqft |
Source:  Stellar MLS #C7528322 Report a problem Stellar MLS #C7528322 Report a problem | ||
| 4/11/2022 | Sold | $280,000+5.7%$223/sqft |
Source: Public Record Report a problem | ||
| 3/1/2022 | Pending sale | $265,000$211/sqft |
Source: Stellar MLS #C7456223 Report a problem | ||
| 2/28/2022 | Listed for sale | $265,000+173.2%$211/sqft |
Source: Stellar MLS #C7456223 Report a problem | ||
| 5/16/2018 | Sold | $97,000+50.4%$77/sqft |
Source: Public Record Report a problem | ||
| 7/20/1999 | Sold | $64,500-2.3%$51/sqft |
Source: Public Record Report a problem | ||
| 4/20/1994 | Sold | $66,000$53/sqft |
Source: Public Record Report a problem | ||
Public tax history
| Year | Property taxes | Tax assessment |
|---|---|---|
| 2025 | $4,142 -4.9% | $223,592 -5.4% |
| 2024 | $4,354 -3.8% | $236,352 -1.8% |
| 2023 | $4,528 +22.8% | $240,669 +42.7% |
| 2022 | $3,688 +14.9% | $168,595 +10% |
| 2021 | $3,210 +2.2% | $153,268 +2.2% |
| 2020 | $3,140 +4.8% | $149,899 +4.6% |
| 2019 | $2,997 +31.6% | $143,375 +48.8% |
| 2018 | $2,278 | $96,350 -14.9% |
| 2017 | $2,278 +7.3% | $113,237 +42.2% |
| 2016 | $2,124 +5.1% | $79,628 +10% |
| 2015 | $2,021 +10.3% | $72,389 +10% |
| 2014 | $1,832 +76.7% | $65,808 +16% |
| 2013 | $1,037 +7.6% | $56,721 +6.4% |
| 2012 | $964 +7.3% | $53,309 |
| 2011 | $898 -11.7% | $53,309 -10.2% |
| 2010 | $1,017 -36.5% | $59,367 -40.9% |
| 2009 | $1,601 | $100,415 +56.8% |
| 2007 | -- | $64,044 |
| 2006 | -- | $64,044 +6.1% |
| 2005 | -- | $60,368 +1.9% |
| 2004 | -- | $59,242 |
| 2003 | -- | $59,242 +2.4% |
| 2002 | $857 +3.3% | $57,854 +1.6% |
| 2001 | $829 -33% | $56,943 -2.7% |
| 2000 | $1,237 | $58,549 |
Find assessor info on the county website
Monthly payment
Est. payment
Payment breakdown
Explore the cost of this home by adjusting the details. Changes won't be saved.Climate risks
Neighborhood: 33948


Similar homes
- $245,0002 bd2 ba1.1k sqft(Undisclosed Address), PORT CHARLOTTE, FL 33948For Sale

 MLS ID #C7529723, Stephanie Rossip, HOME MATCHMAKING REALTY. Stellar MLS
 - $215,0002 bd2 ba1.2k sqft1018 RED BAY TERRACE NW, PORT CHARLOTTE, FL 33948For Sale
 MLS ID #C7527247, Heidi Schrock, RE/MAX PALM REALTY. Stellar MLS
 - $249,9002 bd2 ba1.3k sqft1042 MALAY TERRACE NW, PORT CHARLOTTE, FL 33948For Sale
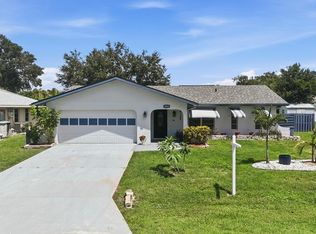 MLS ID #D6147954, Tyler Mann, PARADISE EXCLUSIVE REAL ESTATE. Stellar MLS
 - $225,0003 bd2 ba1.3k sqft586 ALTOONA STREET NW, PORT CHARLOTTE, FL 33948For Sale
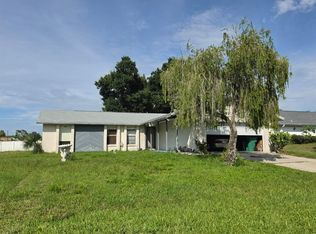 MLS ID #A4700690, Lee Brewer, RE/MAX ALLIANCE GROUP. Stellar MLS
 - $230,0003 bd2 ba1k sqft2025 BARKSDALE STREET, PORT CHARLOTTE, FL 33948For SaleMLS ID #C7526249, Diana Gutierrez, RE/MAX PALM REALTY. Stellar MLS
- $244,9002 bd2 ba1.5k sqft2084 Leisure St, Port Charlotte, FL 33948For Sale
 MLS ID #2026016693, Debra Myers, Exit Compass Realty. Florida Gulf Coast MLS
 - $229,9002 bd2 ba931 sqft19909 MIDWAY BOULEVARD, PORT CHARLOTTE, FL 33948For SaleMLS ID #C7522617, Christopher Grant, GRANT TEAM REAL ESTATE, LLC. Stellar MLS
- $260,0003 bd2 ba1.5k sqft849 DOBELL TERRACE NW, PORT CHARLOTTE, FL 33948For SaleMLS ID #C7529961, Tammy Lowe, SELLSTATETITANIUM REALTY. Stellar MLS
- $265,0003 bd2 ba1.2k sqft1032 DARBY Drive NW, Port Charlotte, FL 33948For Sale
 MLS ID #B26069393, Jodi-Ann Murray, 1ST CLASS REAL ESTATE DOMINION PROPERTIES. BeachesMLS
 - $223,9002 bd2 ba899 sqft250 CHAMBER STREET NW, PORT CHARLOTTE, FL 33948For SaleMLS ID #C7526424, Erin McAdams, EXIT COMPASS REALTY. Stellar MLS
- $245,0002 bd2 ba1.3k sqft1337 RED OAK LANE, PORT CHARLOTTE, FL 33948For SaleMLS ID #O6433825, Sonia Jenkins, ORANGE REALTY PROFESSIONALS LLC. Stellar MLS
- $202,0002 bd2 ba1.1k sqft819 HALEYBURY STREET NW, PORT CHARLOTTE, FL 33948For SaleMLS ID #C7518590, Christopher Grant, GRANT TEAM REAL ESTATE, LLC. Stellar MLS
- $219,0002 bd2 ba931 sqft1184 BARBOUR AVENUE, PORT CHARLOTTE, FL 33948For SaleMLS ID #A4691051, Dan Ivanov, KONA REALTY. Stellar MLS
- $340,0003 bd2 ba1.7k sqft881 RIVIERA LANE NW, PORT CHARLOTTE, FL 33948For SaleMLS ID #C7525817, Christopher Grant, GRANT TEAM REAL ESTATE, LLC. Stellar MLS
- $235,0003 bd2 ba1.7k sqft2089 WINNINGWAY STREET, PORT CHARLOTTE, FL 33948For SaleMLS ID #D6146913, Chuck Allford, RE/MAX ALLIANCE GROUP. Stellar MLS
- $240,0002 bd2 ba1.3k sqft1554 RED OAK LANE, PORT CHARLOTTE, FL 33948For SaleMLS ID #C7528932, Barb Mc Henry, COLDWELL BANKER SUNSTAR REALTY. Stellar MLS
- $209,5003 bd2 ba1.2k sqft402 CICERO STREET NW, PORT CHARLOTTE, FL 33948For SaleMLS ID #W7886050, Gregory Uzzle, TROPIC SHORES REALTY LLC. Stellar MLS
- $260,0002 bd2 ba1.1k sqft1253 RED OAK LANE, PORT CHARLOTTE, FL 33948For SaleMLS ID #C7528987, Barb Mc Henry, COLDWELL BANKER SUNSTAR REALTY. Stellar MLS
- $268,0002 bd2 ba1.1k sqft885 FAIRFAX TERRACE NW, PORT CHARLOTTE, FL 33948For SaleMLS ID #A4696462, Jan Hlywa, LLC, COLDWELL BANKER REALTY. Stellar MLS
