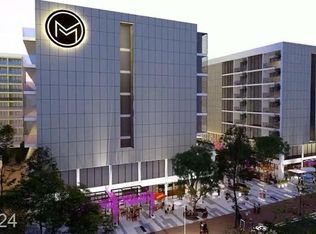
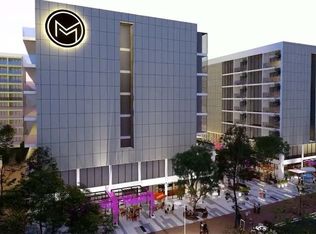
Introducing downtowns' Newest Midrise project, Midtown Las Vegas. This 6 building project will encompass one city block when completed which includes the currently operational English Hotel and Kj's Social restaurant. The all electric unit is complete with Full GE appliance package, and high end finishes throughout. Conveniently located near between Fremont street and the thriving arts district, restaurants, nightlife and more. Unit are now in reservation phase only, contact your preferred real estate professional for assistance. Details are subject to change and showings by appointment only.
Pending
$369,000
924 S 1st St #307, Las Vegas, NV 89101
1beds
695sqft
Condominium
Built in 2025
-- sqft lot
$277,100 Zestimate®
$531/sqft
$175/mo HOA
What's special
Ge appliancesCorian counter tops
- 681 days |
- 0 |
- 0 |
Zillow last checked:
Listing updated:
Listed by:
Aldo M. Martinez BS.0032399 (702)525-2536,
BHHS Nevada Properties
Source: LVR,MLS#: 2615720 Originating MLS: Greater Las Vegas Association of Realtors Inc
Originating MLS: Greater Las Vegas Association of Realtors IncFacts & features
Interior
Bedrooms & bathrooms
- Bedrooms: 1
- Bathrooms: 1
- Full bathrooms: 1
Primary bedroom
- Description: Balcony,Bedroom With Bath Downstairs,Custom Closet,Pbr Separate From Other,Walk-In Closet(s)
- Dimensions: 15x11
Primary bathroom
- Description: Tub/Shower Combo
Kitchen
- Description: Breakfast Bar/Counter,Solid Surface Countertops,Stainless Steel Appliances
- Dimensions: 15x8
Living room
- Description: Undefined
- Dimensions: 15x8
Heating
- Central, Electric
Cooling
- Electric
Appliances
- Included: Built-In Electric Oven, Dryer, Dishwasher, Electric Cooktop, Disposal, Refrigerator, Stainless Steel Appliance(s), Washer
- Laundry: Electric Dryer Hookup, Laundry Room
Features
- Flooring: Carpet, Luxury Vinyl Plank
- Windows: Low-Emissivity Windows
- Has fireplace: No
Interior area
- Total structure area: 695
- Total interior livable area: 695 sqft
Video & virtual tour
Property
Parking
- Total spaces: 1
- Parking features: Assigned, Covered
Features
- Exterior features: None
- Pool features: Community
- Has view: Yes
- View description: Courtyard
Details
- Parcel number: 13934401010307b
Construction
Type & style
- Home type: Condo
- Architectural style: High Rise
- Property subtype: Condominium
Condition
- Year built: 2025
Details
- Builder model: Studio
- Builder name: MidTown
Utilities & green energy
- Utilities for property: Electricity Available
Green energy
- Energy efficient items: Windows
Community & HOA
Community
- Features: Pool
- Security: 24 Hour Security, Security Guard
- Subdivision: Midtown
HOA
- Has HOA: Yes
- Amenities included: Business Center, Pool, Security, Concierge
- Services included: Association Management, Insurance, Maintenance Grounds, Reserve Fund
- HOA fee: $175 monthly
- HOA name: Midtown
- HOA phone: 725-724-7114
Location
- Region: Las Vegas
Financial & listing details
- Price per square foot: $531/sqft
- Annual tax amount: $2,750
- Date on market: 9/9/2024
- Listing agreement: Exclusive Right To Sell
- Listing terms: Cash,Conventional,FHA,VA Loan
- Electric utility on property: Yes
Estimated market value
$277,100
$258,000 - $299,000
$2,110/mo
Price history
| Date | Event | Price |
|---|---|---|
| 12/3/2024 | Pending sale | $369,000$531/sqft |
Source:  LVR #2615720 Report a problem LVR #2615720 Report a problem | ||
| 11/19/2024 | Contingent | $369,000$531/sqft |
Source:  Berkshire Hathaway HomeServices Nevada Properties #2615720 Report a problem Berkshire Hathaway HomeServices Nevada Properties #2615720 Report a problem | ||
| 9/14/2024 | Pending sale | $369,000$531/sqft |
Source: BHHS broker feed #2615720 Report a problem | ||
| 9/13/2024 | Contingent | $369,000$531/sqft |
Source: LVR #2615720 Report a problem | ||
| 9/9/2024 | Listed for sale | $369,000$531/sqft |
Source: LVR #2615720 Report a problem | ||
Public tax history
Tax history is unavailable.
Monthly payment
Est. payment
Payment breakdown
Explore the cost of this home by adjusting the details. Changes won't be saved.Climate risks
Neighborhood: Downtown
Nearby schools
GreatSchools rating
- 4/10Howard E Hollingsworth Elementary SchoolGrades: PK-5Distance: 1.5 mi
- 3/10Roy West Martin Middle SchoolGrades: 6-8Distance: 2.3 mi
- 4/10Rancho High SchoolGrades: 9-12Distance: 2.4 mi
Schools provided by the listing agent
- Elementary: Hollingswoth, Howard,Hollingswoth, Howard
- Middle: Martin Roy
- High: Rancho
Source: LVR. This data may not be complete. We recommend contacting the local school district to confirm school assignments for this home.
- $329,000-- bd1 ba400 sqft924 S 1st St #312, Las Vegas, NV 89101For Sale
- $399,999-- bd1 ba400 sqft924 S 1st St #311, Las Vegas, NV 89101For Sale
- $439,0002 bd2 ba1k sqft924 S 1st St #313, Las Vegas, NV 89101For Sale
- $600,0002 bd2 ba1k sqft924 S 1st St #404, Las Vegas, NV 89101For Sale
- $487,0001 bd1 ba695 sqft924 S 1st St UNIT 410, Las Vegas, NV 89101For Sale
- $580,0001 bd1 ba695 sqft924 S 1st St #503, Las Vegas, NV 89101For Sale
- $650,0002 bd2 ba1k sqft924 S 1st St #504, Las Vegas, NV 89101For Sale
- $355,0001 bd1 ba695 sqft924 S 1st St UNIT 301, Las Vegas, NV 89101For Sale
A local agent can set up tours, give advice and negotiate with sellers.
Similar homes
- $327,6001 bd1 ba884 sqftJUHL, Las Vegas, NV 89101For Sale
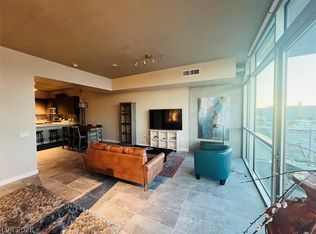 MLS ID #2793492, Sherri Lewis, Vegas Living Realty and Manage. LVR
 - $330,0001 bd1 ba884 sqftJUHL, Las Vegas, NV 89101For Sale
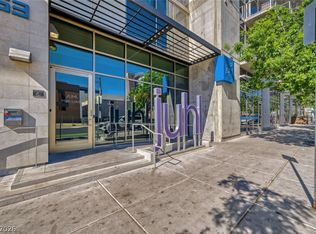 MLS ID #2775391, Dana Benrud, Vegas Edge Realty, LLC. LVR
 - $489,0002 bd2 ba984 sqftJUHL, Las Vegas, NV 89101For Sale
 MLS ID #2791714, Jonathan Magno, North American Realty of NV. LVR
 - $295,0001 bd1 ba786 sqftJUHL, Las Vegas, NV 89101For Sale
 MLS ID #2789796, Allen Zeller, BHHS Nevada Properties. LVR
 - $289,4001 bd1 ba884 sqftJUHL, Las Vegas, NV 89101For SaleMLS ID #2788007, Tyler Shelton, eXp Realty. LVR
- $374,9001 bd2 ba814 sqftTURNBERRY TOWERS, Winchester, NV 89109For SaleMLS ID #2784519, Kristine M. Murray, Award Realty. LVR
- $280,0001 bd1 ba780 sqftJUHL, Las Vegas, NV 89101For SaleMLS ID #2758182, Shelly Tavison, Simply Vegas. LVR
- $349,9991 bd2 ba814 sqftTURNBERRY TOWERS, Las Vegas, NV 89109For SaleMLS ID #2786665, Tamara DiPasqualucci, Redfin. LVR
- $239,9991 bd1 ba838 sqftJUHL, Las Vegas, NV 89101For SaleMLS ID #2796841, Michael Marino, Realty ONE Group, Inc. LVR
- $342,5001 bd2 ba814 sqftTURNBERRY TOWERS, Las Vegas, NV 89109For SaleMLS ID #2781318, April Hamilton, Alchemy Investments RE. LVR
- $295,0001 bd1 ba786 sqft353 Bonneville Ave #343, Las Vegas, NV 89101For SaleBHHS broker feed
- $325,0001 bd2 ba814 sqftTURNBERRY TOWERS, Las Vegas, NV 89109For SaleMLS ID #2795468, Tamra J. Trainer, Platinum Real Estate Prof. LVR
- $345,0001 bd2 ba814 sqftTURNBERRY TOWERS, Las Vegas, NV 89109For SaleMLS ID #2762274, Tamra J. Trainer, Platinum Real Estate Prof. LVR
- $360,0001 bd2 ba874 sqftSIGNATURE AT MGM GRAND, Las Vegas, NV 89109For SaleMLS ID #2682248, Haya Kessler, Realty ONE Group, Inc. LVR
- $319,0001 bd2 ba814 sqftTURNBERRY TOWERS, Las Vegas, NV 89109For SaleMLS ID #2778886, Rachael Tharp, Huntington & Ellis, A Real Est. LVR
- $369,5001 bd2 ba946 sqftPANORAMA TOWERS, Las Vegas, NV 89103For SaleMLS ID #2763886, Sze H. Chang, PropertyMax Group LLC. LVR
- $349,9001 bd1 ba750 sqftPLATINUM HOTEL, Las Vegas, NV 89109For SaleMLS ID #2770002, Alla Margaryan, Vegas Realty Experts. LVR
- $319,9991 bd1 ba778 sqftSKY LAS VEGAS, Las Vegas, NV 89109For SaleMLS ID #2719431, Yaniv Herscovici, Realty ONE Group, Inc. LVR
- $280,0001 bd1 ba780 sqft353 Bonneville Ave Unit 753, Las Vegas, NV 89101For SaleBHHS broker feed
- $379,9002 bd2 ba902 sqft4200 S Valley View Blvd Unit 1007, Las Vegas, NV 89103For SaleMLS ID #2744571, Jonathan C. Long, Realty ONE Group, Inc. LVR
