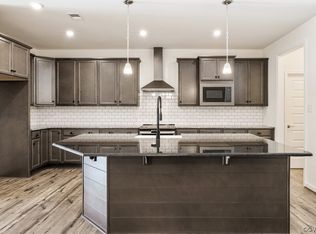
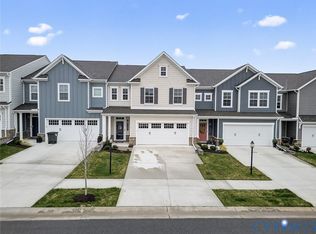
A stunning end-unit townhome in the Mosaic at WestCreek community, perfect for those seeking a luxurious, low-maintenance lifestyle. Here’s a summary of the key features: • Location & Design: Situated in Richmond’s #1 selling 55+ community, this home boasts European-style architecture and backs to serene woods, providing privacy and a peaceful setting. • Upgraded Kitchen: A designer kitchen with premium upgrades such as a 2-piece wall oven, gas cooktop, stainless steel vented hood, platinum-level cabinets w/pull out drawers, granite countertops, and under-cabinet lighting. • Living Space: A spacious family room featuring a 36" gas fireplace with a blower, a tray ceiling with crown molding, and a private screened porch with a ceiling fan. An additional concrete pad offers more outdoor living space with a fully enclosed fenced yard. • Main Floor: The downstairs primary bedroom is a sanctuary, featuring a tray ceiling with crown molding, recessed lighting, and a luxurious ensuite bath with dual raised vanities, a curbless ceramic tile shower with a frameless glass door, and a rainforest showerhead. The large walk-in closet adds to the home's appeal. • Additional Features: High-end finishes like 7" white oak flooring throughout the main living areas, a laundry area with upper cabinets, and a convenient drop zone off the garage. The oak stairway leads to a spacious loft and an oversized bedroom with a full bath. • Storage: A huge 12x31 unfinished storage area offers ample space for organization or future customization. • Community Amenities: The Mosaic community features a beautiful clubhouse with an active program and activities director, a pool and spa area, a large fitness center, and a facility for clubs and social activities, including an outdoor kitchen, fire pit, and more. This home offers an unmatched combination of style, convenience, and community amenities—perfect for anyone looking for an upscale, low-maintenance living experience in a vibrant, 55+ community.
Sold for $685,000
$685,000
9241 Cerulean Place, VA 23238
2beds
2,213sqft
Townhouse
Built in 2023
7,318 Square Feet Lot
$707,400 Zestimate®
$310/sqft
$3,248 Estimated rent
Home value
$707,400
Estimated sales range
Not available
$3,248/mo
Zestimate® history
Owner options
List your home for rent
$3,248/mo
Rent Zestimate®
Find your next renter with Zillow Rental Manager. Plus, with online applications, you can quickly screen prospective tenants – for free.
$3,248/mo
Rent Zestimate®
Refinance and save
$4,231/mo
Est. payment
Refinancing to a lower rate could help reduce your monthly payments and save thousands over the life of the loan.
$4,231/mo
Est. payment
Explore your selling options
Work with a Zillow partner agent
Leverage their expertise and Zillow's premium Showcase listings to get your home seen by more buyers.
Get startedList with your own agent
Get your home in front of millions of buyers by listing it on Zillow.
Learn how to do itSell it yourself
Take full control of how buyers see your home on Zillow by listing For Sale by Owner (FSBO).
List your homeWhat's special
Zillow last checked:
Listing updated:
Listed by:
Rick Perkins,
EXP Realty LLC
Bought with:
Brent Woogen, 0225257373
BHG Base Camp
Source: eXp Realty,MLS#: 2504339Originating MLS: Central Virginia Regional Mls
Facts & features
Interior
Bedrooms & bathrooms
- Bedrooms: 2
- Bathrooms: 3
- Full bathrooms: 2
- 1/2 bathrooms: 1
Heating
- Forced Air, Natural Gas, Zoned
Cooling
- Central Air, Zoned
Appliances
- Included: Built In Oven, Dishwasher, Exhaust Fan, Gas Cooking, Disposal, Gas Water Heater, Microwave, Refrigerator, Range Hood, Tankless Water Heater
Features
- Bedroom On Main Level, Tray Ceilings, Ceiling Fans, Dining Area, Double Vanity, Fireplace, Granite Counters, High Ceilings, Kitchen Island, Loft, Bath In Primary Bedroom, Main Level Primary, Pantry, Recessed Lighting, Walk In Closets, Window Treatments
- Flooring: Carpet, Ceramic Tile, Wood
- Windows: Thermal Windows, Window Treatments
- Number of fireplaces: 1
- Fireplace features: Gas
Interior area
- Total interior livable area: 2,213 sqft
- Finished area above ground: 2,213
- Finished area below ground: 0
Property
Parking
- Total spaces: 2
- Parking features: Attached, Direct Access, Driveway, Garage, Garage Door Opener, Oversized, Paved
- Attached garage spaces: 2
Accessibility
- Accessibility features: Accessible Full Bath, Accessible Doors
Features
- Levels: Two
- Stories: 2
- Patio & porch: Front Porch, Screened
- Exterior features: Sprinkler Irrigation, Paved Driveway
- Pool features: Pool, Pool Spa Combo, Community
- Fencing: Back Yard,Fenced,Privacy,Vinyl
Lot
- Size: 7,318 Square Feet
Details
- Parcel number: 58543510
- Zoning description: RPUD
Construction
Type & style
- Home type: Townhouse
- Architectural style: Row House, Two Story, Spanish Mediterranean
- Property subtype: Townhouse
- Attached to another structure: Yes
Materials
- Block, Frame, Stone
- Foundation: Slab
Condition
- New construction: No
- Year built: 2023
Utilities & green energy
- Sewer: Public Sewer
- Water: Public
Community & HOA
Community
- Features: Common Grounds Area, Clubhouse, Fitness, Home Owners Association, Pool, Sidewalks
- Security: Smoke Detector(s)
- Senior community: Yes
- Subdivision: Mosaic at West Creek
HOA
- Has HOA: Yes
- Amenities included: Management
- Services included: Maintenance Grounds, Trash
- HOA fee: $262 monthly
Location
- Region: Henrico
Financial & listing details
- Price per square foot: $310/sqft
- Tax assessed value: $583,000
- Annual tax amount: $3,089
- Date on market: 3/4/2025
- Listing agreement: Exclusive Right To Sell
- Ownership: Individuals
- Ownership type: Sole Proprietor
Price history
| Date | Event | Price |
|---|---|---|
| 5/13/2025 | Sold | $685,000$310/sqft |
Source: eXp Realty #176462495 Report a problem | ||
Public tax history
Tax history is unavailable.
Neighborhood: 23238
Nearby homes
- $615,0004 bd3 ba2.1k sqft9237 Cerulean Pl, Richmond, VA 23238For Sale

- $552,9853 bd3 ba2.4k sqft9218 Cerulean Pl, Richmond, VA 23238Sold
- $565,8003 bd2 ba2k sqft9303 Citrine Run, Richmond, VA 23238Off Market
- $549,9502 bd3 ba1.9k sqft9305 Citrine Run, Richmond, VA 23238For Sale
- $565,0003 bd3 ba1.9k sqft9206 Cerulean Pl, Richmond, VA 23238Sold
- $585,0003 bd3 ba2.1k sqft9217 Cerulean Pl, Richmond, VA 23238For Sale
- $569,9002 bd2 ba2k sqft9219 Cerulean Pl, Richmond, VA 23238Off Market
- $568,2003 bd2 ba2k sqft9213 Cerulean Pl, Richmond, VA 23238Off Market
- $624,8003 bd2 ba2k sqft9323 Citrine Run, Richmond, VA 23238Off Market
Nearby schools
GreatSchools rating
- 10/10Randolph Elementary SchoolGrades: PK-5Distance: 7.7 mi
- 6/10Goochland Middle SchoolGrades: 6-8Distance: 13.1 mi
- 9/10Goochland High SchoolGrades: 9-12Distance: 13.1 mi
Schools provided by the listing agent
- Elementary: Randolph
- Middle: Goochland
- High: Goochland
Source: eXp Realty. This data may not be complete. We recommend contacting the local school district to confirm school assignments for this home.
Get a cash offer in 3 minutes
Find out how much your home could sell for in as little as 3 minutes with a no-obligation cash offer.
Estimated market value
$707,400
Get a cash offer in 3 minutes
Find out how much your home could sell for in as little as 3 minutes with a no-obligation cash offer.
Estimated market value
$707,400
- Virginia
- Goochland County
- Henrico
- 23238
- 9241 Cerulean Place
Nearby cities
Nearby neighborhoods
Nearby zip codes
Other Henrico Topics
