Exceptionally well-maintained and filled with natural light, this private end-unit townhome in West Linn's sought-after Summerlinn Community offers a peaceful, low-maintenance lifestyle. Thoughtfully updated with style in mind, the home features beautiful new light fixtures, gorgeous quartz countertops, a freshly painted interior, and newer carpet throughout. The open-concept living area flows seamlessly out to a private patio, perfect for outdoor relaxation while enjoying serene landscaped views. Cook gourmet meals in the functional kitchen with stainless steel appliances. Designed for quiet living, the property features a generously sized primary bedroom and benefits from having its only shared wall dedicated to the washer/dryer and storage room. Additional highlights include an attached garage with parking on driveway plus an unbeatable location close to I-205 with local schools, restaurants, shops and entertainment within reach. You'll enjoy incredible resort-style amenities, including a sparkling pool, tennis courts, a gym, clubhouse, and more. HOA covers grounds maintenance, garbage and water. This turnkey home truly is a must-see!
Active
$289,000
925 Springtree Ln, West Linn, OR 97068
1beds
716sqft
Residential, Condominium, Townhouse
Built in 2000
-- sqft lot
$-- Zestimate®
$404/sqft
$351/mo HOA
What's special
Sparkling poolFreshly painted interiorSerene landscaped viewsExceptionally well-maintainedTennis courtsGenerously sized primary bedroomNewer carpet throughout
- 25 days
- 259
- 14
Likely to sell faster than
Zillow last checked:
Listing updated:
Listed by:
Stacey Kunkler 503-999-7889,
Jesse Udom Real Estate
Source: RMLS (OR),MLS#: 524204619
Facts & features
Interior
Bedrooms & bathrooms
- Bedrooms: 1
- Bathrooms: 1
- Full bathrooms: 1
- Main level bathrooms: 1
Rooms
- Room types: Utility Room, Dining Room, Family Room, Kitchen, Living Room, Primary Bedroom
Primary bedroom
- Features: Bathroom, Ceiling Fan, Closet
- Level: Main
- Area: 154
- Dimensions: 11 x 14
Kitchen
- Features: Eating Area, Microwave, Free Standing Range, Free Standing Refrigerator, Quartz
- Level: Main
- Area: 104
- Width: 8
Living room
- Features: Balcony, Sliding Doors
- Level: Main
- Area: 294
- Dimensions: 21 x 14
Heating
- Forced Air
Cooling
- Central Air
Appliances
- Included: Dishwasher, Disposal, Free-Standing Range, Free-Standing Refrigerator, Microwave, Washer/Dryer, Electric Water Heater
- Laundry: Hookup Available
Features
- Eat-in Kitchen, Quartz, Balcony, Bathroom, Ceiling Fan(s), Closet
- Flooring: Wall to Wall Carpet
- Doors: Sliding Doors
- Common walls with other units/homes: 1 Common Wall
Interior area
- Total structure area: 716
- Total interior livable area: 716 sqft
Property
Parking
- Total spaces: 1
- Parking features: Driveway, Condo Garage (Deeded), Attached
- Attached garage spaces: 1
- Has uncovered spaces: Yes
Accessibility
- Accessibility features: Garage On Main, Accessibility
Features
- Stories: 1
- Exterior features: Athletic Court, Fire Pit, Balcony
- Has private pool: Yes
- Spa features: Association
- Has view: Yes
- View description: Territorial
Lot
- Features: Corner Lot, Gated, Level
Details
- Parcel number: 05018386
Construction
Type & style
- Home type: Townhouse
- Property subtype: Residential, Condominium, Townhouse
Materials
- Cement Siding
- Foundation: Slab
- Roof: Composition
Condition
- Resale
- New construction: No
- Year built: 2000
Utilities & green energy
- Sewer: Public Sewer
- Water: Public
Community & HOA
Community
- Security: Security Gate, Sidewalk
HOA
- Has HOA: Yes
- Amenities included: All Landscaping, Athletic Court, Basketball Court, Commons, Exterior Maintenance, Gated, Gym, Insurance, Maintenance Grounds, Management, Party Room, Pool, Recreation Facilities, Spa Hot Tub, Weight Room
- HOA fee: $351 monthly
Location
- Region: West Linn
Financial & listing details
- Price per square foot: $404/sqft
- Tax assessed value: $251,190
- Annual tax amount: $2,831
- Date on market: 10/23/2026
- Listing terms: Cash,Conventional,FHA
- Road surface type: Paved
Estimated market value
Not available
Estimated sales range
Not available
Not available
Price history
| Date | Event | Price |
|---|---|---|
| 10/23/2026 | Listed for sale | $289,000-3.3%$404/sqft |
Source:  RMLS (OR) #524204619 Report a problem | ||
| 9/4/2024 | Sold | $299,000$418/sqft |
Source: RMLS (OR) #24102716 Report a problem | ||
| 8/7/2024 | Pending sale | $299,000$418/sqft |
Source: RMLS (OR) #24102716 Report a problem | ||
| 8/1/2024 | Listed for sale | $299,000+70%$418/sqft |
Source: RMLS (OR) #24102716 Report a problem | ||
| 5/27/2016 | Sold | $175,900$246/sqft |
Source: RMLS (OR) #16291975 Report a problem | ||
Public tax history
| Year | Property taxes | Tax assessment |
|---|---|---|
| 2025 | $2,832 +3.9% | $146,935 +3% |
| 2024 | $2,726 +2.8% | $142,656 +3% |
| 2023 | $2,651 +3% | $138,501 +3% |
| 2022 | $2,573 +5.3% | $134,467 +3% |
| 2021 | $2,442 -0.7% | $130,551 +3% |
| 2020 | $2,459 +4.9% | $126,749 +3% |
| 2019 | $2,345 +4.7% | $123,058 +3% |
| 2018 | $2,240 +7.3% | $119,474 +3% |
| 2017 | $2,089 +0.9% | $115,994 +3% |
| 2016 | $2,069 | $112,616 +3% |
| 2015 | $2,069 +6% | $109,336 +3% |
| 2014 | $1,953 +14.1% | $106,151 +3% |
| 2013 | $1,711 +0.6% | $103,059 +3% |
| 2012 | $1,702 +1.9% | $100,057 +3% |
| 2011 | $1,670 -1.6% | $97,143 +3% |
| 2010 | $1,697 +0.1% | $94,314 +3% |
| 2009 | $1,696 +6.7% | $91,567 +3% |
| 2008 | $1,589 +48.5% | $88,900 +46.9% |
| 2007 | $1,070 | $60,500 |
Find assessor info on the county website
Monthly payment
Est. payment
Payment breakdown
Explore the cost of this home by adjusting the details. Changes won't be saved.Climate risks
Neighborhood: Willamette
Nearby schools
Schools provided by the listing agent
- Elementary: Willamette
- Middle: Athey Creek
- High: West Linn
Source: RMLS (OR). This data may not be complete. We recommend contacting the local school district to confirm school assignments for this home.


Similar homes
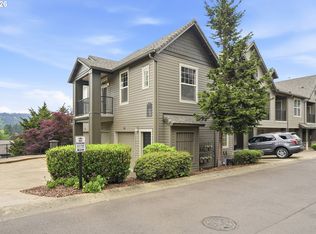
- $249,9001 bd1 ba765 sqft2365 Snowberry Ridge Ct, West Linn, OR 97068Active
 MLS ID #127255706, Stephanie Peck, eXp Realty, LLC. RMLS (OR)
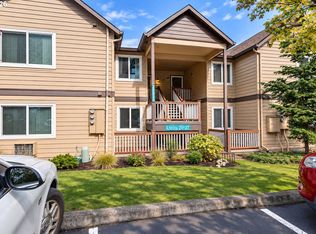
- $267,5002 bd2 ba1k sqft20020 Marigold Ct APT 20, West Linn, OR 97068Active
 MLS ID #266236426, Joe Fustolo, Soldera Properties, Inc. RMLS (OR)
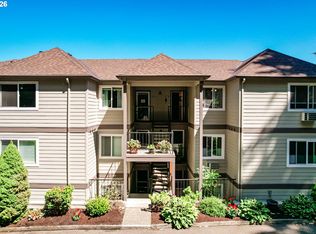
- $265,0002 bd2 ba1k sqft6331 White Tail Dr APT 64, West Linn, OR 97068Active
 MLS ID #305569062, Lisa Bowes, Windermere Heritage. RMLS (OR)
- $255,0002 bd2 ba1k sqft20120 Larkspur Ln APT 81, West Linn, OR 97068Active
 MLS ID #336414646, Rachel Johnson, LUXE Forbes Global Properties. RMLS (OR)
- $339,7002 bd1 ba910 sqft2700 Underhill Ln, West Linn, OR 97068ActiveMLS ID #799915955, Ahmed Elsayed, Kelly Right Real Estate of Portland, LLC. RMLS (OR)
- $339,7002 bd1 ba910 sqft2700 Underhill Ln #A, West Linn, OR 97068ActiveMLS ID #101679455, Ahmed Elsayed, Kelly Right Real Estate of Portland, LLC. RMLS (OR)
- $248,5001 bd1 ba720 sqft20910 Fawn Ct APT 1, West Linn, OR 97068ActiveMLS ID #460854609, Cynthia Jeskey, Premiere Property Group, LLC. RMLS (OR)
- $229,0002 bd2 ba913 sqft20915 Fawn Ct APT 44, West Linn, OR 97068ActiveMLS ID #712694304, Brian Fulsher, Mal & Seitz. RMLS (OR)
- $259,9002 bd1 ba852 sqft8454 SW Mohawk St, Tualatin, OR 97062ActiveMLS ID #321771830, Julia Wagner, Real Broker. RMLS (OR)
- $265,0001 bd1 ba528 sqft909 Johnson St, Oregon City, OR 97045ActiveMLS ID #106997455, Gary Musgrove, Berkshire Hathaway HomeServices NW Real Estate. RMLS (OR)
- $299,0002 bd1 ba1k sqft3942 SE Monroe St #B, Portland, OR 97222ActiveMLS ID #773434360, Kelly Fitzmaurice, Harnish Company Realtors. RMLS (OR)
- $279,9002 bd2 ba998 sqft4610 SW Comus Pl, Portland, OR 97219ActiveMLS ID #697391515, Jimmy McDowell, Premiere Property Group, LLC. RMLS (OR)
- $189,9001 bd1 ba723 sqft20130 Larkspur Ln APT 95, West Linn, OR 97068ActiveMLS ID #422771166, Valerie Hunter, H & H Preferred Real Estate. RMLS (OR)
- $185,0001 bd1 ba723 sqft20120 Larkspur Ln APT 79, West Linn, OR 97068ActiveMLS ID #595298034, Matthew Speight, eXp Realty, LLC. RMLS (OR)
- $199,0001 bd1 ba723 sqft20130 Larkspur Ln APT 98, West Linn, OR 97068ActiveMLS ID #524313585, Liza Stillhard, Premiere Property Group, LLC. RMLS (OR)
- $299,4902 bd1 ba962 sqft13682 SW Hall Blvd APT 3, Tigard, OR 97223ActiveMLS ID #129607699, Matt Ortiz, ORMACK Realty, INC.. RMLS (OR)
- $162,5001 bd1 ba720 sqft20910 Fawn Ct APT 4, West Linn, OR 97068ActiveMLS ID #299100674, Stacey Puppo, Windermere Realty Trust. RMLS (OR)
- $250,0002 bd2 ba930 sqft29520 SW Volley St APT 59, Wilsonville, OR 97070ActiveMLS ID #157267014, Christopher Hayes, MORE Realty. RMLS (OR)
