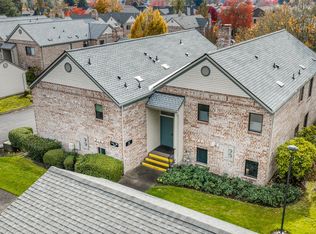
Incredible value in the heart of Tualatin! Priced at just $259,900, this beautifully remodeled, single-level ranch-style condo offers the feel of a detached home without the price tag! Attached to only one neighboring unit, this charming home features a private fenced courtyard and extensive updates inside and out. Exterior improvements completed in 2021 include new siding, roofing, trim, and paint. The interior was beautifully remodeled in 2024 with luxury vinyl plank flooring, quartz countertops, stainless steel appliances, fresh paint, and modern finishes throughout. Enjoy the convenience of single-level living with no stairs, plus your own private outdoor space that's perfect for relaxing, gardening, entertaining, or pets. The community offers a swimming pool and walking trails, providing the perfect balance of comfort and low-maintenance living. Additionally, the HOA includes water, sewer, garbage, exterior maintenance and cable. Conveniently located near shopping, dining, parks, and major commuter routes, this move-in-ready home offers an exceptional opportunity to enjoy the Tualatin lifestyle at an approachable price. Don't miss it!
Active
$259,900
8454 SW Mohawk St, Tualatin, OR 97062
2beds
852sqft
Residential, Condominium
Built in 1980
-- sqft lot
$252,400 Zestimate®
$305/sqft
$467/mo HOA
What's special
Modern finishes throughoutBeautifully remodeledFresh paintStainless steel appliancesLuxury vinyl plank flooringPrivate fenced courtyardNew siding
- 6 days
- 337
- 36
Likely to sell faster than
Zillow last checked:
Listing updated:
Listed by:
Julia Wagner 971-281-1450,
Real Broker
Source: RMLS (OR),MLS#: 321771830
Facts & features
Interior
Bedrooms & bathrooms
- Bedrooms: 2
- Bathrooms: 1
- Full bathrooms: 1
- Main level bathrooms: 1
Rooms
- Room types: Bedroom 2, Dining Room, Family Room, Kitchen, Living Room, Primary Bedroom
Primary bedroom
- Features: Closet, Wallto Wall Carpet
- Level: Main
Bedroom 2
- Features: Closet, Wallto Wall Carpet
- Level: Main
Dining room
- Features: Sliding Doors, Vinyl Floor
- Level: Main
Kitchen
- Features: Dishwasher, Free Standing Range, Free Standing Refrigerator, Quartz, Vinyl Floor
- Level: Main
Living room
- Features: Fireplace, Wallto Wall Carpet
- Level: Main
Heating
- Fireplace(s)
Cooling
- None
Appliances
- Included: Dishwasher, Disposal, Free-Standing Range, Free-Standing Refrigerator, Microwave, Stainless Steel Appliance(s), Washer/Dryer
- Laundry: Laundry Room
Features
- Quartz, Closet
- Flooring: Luxury Vinyl Plank, Wall to Wall Carpet, Vinyl
- Doors: Sliding Doors
- Windows: Vinyl Frames
- Basement: Crawl Space
- Number of fireplaces: 1
- Fireplace features: Wood Burning
Interior area
- Total structure area: 852
- Total interior livable area: 852 sqft
Video & virtual tour
Property
Parking
- Total spaces: 1
- Parking features: Off Street, Garage Door Opener, Condo Garage (Deeded), Detached
- Garage spaces: 1
Accessibility
- Accessibility features: Garage On Main, Ground Level, Kitchen Cabinets, Main Floor Bedroom Bath, Minimal Steps, Natural Lighting, One Level, Parking, Pathway, Accessibility
Features
- Levels: One
- Stories: 1
- Entry location: Ground Floor
- Exterior features: Garden
- Has private pool: Yes
- Fencing: Fenced
Lot
- Features: Level
Details
- Parcel number: R1254350
Construction
Type & style
- Home type: Condo
- Architectural style: Ranch
- Property subtype: Residential, Condominium
Materials
- Cement Siding, Lap Siding
- Foundation: Concrete Perimeter
- Roof: Composition
Condition
- Updated/Remodeled
- New construction: No
- Year built: 1980
Utilities & green energy
- Sewer: Public Sewer
- Water: Public
- Utilities for property: Cable Connected
Community & HOA
HOA
- Has HOA: Yes
- Amenities included: Cable T V, Exterior Maintenance, Maintenance Grounds, Management, Pool, Sewer, Trash, Water
- HOA fee: $467 monthly
Location
- Region: Tualatin
Financial & listing details
- Price per square foot: $305/sqft
- Tax assessed value: $273,410
- Annual tax amount: $2,242
- Date on market: 11/11/2026
- Listing terms: Cash,Conventional,FHA,VA Loan
- Road surface type: Paved
Estimated market value
$252,400
$240,000 - $265,000
$1,734/mo
Price history
| Date | Event | Price |
|---|---|---|
| 11/11/2026 | Listed for sale | $259,900+195.3%$305/sqft |
Source:  RMLS (OR) #321771830 Report a problem | ||
| 8/8/1997 | Sold | $88,025$103/sqft |
Source: Public Record Report a problem | ||
Public tax history
| Year | Property taxes | Tax assessment |
|---|---|---|
| 2025 | $2,242 +10.1% | $119,780 +3% |
| 2024 | $2,037 +2.7% | $116,300 +3% |
| 2023 | $1,984 +4.5% | $112,920 +3% |
| 2022 | $1,899 +2.5% | $109,640 |
| 2021 | $1,852 +3.1% | -- |
| 2020 | $1,797 +2.8% | $103,350 +3% |
| 2019 | $1,749 +4.2% | $100,340 |
| 2018 | $1,678 | $100,340 +6.1% |
| 2017 | $1,678 +11.4% | $94,590 +3% |
| 2016 | $1,507 | $91,840 +3% |
| 2015 | $1,507 +4.2% | $89,170 +3% |
| 2014 | $1,446 +10.4% | $86,580 +3% |
| 2013 | $1,310 +4.4% | $84,060 +3% |
| 2012 | $1,255 -0.9% | $81,620 -17% |
| 2011 | $1,266 +1.5% | $98,380 -13.3% |
| 2010 | $1,248 +1.7% | $113,470 -10.5% |
| 2009 | $1,227 +4.4% | $126,820 -26.7% |
| 2008 | $1,175 +2.2% | $173,070 +0.2% |
| 2007 | $1,150 +8.5% | $172,770 +39% |
| 2006 | $1,060 -1% | $124,270 +28.2% |
| 2005 | $1,071 +3.9% | $96,910 +5.3% |
| 2004 | $1,031 +2.1% | $92,050 -2.4% |
| 2003 | $1,009 +2.9% | $94,350 +10.1% |
| 2002 | $981 +5.1% | $85,710 +0.2% |
| 2001 | $933 +6.3% | $85,550 -2.6% |
| 2000 | $878 | $87,830 |
Find assessor info on the county website
Monthly payment
Est. payment
Payment breakdown
Explore the cost of this home by adjusting the details. Changes won't be saved.Climate risks
Neighborhood: 97062
Nearby schools
Schools provided by the listing agent
- Elementary: Tualatin
- Middle: Hazelbrook
- High: Tualatin
Source: RMLS (OR). This data may not be complete. We recommend contacting the local school district to confirm school assignments for this home.


Similar homes
- $235,0002 bd1 ba904 sqft8512 SW Mohawk St, Tualatin, OR 97062Active

 MLS ID #754856794, Elaine Simms, Ken Miller & Associates. RMLS (OR)
- $287,5002 bd3 ba1.1k sqft7165 SW Sagert St #103, Tualatin, OR 97062Active
 MLS ID #220112968, Zhi Zhan Yang, MORE Realty. RMLS (OR)
- $209,9002 bd2 ba1k sqft8720 SW Tualatin Rd APT 210, Tualatin, OR 97062Active
 MLS ID #218433252, Jamie Girvin, Coldwell Banker Bain. RMLS (OR)
- $259,9002 bd2 ba1k sqft16389 SW 130th Ter APT 92, Tigard, OR 97224Active
 MLS ID #637898367, Darryl Bodle, Keller Williams Realty Portland Premiere. RMLS (OR)
- $259,5002 bd2 ba1k sqft16354 SW 130th Ter APT 72, King City, OR 97224ActiveMLS ID #353916664, Stacey Puppo, Windermere Realty Trust. RMLS (OR)
- $199,9001 bd1 ba768 sqft8720 SW Tualatin Rd APT 303, Tualatin, OR 97062ActiveMLS ID #492562503, Jenny Quirie, Berkshire Hathaway HomeServices NW Real Estate. RMLS (OR)
- $249,9992 bd2 ba1k sqft45 Eagle Crest Dr APT 407, Lake Oswego, OR 97035ActiveMLS ID #734601654, Andrea Drutu, Premiere Property Group, LLC. RMLS (OR)
- $255,0002 bd2 ba1k sqft28740 SW Parkway Ave APT D2, Wilsonville, OR 97070ActiveMLS ID #443792388, Kaliko Maciel, Keller Williams Realty Portland Elite. RMLS (OR)
- $250,0002 bd2 ba1k sqft12243 SW King Arthur St, King City, OR 97224ActiveMLS ID #243564503, Natalie Frainey, Keller Williams Realty Professionals. RMLS (OR)
- $260,0002 bd2 ba994 sqft12671 SW Prince Edward Ct APT A, King City, OR 97224ActiveMLS ID #525004459, Jeanie Williams, Berkshire Hathaway HomeServices NW Real Estate. RMLS (OR)
- $245,0002 bd1 ba914 sqft10820 SW Meadowbrook Dr Unit 60, Tigard, OR 97224ActiveMLS ID #721620406, Krista Britton, Real Broker. RMLS (OR)
- $259,0002 bd2 ba849 sqft86 Kingsgate Rd Unit H203, Lake Oswego, OR 97035ActiveMLS ID #127643092, Wendong Zhao, Berkshire Hathaway HomeServices NW Real Estate. RMLS (OR)
- $299,0002 bd2 ba1.2k sqft16466 SW 130th Ter APT 116, King City, OR 97224ActiveMLS ID #442499591, Stacey Puppo, Windermere Realty Trust. RMLS (OR)
- $380,0002 bd3 ba1.2k sqft18697 SW 91st Ter, Tualatin, OR 97062ActiveMLS ID #672031022, Ellory Doolin, Hustle & Heart Homes. RMLS (OR)
- $245,0002 bd2 ba1k sqft11776 SW Boones Bend Dr, Beaverton, OR 97008ActiveMLS ID #342696731, Sharon Parmenter, Opendoor Brokerage LLC. RMLS (OR)
- $279,0002 bd1 ba767 sqft4000 Carman Dr #G108, Lake Oswego, OR 97035ActiveMLS ID #299861100, Nicole Ball, Keller Williams Sunset Corridor. RMLS (OR)
- $250,0002 bd2 ba930 sqft29520 SW Volley St APT 59, Wilsonville, OR 97070ActiveMLS ID #157267014, Christopher Hayes, MORE Realty. RMLS (OR)
- $225,0002 bd1 ba1k sqft47 Eagle Crest Dr Unit 43, Lake Oswego, OR 97035ActiveMLS ID #303653510, Daniel Treacy, Keller Williams Premier Partners. RMLS (OR)
