Private elevator, 5 beds & over half an acre in Black Walnut Trails! This custom-built 4.5-bath home offers about 3,800 sq ft of thoughtfully designed living space. A dramatic two-story foyer and open staircase lead to gleaming hardwood floors and a family room with a brick fireplace, framed by soaring windows that fill the home with natural light. The open kitchen flows right into the family room, so everyday living and entertaining are easy. A main-level bedroom and a private study give you room for guests, a home office, or single-level living. Along with the elevator, wide doorways and halls, a roll-in shower and step-free main-level entry make every floor easy to reach. Upstairs, the 17x21 primary suite has a full bath, and there are three more bedrooms. The finished English basement adds a spacious rec room and game room with extra natural light. Brick-paver patio, attached 3-car garage. Minutes to parks, shopping, dining and major highways. Kaneland D302 schools. Buyer to independently verify school boundaries and enrollment eligibility.
New
$599,999
926 Edgewood Dr, Sugar Grove, IL 60554
5beds
3,800sqft
Single Family Residence
Built in 2000
-- sqft lot
$-- Zestimate®
$158/sqft
$29/mo HOA
What's special
Private elevatorMain-level bedroomPrivate studyOver half an acreWide doorways and hallsGleaming hardwood floorsOpen staircase
- 3 days
- 327
- 17
Zillow last checked:
Listing updated:
Listed by:
Roger Valdez 872-702-2383,
Realty of America, LLC
Source: MRED as distributed by MLS GRID,MLS#: 12786833
Facts & features
Interior
Bedrooms & bathrooms
- Bedrooms: 5
- Bathrooms: 5
- Full bathrooms: 4
- 1/2 bathrooms: 1
Rooms
- Room types: Bedroom 5, Foyer, Recreation Room, Game Room, Study
Primary bedroom
- Features: Flooring (Laminate), Bathroom (Full)
- Level: Second
- Area: 357 Square Feet
- Dimensions: 17X21
Bedroom 2
- Features: Flooring (Laminate)
- Level: Second
- Area: 168 Square Feet
- Dimensions: 12X14
Bedroom 3
- Features: Flooring (Laminate)
- Level: Second
- Area: 180 Square Feet
- Dimensions: 12X15
Bedroom 4
- Features: Flooring (Laminate)
- Level: Second
- Area: 168 Square Feet
- Dimensions: 12X14
Bedroom 5
- Features: Flooring (Hardwood)
- Level: Main
- Area: 390 Square Feet
- Dimensions: 15X26
Dining room
- Features: Flooring (Ceramic Tile)
- Level: Main
- Area: 182 Square Feet
- Dimensions: 13X14
Family room
- Features: Flooring (Hardwood)
- Level: Main
- Area: 336 Square Feet
- Dimensions: 16X21
Foyer
- Features: Flooring (Ceramic Tile)
- Level: Main
- Area: 225 Square Feet
- Dimensions: 15X15
Game room
- Features: Flooring (Ceramic Tile)
- Level: Basement
- Area: 375 Square Feet
- Dimensions: 15X25
Kitchen
- Features: Flooring (Hardwood)
- Level: Main
- Area: 345 Square Feet
- Dimensions: 15X23
Laundry
- Level: Main
- Area: 56 Square Feet
- Dimensions: 7X8
Recreation room
- Features: Flooring (Ceramic Tile)
- Level: Basement
- Area: 375 Square Feet
- Dimensions: 15X25
Study
- Features: Flooring (Hardwood)
- Level: Main
- Area: 180 Square Feet
- Dimensions: 15X12
Heating
- Natural Gas, Forced Air
Cooling
- Central Air
Features
- Basement: Finished,Daylight
- Number of fireplaces: 1
- Fireplace features: Family Room
Interior area
- Total structure area: 0
- Total interior livable area: 3,800 sqft
Property
Parking
- Total spaces: 3
- Parking features: Yes, Attached, Garage
- Attached garage spaces: 3
Accessibility
- Accessibility features: Two or More Access Exits, Door Width 32 Inches or More, Hall Width 36 Inches or More, Main Level Entry, Wheelchair Accessible, Wheelchair Modifications, Wheelchair Ramp(s), See Remarks, Disability Access
Features
- Stories: 2
Lot
- Dimensions: 56X235X47X227X121
Details
- Parcel number: 1403451017
- Special conditions: None
Construction
Type & style
- Home type: SingleFamily
- Property subtype: Single Family Residence
Materials
- Vinyl Siding, Brick
Condition
- New construction: No
- Year built: 2000
Utilities & green energy
- Sewer: Public Sewer
- Water: Public
Community & HOA
HOA
- Has HOA: Yes
- Services included: Snow Removal
- HOA fee: $350 annually
Location
- Region: Sugar Grove
Financial & listing details
- Price per square foot: $158/sqft
- Tax assessed value: $547,893
- Annual tax amount: $14,007
- Date on market: 10/15/2026
- Ownership: Fee Simple
Estimated market value
Not available
Estimated sales range
Not available
Not available
Price history
| Date | Event | Price |
|---|---|---|
| 10/15/2026 | Listing removed | $620,000$163/sqft |
Source: MRED as distributed by MLS GRID #12738453 Report a problem | ||
| 8/20/2026 | Listed for sale | $620,000+11.7%$163/sqft |
Source:  MRED as distributed by MLS GRID #12738453 Report a problem MRED as distributed by MLS GRID #12738453 Report a problem | ||
| 10/4/2023 | Sold | $555,000+1.8%$146/sqft |
Source: MRED as distributed by MLS GRID #11817578 Report a problem | ||
| 8/9/2023 | Contingent | $545,000$143/sqft |
Source: MRED as distributed by MLS GRID #11817578 Report a problem | ||
| 6/30/2023 | Listed for sale | $545,000+67.7%$143/sqft |
Source: MRED as distributed by MLS GRID #11817578 Report a problem | ||
| 12/26/2019 | Sold | $325,000-1.2%$86/sqft |
Source: MRED as distributed by MLS GRID #10496485 Report a problem | ||
| 11/26/2019 | Pending sale | $329,000$87/sqft |
Source: Baird & Warner #10496485 Report a problem | ||
| 11/15/2019 | Price change | $329,000-1.8%$87/sqft |
Source: Baird & Warner #10496485 Report a problem | ||
| 10/23/2019 | Price change | $335,000-2.9%$88/sqft |
Source: Baird & Warner #10496485 Report a problem | ||
| 8/1/2019 | Listed for sale | $345,000$91/sqft |
Source: Baird & Warner #10274430 Report a problem | ||
| 4/25/2019 | Pending sale | $345,000$91/sqft |
Source: Baird & Warner #10274430 Report a problem | ||
| 4/10/2019 | Listed for sale | $345,000-17.7%$91/sqft |
Source: Baird & Warner #10274430 Report a problem | ||
| 10/24/2012 | Listing removed | $419,000$110/sqft |
Source: Honig Realty, Inc. (dba. Coldwell Banker Honig-Bell) #08176661 Report a problem | ||
| 10/10/2012 | Listed for sale | $419,000-6.7%$110/sqft |
Source: Honig Realty, Inc. (dba. Coldwell Banker Honig-Bell) #08176661 Report a problem | ||
| 9/1/2012 | Listing removed | $449,000$118/sqft |
Source: Honig Realty, Inc. (dba. Coldwell Banker Honig-Bell) #08109002 Report a problem | ||
| 7/8/2012 | Price change | $449,000-4.3%$118/sqft |
Source: Honig Realty, Inc. (dba. Coldwell Banker Honig-Bell) #08109002 Report a problem | ||
| 2/16/2012 | Listed for sale | $469,000-6.2%$123/sqft |
Source: Honig Realty, Inc. (dba. Coldwell Banker Honig-Bell) #07995969 Report a problem | ||
| 9/22/2003 | Sold | $500,000+733.3%$132/sqft |
Source: Public Record Report a problem | ||
| 7/26/1999 | Sold | $60,000$16/sqft |
Source: Public Record Report a problem | ||
Public tax history
| Year | Property taxes | Tax assessment |
|---|---|---|
| 2025 | $14,007 +2.3% | $182,631 +7.8% |
| 2024 | $13,698 +3.3% | $169,369 +10.9% |
| 2023 | $13,264 +4.2% | $152,750 +8.3% |
| 2022 | $12,729 +3.7% | $141,017 +5.1% |
| 2021 | $12,275 +1.4% | $134,200 +2.2% |
| 2020 | $12,103 -3.3% | $131,337 +3.4% |
| 2019 | $12,512 +0.1% | $127,043 +2.6% |
| 2018 | $12,495 +2.9% | $123,774 +4.7% |
| 2017 | $12,149 +2.1% | $118,206 +4.6% |
| 2016 | $11,895 | $112,997 -13.8% |
| 2015 | -- | $131,153 +4.6% |
| 2014 | -- | $125,409 -1% |
| 2013 | -- | $126,727 -5% |
| 2012 | -- | $133,341 -7.8% |
| 2011 | -- | $144,590 +1.6% |
| 2010 | -- | $142,318 -4.4% |
| 2009 | -- | $148,806 +1.7% |
| 2008 | -- | $146,304 -12% |
| 2007 | -- | $166,229 +4.6% |
| 2006 | -- | $158,904 +7.7% |
| 2005 | -- | $147,598 +4.8% |
| 2004 | -- | $140,784 +126.6% |
| 2003 | -- | $62,140 +187.9% |
| 2002 | -- | $21,582 +4% |
| 2001 | -- | $20,754 +5.7% |
| 2000 | -- | $19,633 |
Find assessor info on the county website
Monthly payment
Est. payment
Payment breakdown
Explore the cost of this home by adjusting the details. Changes won't be saved.Climate risks
Neighborhood: 60554
Nearby schools
Schools provided by the listing agent
- District: 302
Source: MRED as distributed by MLS GRID. This data may not be complete. We recommend contacting the local school district to confirm school assignments for this home.
Similar homes
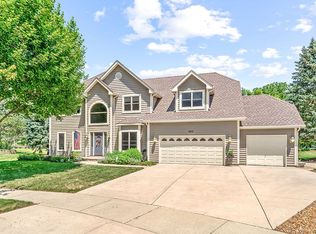
- $639,9004 bd4 ba3.2k sqft13 Windwood Dr, Sugar Grove, IL 60554New
 MLS ID #12776462, Melissa Garcia, Legacy Properties, A Sarah Leonard Company, LLC. MRED as distributed by MLS GRID
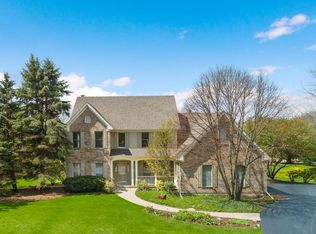
 - $665,0005 bd4 ba4.9k sqft10 Hathaway Cres, Sugar Grove, IL 60554New
 MLS ID #12787129, Henry B Torn, ListWithFreedom.com. MRED as distributed by MLS GRID
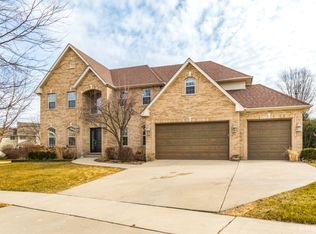
 - $549,9004 bd4 ba3.8k sqft924 Merrill New Rd, Sugar Grove, IL 60554Active
 MLS ID #12779117, Sarah Leonard, E-PRO, Legacy Properties, A Sarah Leonard Company, LLC. MRED as distributed by MLS GRID
 - $575,0004 bd4 ba4.3k sqft925 Merrill New Rd, Sugar Grove, IL 60554Active
 MLS ID #12749052, Victoria Holmes, Berkshire Hathaway HomeServices Chicago. MRED as distributed by MLS GRID
