Here is your opportunity to own a home in Kent’s desirable Fieldstone neighborhood at a below-market price! Situated on a sidewalk-lined street and set on a large, private lot, this 3-bedroom home offers plenty of space both inside and out—with room to play, garden, entertain, or simply relax and enjoy the backyard. Step inside and you’ll immediately appreciate the spacious and flexible floor plan. The first floor features a private office that could easily serve as an additional bedroom, a formal dining room, and a spacious living room centered around a beautiful brick fireplace. The eat-in kitchen offers a great layout for meal prep while staying connected to everything happening throughout the home. Upstairs, you’ll find three bedrooms, including an oversized primary suite complete with its own full bathroom and skylight! The two additional bedrooms are filled with natural light and offer generous closet space. Need even more room? The lower level is ready to finish, offering tons of potential for additional living space, a recreation room, a home gym, or whatever fits your needs. With a great lot, flexible floor plan, and sought-after Kent location, this home is an incredible opportunity to make Fieldstone your neighborhood at a price point that is hard to find. Bring your ideas and make this home your own! Schedule your private showing today!
Contingent
Price cut: $25K (10/14)
$274,900
926 Fieldstone Dr, Kent, OH 44240
3beds
1,838sqft
Single Family Residence
Built in 1994
0.35 Acres Lot
$-- Zestimate®
$150/sqft
$-- HOA
What's special
Private officeOversized primary suiteLarge private lotFormal dining roomBeautiful brick fireplaceGenerous closet spaceSidewalk-lined street
- 27 days
- 2,720
- 219
Likely to sell faster than
Zillow last checked:
Listing updated:
Listed by:
Kristin Berthiaume 330-212-5485 kristinberthiaume@kw.com,
Keller Williams Chervenic Rlty
Source: MLS Now,MLS#: 5248516 Originating MLS: Stark Trumbull Area REALTORS
Facts & features
Interior
Bedrooms & bathrooms
- Bedrooms: 3
- Bathrooms: 3
- Full bathrooms: 2
- 1/2 bathrooms: 1
- Main level bathrooms: 1
Primary bedroom
- Level: Second
- Dimensions: ND x ND
Bedroom
- Level: Second
- Dimensions: ND x ND
Bedroom
- Level: Second
- Dimensions: ND x ND
Dining room
- Level: First
- Dimensions: ND x ND
Eat in kitchen
- Level: First
- Dimensions: ND x ND
Family room
- Level: First
- Dimensions: ND x ND
Living room
- Level: First
- Dimensions: ND x ND
Heating
- Forced Air, Fireplace(s), Gas
Cooling
- Central Air, Ceiling Fan(s)
Features
- Basement: Full,Unfinished
- Number of fireplaces: 1
- Fireplace features: Gas
Interior area
- Total structure area: 1,838
- Total interior livable area: 1,838 sqft
- Finished area above ground: 1,838
Video & virtual tour
Property
Parking
- Total spaces: 2
- Parking features: Attached, Garage
- Attached garage spaces: 2
Features
- Levels: Two
- Stories: 2
Lot
- Size: 0.35 Acres
Details
- Parcel number: 170283000022000
Construction
Type & style
- Home type: SingleFamily
- Architectural style: Colonial
- Property subtype: Single Family Residence
Materials
- Vinyl Siding
- Roof: Asphalt,Fiberglass
Condition
- Year built: 1994
Utilities & green energy
- Sewer: Public Sewer
- Water: Public
Community & HOA
Community
- Subdivision: Fieldstone
HOA
- Has HOA: No
Location
- Region: Kent
Financial & listing details
- Price per square foot: $150/sqft
- Tax assessed value: $281,700
- Annual tax amount: $4,100
- Date on market: 9/28/2026
- Cumulative days on market: 27 days
Estimated market value
Not available
Estimated sales range
Not available
Not available
Price history
| Date | Event | Price |
|---|---|---|
| 10/14/2026 | Price change | $274,900-8.3%$150/sqft |
Source:  MLS Now #5248516 Report a problem | ||
| 9/28/2026 | Listed for sale | $299,900$163/sqft |
Source: MLS Now #5248516 Report a problem | ||
Public tax history
| Year | Property taxes | Tax assessment |
|---|---|---|
| 2025 | $4,492 +1.6% | $98,600 |
| 2024 | $4,420 +6.4% | $98,600 +31% |
| 2023 | $4,156 +0.1% | $75,260 |
| 2022 | $4,153 -1% | $75,260 |
| 2021 | $4,196 +3.2% | $75,260 +14.7% |
| 2020 | $4,065 -2.7% | $65,630 |
| 2019 | $4,178 +4.4% | $65,630 +12.9% |
| 2018 | $4,002 | $58,140 |
| 2017 | $4,002 +0.2% | $58,140 |
| 2016 | $3,993 0% | $58,140 |
| 2015 | $3,994 +3.4% | $58,140 +5.1% |
| 2014 | $3,863 +0.7% | $55,310 |
| 2013 | $3,836 +12.4% | $55,310 |
| 2012 | $3,413 +2.1% | $55,310 -1.9% |
| 2011 | $3,343 +2.3% | $56,390 |
| 2010 | $3,266 +1.3% | $56,390 |
| 2009 | $3,224 | $56,390 |
| 2008 | $3,224 +14.5% | $56,390 |
| 2005 | $2,816 +0.1% | -- |
| 2004 | $2,812 +2% | -- |
| 2003 | $2,757 -2% | -- |
| 2002 | $2,813 -49.7% | -- |
| 2001 | $5,595 -0.2% | -- |
| 2000 | $5,608 +8.5% | -- |
| 1999 | $5,169 | -- |
Find assessor info on the county website
Monthly payment
Est. payment
Payment breakdown
Explore the cost of this home by adjusting the details. Changes won't be saved.Climate risks
Neighborhood: 44240
Nearby schools
Schools provided by the listing agent
- District: Kent CSD - 6705
Source: MLS Now. This data may not be complete. We recommend contacting the local school district to confirm school assignments for this home.
Similar homes
- $279,9003 bd2 ba1.4k sqft1000 Erin Dr, Kent, OH 44240For Sale
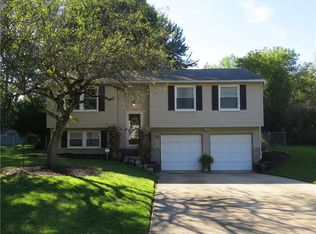 MLS ID #5249068, Cody A Armstrong, Mosholder Realty Inc.. MLS Now
- $244,9004 bd2 ba2.2k sqft1283 Denise Dr, Kent, OH 44240For Sale
 MLS ID #5242832, Kerri Blair, Glasshouse Realty Group, LLC. MLS Now
- $279,9004 bd3 ba2.5k sqft1477 Mogadore Rd, Kent, OH 44240For Sale
 MLS ID #5246229, Trisha Mitchell, Real of Ohio. MLS Now
- $358,0003 bd3 ba1.9k sqft1214 Shady Lakes Dr, Kent, OH 44240For Sale
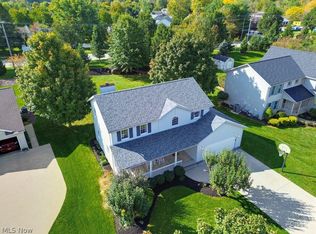 MLS ID #5251059, Steven Koleno, Beycome Brokerage Realty LLC. MLS Now
