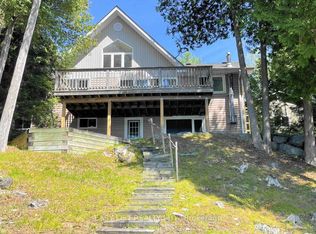
Stoney Lake Gem. What a wonderful opportunity for the right buyer. Please take the time to review the virtual tour and take in those breathtaking views of open lake and islands vistas. 261 feet of prime frontage with both shallow entry sand bottom and dive in deep weed free water in this granite Precambrian shield country of Upper Stoney Lake. The main cottage has three bedrooms, bathroom, large living room with fireplace and a sunroom all with 920 square feet of sun decking. There's a guest cabin 12X20 with it's own bathroom and a large bedroom, and as well what used to be a dry land boathouse has a living/dining room 2 bedroom self contained unit a the water's edge. This part needs some work but it is functional right away. Just three minute boat ride from Little's Marina on Gilchrist Bay. This property is extremely well priced.
For sale
C$664,900
926 Gilchrist Bay Rd, Douro Dummer, ON K0L 2H0
6beds
3baths
Single Family Residence
Built in ----
1.67 Acres Lot
$-- Zestimate®
C$--/sqft
C$-- HOA
What's special
- 84 days |
- 1 |
- 0 |
Zillow last checked:
Listing updated:
Listed by:
Ball Real Estate Inc.
Source: TRREB,MLS®#: X13133076 Originating MLS®#: Central Lakes Association of REALTORS
Originating MLS®#: Central Lakes Association of REALTORSFacts & features
Interior
Bedrooms & bathrooms
- Bedrooms: 6
- Bathrooms: 3
Primary bedroom
- Level: Main
- Dimensions: 3.02 x 3.37
Primary bedroom
- Level: Flat
- Dimensions: 4.27 x 2.71
Bedroom
- Level: Flat
- Dimensions: 3.04 x 2.73
Bedroom
- Level: Main
- Dimensions: 2.82 x 3.38
Bathroom
- Level: Flat
- Dimensions: 2.73 x 1.19
Bathroom
- Level: Main
- Dimensions: 1.82 x 3.12
Dining room
- Level: Flat
- Dimensions: 6.07 x 2.59
Dining room
- Level: Main
- Dimensions: 3.59 x 4.19
Kitchen
- Level: Flat
- Dimensions: 2.83 x 3.29
Kitchen
- Level: Main
- Dimensions: 3.27 x 3.46
Laundry
- Level: Main
- Dimensions: 1.71 x 3.11
Living room
- Level: Flat
- Dimensions: 6.07 x 2.96
Living room
- Level: Main
- Dimensions: 6.33 x 4.19
Other
- Level: Main
- Dimensions: 2.9 x 1.89
Sunroom
- Level: Main
- Dimensions: 2.91 x 5.26
Heating
- Baseboard, Electric
Cooling
- None
Appliances
- Included: Water Heater Owned
Features
- In-Law Capability, In-Law Suite, Primary Bedroom - Main Floor
- Basement: None
- Has fireplace: Yes
- Fireplace features: Wood Burning
Interior area
- Living area range: 1100-1500 null
Video & virtual tour
Property
Features
- Patio & porch: Deck
- Exterior features: Landscaped, Seasonal Living, Marina
- Pool features: None
- Has view: Yes
- View description: Clear, Lake, Trees/Woods, Water
- Has water view: Yes
- Water view: Lake,Water,Direct
- Waterfront features: Beach Front, Boathouse, Stairs to Waterfront, Direct, Lake
- Body of water: Stoney Lake
Lot
- Size: 1.67 Acres
- Features: Clear View, Lake/Pond, Level, Waterfront, Wooded/Treed, Rectangular Lot
- Topography: Level
Details
- Additional structures: Out Buildings, Storage
- Parcel number: 281880190
Construction
Type & style
- Home type: SingleFamily
- Architectural style: Bungalow
- Property subtype: Single Family Residence
Materials
- Vinyl Siding
- Foundation: Piers
- Roof: Asphalt Shingle
Utilities & green energy
- Sewer: Septic
- Water: Lake/River
- Utilities for property: Electricity Connected, Power Single Phase, Phone Available
Community & HOA
Location
- Region: Douro Dummer
Financial & listing details
- Annual tax amount: C$4,452
- Date on market: 5/15/2026
B
Ball Real Estate Inc.
By pressing Contact Agent, you agree that the real estate professional identified above may call/text you about your search, which may involve use of automated means and pre-recorded/artificial voices. You don't need to consent as a condition of buying any property, goods, or services. Message/data rates may apply. You also agree to our Terms of Use. Zillow does not endorse any real estate professionals. We may share information about your recent and future site activity with your agent to help them understand what you're looking for in a home.
Price history
Price history is unavailable.
Public tax history
Tax history is unavailable.
Climate risks
Neighborhood: K0L
Nearby schools
GreatSchools rating
No schools nearby
We couldn't find any schools near this home.
- C$525,0003 bd1 ba-- sqft2137 Chipmunk Rd, Douro Dummer, ON K0L2H0For Sale

- C$749,9003 bd2 ba-- sqft2105 White Lake Rd W, Douro Dummer, ON K0L2H0For Sale

- C$1,044,9993 bd2 ba-- sqft1990 White Lake Rd E, Douro Dummer, ON K0L2H0For Sale
- C$2,699,9007 bd6 ba-- sqft1855 White Lake Rd W, Douro Dummer, ON K0L2H0For Sale

- C$889,9004 bd3 ba-- sqft590 Golf Course Rd, Douro Dummer, ON K0L2H0For Sale
- C$524,9002 bd1 ba-- sqft2234 McCrackens Landing Rd, Douro Dummer, ON K0L2H0For Sale
- C$199,9001 sqft0 McCrackens Landing Rd, Douro Dummer, ON K0L2H0Lot/Land
- C$549,9003 bd1 ba-- sqft2086 McCrackens Landing Rd, Douro Dummer, ON K0L2H0For Sale
Similar homes
- C$749,9003 bd2 ba-- sqft2105 White Lake Rd W, Douro Dummer, ON K0L 2H0For SaleMLS ID #X13571754, ROYAL LEPAGE RCR REALTY. TRREB
- C$986,0005 bd4 ba-- sqft15 Library Rd, North Kawartha, ON K0L 2H0For Sale
 MLS ID #X13649062, Century 21 United Realty Inc.. TRREB
 - C$525,0003 bd1 ba-- sqft2137 Chipmunk Rd, Douro Dummer, ON K0L 2H0For SaleMLS ID #X12924610, Ball Real Estate Inc.. TRREB
- C$549,9003 bd1 ba-- sqft2086 McCrackens Landing Rd, Douro Dummer, ON K0L 2H0For Sale
 MLS ID #X13592588, Flat Rate Realty Corp.. TRREB
 - C$635,0003 bd1 ba-- sqft1766 English Line N, Douro Dummer, ON K0L 3A0For SaleMLS ID #X13650016, Century 21 United Realty Inc.. TRREB
- C$659,0004 bd2 ba-- sqft1657 4th Line, Douro Dummer, ON K0L 2H0For SaleMLS ID #X13582494, Coldwell Banker Electric Realty. TRREB
- C$639,9003 bd1 ba-- sqft1810 Hull Rd, Douro Dummer, ON K0L 2H0For SaleMLS ID #X13110338, RE/MAX HALLMARK EASTERN REALTY. TRREB
- C$599,0003 bd1 ba-- sqft1541 County Road 4, Douro Dummer, ON K0L 3A0For SaleMLS ID #X13640950, Century 21 United Realty Inc.. TRREB
- C$729,9003 bd1 ba-- sqft518 County Road 6, Douro Dummer, ON K0L 2H0For SaleMLS ID #X13479642, RE/MAX ROUGE RIVER REALTY LTD.. TRREB
- C$799,9003 bd2 ba-- sqft395 Sawmill Rd, Douro Dummer, ON K0L 2H0For SaleMLS ID #X13641574, Century 21 United Realty Inc.. TRREB
- C$629,9003 bd1 ba-- sqft2548 Birds Hill Ln, Selwyn, ON K0L 2H0For SaleMLS ID #X13467878, Bowes & Cocks Limited. TRREB
- C$584,9004 bd2 ba-- sqft1044 County Road 40 Rd, Douro Dummer, ON K0L 2V0For SaleMLS ID #X13453098, Bowes & Cocks Limited. TRREB
- C$849,0003 bd2 ba-- sqft24 Bedwell Dr, North Kawartha, ON K0L 2H0For SaleMLS ID #X13577130, Century 21 United Realty Inc.. TRREB
- C$889,9004 bd3 ba-- sqft590 Golf Course Rd, Douro Dummer, ON K0L 2H0For SaleMLS ID #X13499610, RIGHT AT HOME REALTY INC.. TRREB
- C$749,9004 bd2 ba-- sqft81 4th Line S, Douro Dummer, ON K0L 3A0For SaleMLS ID #X13613884, Exit Realty Liftlock. TRREB
- C$799,9005 bd3 ba-- sqft923 Rock Rd, Douro Dummer, ON K0L 3A0For SaleMLS ID #X13646506, Century 21 United Realty Inc.. TRREB
- C$690,0003 bd3 ba-- sqft49 Smith St, Selwyn, ON K0L 2H0For SaleMLS ID #X13220176, INTERNATIONAL REALTY FIRM, INC.. TRREB
- C$549,9003 bd3 ba-- sqft17 Mathison St E, Havelock Belmont Methuen, ON K0L 1Z0For SaleMLS ID #X13633416, RE/MAX HALLMARK EASTERN REALTY. TRREB
- C$659,0003 bd2 ba-- sqft6 Ermatinger St, Selwyn, ON K0L 2H0For SaleMLS ID #X13570180, Ball Real Estate Inc.. TRREB
- C$629,9003 bd2 ba-- sqft2348 18th Line, Selwyn, ON K0L 2H0For SaleMLS ID #X13123900, Exit Realty Liftlock. TRREB
