This two story home has had many of the major expense items recently replaced - New metal roof on dwelling in 2024 and new roof on garage replaced approximately 2020; new double hung windows in 2023; new furnace and central air in 2022 along with a new storm door on the side of the home * There are transferrable warranties available to a buyer on the furnace, A/C and windows * All natural woodwork throughout and even a pocket door between the dining room and living room! * Oversized two car garage with concrete floor, a ventless gas heater and a wall A/C unit provides shelter for vehicles and sufficient area for a workshop * For additional storage, there is a 22 x 28 barn with a loft and electric that is currently not hooked up * Sells as-is with a home warranty to the right buyer who isn't afraid of some interior projects to make it the way they want it!
Pending
$178,000
926 Us Route 224, Nova, OH 44859
3beds
1,456sqft
Single Family Residence
Built in 1925
0.45 Acres Lot
$173,000 Zestimate®
$122/sqft
$-- HOA
What's special
New roof on garageAll natural woodwork throughoutNew double hung windows
- 61 days |
- 39 |
- 2 |
Zillow last checked:
Listing updated:
Listed by:
Marcy Doyle,
Coldwell Banker Ward Real Estate
Source: Ashland BOR,MLS#: 231061
Facts & features
Interior
Bedrooms & bathrooms
- Bedrooms: 3
- Bathrooms: 2
- Full bathrooms: 1
- 1/2 bathrooms: 1
Rooms
- Room types: Basement
Primary bedroom
- Level: Second
- Area: 182
- Dimensions: 13 x 14
Bedroom 2
- Level: Second
- Area: 154
- Dimensions: 11 x 14
Bedroom 3
- Level: Second
- Area: 110
- Dimensions: 10 x 11
Dining room
- Description: Carpet
- Level: First
- Area: 130
- Dimensions: 10 x 13
Kitchen
- Level: First
- Area: 132
- Dimensions: 11 x 12
Living room
- Description: Carpet
- Level: First
- Area: 208
- Dimensions: 13 x 16
Heating
- Forced Air, Natural Gas
Cooling
- Central Air, Wall/Window Unit(s)
Appliances
- Included: Gas Water Heater, Dryer, Washer
- Laundry: Lower Level
Features
- Shower/Tub, Sump Pump, Eat-in Kitchen
- Flooring: Carpet
- Basement: Crawl Space,Full
- Has fireplace: No
- Fireplace features: None
Interior area
- Total structure area: 1,456
- Total interior livable area: 1,456 sqft
Video & virtual tour
Property
Parking
- Total spaces: 2.5
- Parking features: 2.5 Car, Detached, Heated Garage, Garage Door Opener, Stone
- Garage spaces: 2.5
- Has uncovered spaces: Yes
Features
- Levels: Two
- Patio & porch: Porch
Lot
- Size: 0.45 Acres
- Dimensions: 83 x 234
- Features: None
- Topography: Level
Details
- Additional structures: Barn(s)
- Parcel number: N390550010800
- Zoning description: Twp-Township Zoning
- Special conditions: Private
Construction
Type & style
- Home type: SingleFamily
- Property subtype: Single Family Residence
Materials
- Vinyl Siding
- Roof: Metal
Condition
- Year built: 1925
Details
- Warranty included: Yes
Utilities & green energy
- Electric: LMRE
- Sewer: Public Sewer
- Water: Public
- Utilities for property: Cable Available
Community & HOA
Community
- Security: Smoke Detector(s)
Location
- Region: Nova
Financial & listing details
- Price per square foot: $122/sqft
- Annual tax amount: $1,331
- Date on market: 5/20/2026
- Listing terms: As Is,Bank/Lender Financing,Cash
Estimated market value
$173,000
$164,000 - $182,000
$1,454/mo
Price history
| Date | Event | Price |
|---|---|---|
| 7/10/2026 | Pending sale | $178,000$122/sqft |
Source: Ashland BOR #231061 Report a problem | ||
| 6/17/2026 | Contingent | $178,000$122/sqft |
Source: Ashland BOR #231061 Report a problem | ||
| 5/20/2026 | Listed for sale | $178,000$122/sqft |
Source: Ashland BOR #231061 Report a problem | ||
Public tax history
Tax history is unavailable.
Monthly payment
Est. payment
Payment breakdown
Explore the cost of this home by adjusting the details. Changes won't be saved.Climate risks
Neighborhood: 44859
Nearby schools
GreatSchools rating
- 8/10Mapleton Elementary SchoolGrades: PK-5Distance: 4.5 mi
- 7/10Mapleton Middle SchoolGrades: 6-8Distance: 4.6 mi
- 6/10Mapleton High SchoolGrades: 9-12Distance: 4.5 mi
Schools provided by the listing agent
- District: Mapleton
Source: Ashland BOR. This data may not be complete. We recommend contacting the local school district to confirm school assignments for this home.
- $132,5003 bd1 ba1.4k sqft926 Us Highway 224, Nova, OH 44859Off Market
- $261,5004 bd2 ba2k sqft927 Us Route 224, Nova, OH 44859Off Market
- $194,5003 bd1 ba1.9k sqft924 Us Highway 224, Nova, OH 44859Off Market
- $176,8002 bd1 ba868 sqft930 Us Route 224, Nova, OH 44859Off Market
- $219,6003 bd1 ba1.9k sqft925 Us Highway 224, Nova, OH 44859Off Market
- $107,0003 bd1 ba994 sqft929 Us Highway 224, Nova, OH 44859Off Market
- $150,6003 bd-- ba1.6k sqft923 Us Route 224, Nova, OH 44859Off Market
- $203,6002 bd1 ba1.5k sqft931 Us Highway 224, Nova, OH 44859Off Market
A local agent can set up tours, give advice and negotiate with sellers.
A local lender can help you make sure your offer is ready when you are.
Similar homes
- $--3 bd2 ba1.8k sqft846 County Road 601, Polk, OH 44866Auction
 Auction.com 2
 - $189,9003 bd2 ba1k sqft113 3rd St, New London, OH 44851For Sale
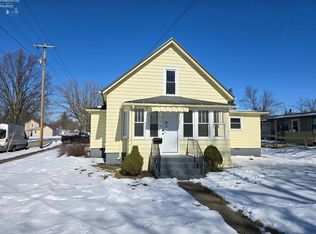 MLS ID #20260422, Jeffrey S. Smith, BHHS Professional Realty. Firelands MLS
 - $--3 bd1 ba1.4k sqft76 White Ave, New London, OH 44851Auction
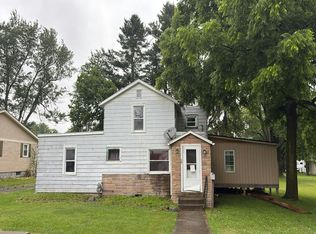 Auction.com 2
 - $189,9003 bd1 ba1.2k sqft91 Birch Park Dr, New London, OH 44851For Sale
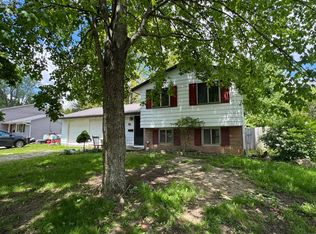 MLS ID #20261798, Kendra S. Clark, Plum Tree Realty. Firelands MLS
 - $175,0003 bd1 ba1.3k sqft116 Pleasant St, Wellington, OH 44090For SaleMLS ID #5223523, Michael A Hignett, Northern Ohio Realty. MLS Now
- $199,0003 bd2 ba2.1k sqft3252 Sonora Ln, West Salem, OH 44287For SaleMLS ID #5222800, Jamie D Powers, Howard Hanna. MLS Now
- $169,9003 bd2 ba1.5k sqft230 Pleasant St, Ashland, OH 44805For SaleMLS ID #231157, Team Patton. Ashland BOR
- $169,0003 bd1 ba1k sqft516 W 10th St, Ashland, OH 44805For SaleMLS ID #5227339, Thomas Garuccio, Real of Ohio. MLS Now
- $165,0004 bd1 ba1.8k sqft54 S Kniffin St, Greenwich, OH 44837For SaleMLS ID #20262285, Eric Donnamiller, Danhoff-Donnamiller. Firelands MLS
- $185,0002 bd2 ba1.2k sqft1860 Hulit Rd, Mansfield, OH 44903For SaleMLS ID #9073507, Julie Wallace. MAR
- $175,0003 bd2 ba1.1k sqft202 Grandview Dr, Lodi, OH 44254For SaleMLS ID #5220729, Scott Fader, Joseph Walter Realty, LLC.. MLS Now
- $159,9003 bd2 ba1.1k sqft242 E Walnut St, Ashland, OH 44805For SaleMLS ID #9073962, Caleb Amburgey. MAR
- $114,9003 bd2 ba1.5k sqft214 State Route 58, Sullivan, OH 44880For SaleHubzu
- $150,0003 bd1 ba1.3k sqft104 Ohio St, Lodi, OH 44254For SaleMLS ID #5224462, Sheila M Watson, RE/MAX Omega. MLS Now
- $--3 bd2 ba2.1k sqft204 Elm St, Wellington, OH 44090AuctionAuction.com 1
- $180,0002 bd1 ba1k sqft447 State Route 603 W, Shiloh, OH 44878For SaleMLS ID #230960, Cory Boliantz. Ashland BOR
- $229,9003 bd2 ba1.2k sqft1373 Saffron Dr, West Salem, OH 44287For SaleMLS ID #5215981, Ron Sermak Sermak, CENTURY 21 DePiero & Associates, Inc.. MLS Now
- $189,0003 bd1 ba1.2k sqft515 Sandusky St, Ashland, OH 44805For SaleMLS ID #5219123, Diane Harper, RE/MAX Showcase. MLS Now
- $--3 bd1 ba1.4k sqft4823 State Route 545, Ashland, OH 44805AuctionServiceLink Auction
- $195,0003 bd1 ba1.1k sqft15593 Franchester Rd, Burbank, OH 44214For SaleMLS ID #5197148, Susan Bertschy, EXP Realty, LLC.. MLS Now
