Nicely updated center-hall Colonial in sought-after Blooms Crossing! This spacious home welcomes you with an inviting front porch and a two-story foyer. The main level features a private office, convenient powder room, and a family room with vaulted ceiling and a cozy wood-burning fireplace, flowing seamlessly into the kitchen with granite countertops and stainless steel appliances. Upstairs, you’ll find four generously sized bedrooms and two full bathrooms, offering plenty of space for family and guests. The finished walk-out basement adds even more versatility, featuring a recreation room, full bathroom, and a second wood-burning fireplace—perfect for movie nights, entertaining, or a comfortable guest/bonus space. Numerous recent updates make this home move-in ready, including a brand-new roof, new carpet and LVP flooring, and freshly painted interior. The HVAC system is less than five years old. With its classic Colonial floor plan, abundant living space, multiple fireplaces, finished walk-out basement, and desirable location in Blooms Crossing, this home is a must-see!
For sale
$675,000
9260 Matthew Dr, Manassas Park, VA 20111
4beds
3,416sqft
Single Family Residence
Built in 1993
0.3 Acres Lot
$663,700 Zestimate®
$198/sqft
$37/mo HOA
What's special
Private officeSecond wood-burning fireplaceCozy wood-burning fireplaceFinished walk-out basementRecreation roomBrand-new roofAbundant living space
- 38 days
- 932
- 61
Zillow last checked:
Listing updated:
Listed by:
Mary Ann Bendinelli 703-307-2499,
Weichert, REALTORS 703-368-1184,
Co-Listing Agent: Bonnie Lynn Morgan 703-980-9645,
Weichert, REALTORS
Source: Bright MLS,MLS#: VAMP2004292
Facts & features
Interior
Bedrooms & bathrooms
- Bedrooms: 4
- Bathrooms: 4
- Full bathrooms: 3
- 1/2 bathrooms: 1
- Main level bathrooms: 1
Rooms
- Room types: Living Room, Dining Room, Primary Bedroom, Bedroom 2, Bedroom 3, Bedroom 4, Kitchen, Family Room, Den, Library, Recreation Room, Utility Room, Bathroom 3
Primary bedroom
- Features: Attached Bathroom, Flooring - Carpet, Walk-In Closet(s)
- Level: Upper
- Area: 225 Square Feet
- Dimensions: 15 X 15
Bedroom 2
- Features: Flooring - Carpet
- Level: Upper
- Area: 165 Square Feet
- Dimensions: 11 X 15
Bedroom 3
- Features: Flooring - Carpet
- Level: Upper
- Area: 192 Square Feet
- Dimensions: 12 X 16
Bedroom 4
- Features: Flooring - Carpet
- Level: Upper
- Area: 143 Square Feet
- Dimensions: 11 X 13
Bathroom 3
- Features: Flooring - Ceramic Tile
- Level: Lower
- Area: 90 Square Feet
- Dimensions: 9 X 10
Den
- Features: Flooring - Carpet
- Level: Lower
- Area: 120 Square Feet
- Dimensions: 10 X 12
Den
- Features: Flooring - Vinyl
- Level: Lower
- Area: 70 Square Feet
- Dimensions: 7 X 10
Dining room
- Features: Ceiling Fan(s), Chair Rail, Crown Molding, Flooring - Carpet
- Level: Main
- Area: 154 Square Feet
- Dimensions: 11 X 14
Family room
- Features: Cathedral/Vaulted Ceiling, Fireplace - Wood Burning, Flooring - Luxury Vinyl Plank
- Level: Main
- Area: 208 Square Feet
- Dimensions: 13 X 16
Kitchen
- Features: Granite Counters, Flooring - Luxury Vinyl Plank, Eat-in Kitchen, Kitchen - Electric Cooking
- Level: Main
- Area: 288 Square Feet
- Dimensions: 12 X 24
Library
- Features: Flooring - Carpet
- Level: Main
- Area: 132 Square Feet
- Dimensions: 11 X 12
Living room
- Features: Crown Molding, Flooring - Carpet
- Level: Main
- Area: 143 Square Feet
- Dimensions: 11 X 13
Mud room
- Features: Flooring - Luxury Vinyl Plank
- Level: Main
- Area: 54 Square Feet
- Dimensions: 6 X 9
Recreation room
- Features: Flooring - Carpet
- Level: Lower
- Area: 294 Square Feet
- Dimensions: 14 X 21
Utility room
- Level: Lower
- Area: 90 Square Feet
- Dimensions: 9 X 10
Heating
- Forced Air, Natural Gas
Cooling
- Central Air, Electric
Appliances
- Included: Gas Water Heater
- Laundry: Mud Room
Features
- 9'+ Ceilings, Cathedral Ceiling(s)
- Basement: Finished
- Number of fireplaces: 2
Interior area
- Total structure area: 3,416
- Total interior livable area: 3,416 sqft
- Finished area above ground: 2,360
- Finished area below ground: 1,056
Property
Parking
- Total spaces: 2
- Parking features: Garage Faces Front, Garage Door Opener, Attached, Driveway
- Attached garage spaces: 2
- Has uncovered spaces: Yes
Accessibility
- Accessibility features: None
Features
- Levels: Three
- Stories: 3
- Pool features: None
Lot
- Size: 0.3 Acres
Details
- Additional structures: Above Grade, Below Grade
- Parcel number: 37254
- Zoning: PUD
- Special conditions: Standard
Construction
Type & style
- Home type: SingleFamily
- Architectural style: Colonial
- Property subtype: Single Family Residence
Materials
- Vinyl Siding
- Foundation: Permanent
- Roof: Architectural Shingle
Condition
- New construction: No
- Year built: 1993
Utilities & green energy
- Sewer: Public Sewer
- Water: Public
- Utilities for property: Broadband, Cable, DSL, Fiber Optic, Fixed Wireless, LTE Internet Service
Community & HOA
Community
- Subdivision: Blooms Crossing
HOA
- Has HOA: Yes
- Amenities included: Common Grounds
- Services included: Common Area Maintenance, Management, Reserve Funds
- HOA fee: $37 monthly
- HOA name: BLOOMS CROSSING
Location
- Region: Manassas Park
Financial & listing details
- Price per square foot: $198/sqft
- Tax assessed value: $686,600
- Annual tax amount: $9,475
- Date on market: 10/1/2026
- Listing agreement: Exclusive Right To Sell
- Ownership: Fee Simple
Estimated market value
$663,700
$631,000 - $697,000
$3,669/mo
Price history
| Date | Event | Price |
|---|---|---|
| 10/1/2026 | Listed for sale | $675,000+271.6%$198/sqft |
Source:  Bright MLS #VAMP2004292 Report a problem | ||
| 5/1/1994 | Sold | $181,625$53/sqft |
Source: Agent Provided Report a problem | ||
Public tax history
| Year | Property taxes | Tax assessment |
|---|---|---|
| 2025 | $9,647 +7.7% | $686,600 +7.7% |
| 2024 | $8,957 +8.1% | $637,500 +10% |
| 2023 | $8,287 -0.9% | $579,500 +6% |
| 2022 | $8,365 +16.9% | $546,700 +14% |
| 2021 | $7,157 +2.1% | $479,500 +6% |
| 2020 | $7,011 +1.8% | $452,300 +4% |
| 2019 | $6,887 | $434,900 +4% |
| 2018 | -- | $418,100 +4% |
| 2017 | -- | $402,000 +1.5% |
| 2016 | $5,979 | $396,000 |
| 2015 | $5,979 | $396,000 +6.6% |
| 2014 | $5,979 | $371,400 +3% |
| 2011 | $5,979 +104.6% | $360,500 -23.5% |
| 2009 | $2,923 -50% | $471,400 |
| 2008 | $5,845 -5.5% | $471,400 -13.2% |
| 2007 | $6,188 +100% | $542,800 |
| 2006 | $3,094 +11.5% | $542,800 +26.1% |
| 2004 | $2,776 -32.7% | $430,400 |
| 2003 | $4,123 +18.9% | -- |
| 2002 | $3,467 +9.6% | $253,100 +13.5% |
| 2001 | $3,165 +14.8% | $222,900 +16.4% |
| 2000 | $2,758 | $191,500 |
Find assessor info on the county website
Monthly payment
Est. payment
Payment breakdown
Explore the cost of this home by adjusting the details. Changes won't be saved.Climate risks
Neighborhood: 20111
Nearby schools
Schools provided by the listing agent
- Elementary: Cougar
- Middle: Manassas Park
- High: Manassas Park
- District: Manassas Park City Public Schools
Source: Bright MLS. This data may not be complete. We recommend contacting the local school district to confirm school assignments for this home.
- $714,3004 bd3 ba3.1k sqft9262 Matthew Dr, Manassas Park, VA 20111Off Market
- $621,2003 bd2 ba2.2k sqft9268 Matthew Dr, Manassas Park, VA 20111Off Market
- $655,4004 bd2 ba2.3k sqft9259 Matthew Dr, Manassas Park, VA 20111Off Market
- $619,5005 bd4 ba2.4k sqft9258 Matthew Dr, Manassas Park, VA 20111Off Market
Similar homes
- $679,9004 bd3 ba2.1k sqft9302 Becky Ct, Manassas Park, VA 20111For Sale
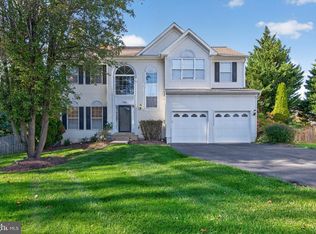
 MLS ID #VAMP2004414, Angel Einsmann, Jacknin LLC. Bright MLS
- $674,9004 bd4 ba2.9k sqft9317 Paul Dr, Manassas Park, VA 20111For Sale
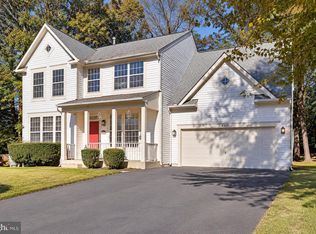 MLS ID #VAMP2004278, Mary Machaiel, EXP Realty, LLC. Bright MLS
- $635,0003 bd3 ba2.1k sqft9402 Luke Dr, Manassas Park, VA 20111For Sale
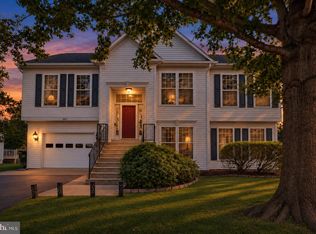 MLS ID #VAMP2004400, Kamran Saleem, Redfin Corporation. Bright MLS
- $709,0004 bd4 ba3k sqft8035 Station Rd, Manassas, VA 20111For Sale
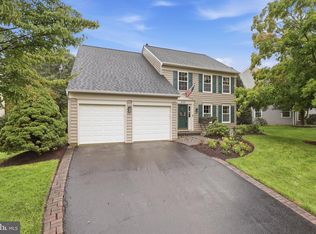 MLS ID #VAPW2131736, Deliea Roebuck, Pearson Smith Realty LLC. Bright MLS
- $700,0003 bd3 ba2.4k sqft10823 Moore Dr, Manassas, VA 20111For SaleMLS ID #VAPW2133740, Devin McElfish, LPT Realty, LLC. Bright MLS
- $625,0004 bd4 ba3.1k sqft9335 Cougar Ct, Manassas Park, VA 20111For SaleMLS ID #VAMP2004114, Litu Chowdhury, KW United. Bright MLS
- $699,9504 bd4 ba2.7k sqft8114 Hillcrest Dr, Manassas, VA 20111For SaleMLS ID #VAPW2130956, Mary Ann Bendinelli, Weichert, REALTORS. Bright MLS
- $649,9003 bd3 ba2.6k sqft6415 Yates Ford Rd, Manassas, VA 20111For SaleMLS ID #VAPW2126370, Shannon Lauren-Connor, RE/MAX Real Estate Connections. Bright MLS
- $615,0004 bd3 ba1.8k sqft9990 Marian Dr, Manassas, VA 20111For SaleMLS ID #VAPW2131404, ROGER Cresswell, Pearson Smith Realty, LLC. Bright MLS
- $939,0004 bd3 ba3.2k sqft9980 Suheil Rd, Manassas, VA 20111For SaleMLS ID #VAPW2133066, Kesha Catlin, KC Realty Group. Bright MLS
- $729,9004 bd3 ba2.5k sqft8112 Leland Rd, Manassas, VA 20111For SaleMLS ID #VAPW2132964, Azhar Sultan, Samson Properties. Bright MLS
- $633,8005 bd4 ba2.1k sqft157 Manassas Dr, Manassas Park, VA 20111For SaleMLS ID #VAMP2003998, Erika Hernandez, Real Broker, LLC. Bright MLS
- $692,9004 bd3 ba3.4k sqft8522 Stonewall Rd, Manassas, VA 20110For SaleMLS ID #VAMN2011916, Celso Padilla, Samson Properties. Bright MLS
- $599,0004 bd3 ba2k sqft8411 Leland Rd, Manassas, VA 20111For SaleMLS ID #VAPW2130868, Jon Tripp, EXP Realty, LLC. Bright MLS
- $575,0003 bd3 ba1.8k sqft11040 Vine Ct, Manassas, VA 20111For SaleMLS ID #VAPW2132430, Kerry Campbell, Samson Properties. Bright MLS
- $650,0003 bd4 ba2.2k sqft6205 Ramblewood Trl, Manassas, VA 20112For SaleMLS ID #VAPW2129014, Elizabeth Falcon, Keller Williams Realty. Bright MLS
- $699,0004 bd3 ba2.4k sqft8905 Tudor Ln, Manassas, VA 20110For SaleMLS ID #VAMN2011102, Frank Moore, EXIT Realty Pros. Bright MLS
- $940,0004 bd3 ba3.4k sqft10631 Palace Ct, Manassas, VA 20111For SaleMLS ID #VAPW2132918, Jennifer Kloppman, Weichert, REALTORS. Bright MLS
- $639,0004 bd2 ba1.9k sqft8900 Wilson Ave, Manassas, VA 20110For SaleMLS ID #VAMN2012108, Vikki Lee Bauer, AMPLUS REALTY, LLC.. Bright MLS
