Welcome home to this spacious, one-owner, 3BR/2BA home, lovingly maintained since it was built in 1999! Enjoy new LVP flooring, updated lighting & a bright, comfortable layout. The huge eat-in kitchen features solid wood cabinetry, a large center island & plenty of gathering space. An oversized living room flows into the dining area, while the primary suite offers a private en suite bath. The large unfinished basement is ready for your ideas! Situated on a beautiful, mature yard in a wonderful subdivision & within walking distance to Froemming Park (pickelball courts, volleyball, traveling beer garden, baseball fields), Oakwood Trail, Kayla's Playground & Franklin Woods. A fantastic place to call home!
Contingent
$459,000
9260 S 44th STREET, Franklin, WI 53132
3beds
1,772sqft
Single Family Residence
Built in 1999
10,018 Square Feet Lot
$460,700 Zestimate®
$259/sqft
$-- HOA
What's special
- 25 days
- 891
- 47
Likely to sell faster than
Zillow last checked:
Listing updated:
Listed by:
Julie Scott 415-505-1346,
Lannon Stone Realty LLC
Source: WIREX MLS,MLS#: 1981058 Originating MLS: Metro MLS
Facts & features
Interior
Bedrooms & bathrooms
- Bedrooms: 3
- Bathrooms: 2
- Full bathrooms: 2
- Main level bedrooms: 3
Primary bedroom
- Level: Main
- Area: 208
- Dimensions: 16 x 13
Bedroom 2
- Level: Main
- Area: 99
- Dimensions: 11 x 9
Bedroom 3
- Level: Main
- Area: 108
- Dimensions: 12 x 9
Bathroom
- Features: Tub Only, Master Bedroom Bath
Dining room
- Level: Main
- Area: 100
- Dimensions: 10 x 10
Kitchen
- Level: Main
- Area: 312
- Dimensions: 24 x 13
Living room
- Level: Main
- Area: 336
- Dimensions: 21 x 16
Heating
- Natural Gas, Forced Air
Cooling
- Central Air
Appliances
- Included: Dishwasher, Disposal, Dryer, Microwave, Oven, Range, Refrigerator, Washer
Features
- High Speed Internet, Pantry, Cathedral/vaulted ceiling, Kitchen Island
- Basement: Block,Full
Interior area
- Total structure area: 1,772
- Total interior livable area: 1,772 sqft
Video & virtual tour
Property
Parking
- Total spaces: 2
- Parking features: Garage Door Opener, Attached, 2 Car
- Attached garage spaces: 2
Features
- Levels: One
- Stories: 1
Lot
- Size: 10,018 Square Feet
Details
- Parcel number: 8810062000
- Zoning: R-SR
Construction
Type & style
- Home type: SingleFamily
- Architectural style: Ranch
- Property subtype: Single Family Residence
Materials
- Vinyl Siding, Wood Siding
Condition
- 21+ Years
- New construction: No
- Year built: 1999
Utilities & green energy
- Sewer: Public Sewer
- Water: Public
- Utilities for property: Cable Available
Community & HOA
Location
- Region: Franklin
- Municipality: Franklin
Financial & listing details
- Price per square foot: $259/sqft
- Tax assessed value: $428,400
- Annual tax amount: $6,361
- Date on market: 9/24/2026
- Inclusions: Stove/Oven, Refrigerator, Microwave, Garbage Disposal, Dishwasher, Washer, Dryer, Edo, Freezer In Basement, Refrigerator In Garage, Window Treatments/Blinds
- Exclusions: Seller's Personal Property
Estimated market value
$460,700
$438,000 - $484,000
$2,513/mo
Price history
| Date | Event | Price |
|---|---|---|
| 10/3/2026 | Contingent | $459,000$259/sqft |
Source:  WIREX MLS #1981058 Report a problem | ||
| 9/24/2026 | Listed for sale | $459,000+1107.9%$259/sqft |
Source: WIREX MLS #1981058 Report a problem | ||
| 6/26/1998 | Sold | $38,000$21/sqft |
Source: Public Record Report a problem | ||
Public tax history
| Year | Property taxes | Tax assessment |
|---|---|---|
| 2025 | $6,412 +2.9% | $388,800 |
| 2024 | $6,230 +2.7% | $388,800 +2.5% |
| 2023 | $6,064 +3.7% | $379,300 +18.3% |
| 2022 | $5,845 -11.8% | $320,500 +9.9% |
| 2021 | $6,626 | $291,600 |
| 2020 | $6,626 -3.9% | $291,600 +1.9% |
| 2019 | $6,896 +4.8% | $286,200 +6.3% |
| 2018 | $6,579 -0.4% | $269,200 +3.3% |
| 2017 | $6,606 | $260,500 +12.8% |
| 2015 | -- | $231,000 |
| 2013 | -- | $231,000 +0% |
| 2012 | -- | $230,900 |
| 2010 | $5,530 -4.9% | $230,900 -8.2% |
| 2009 | $5,816 +2.6% | $251,400 |
| 2008 | $5,667 -0.2% | $251,400 |
| 2007 | $5,676 +13.7% | $251,400 +33.2% |
| 2003 | $4,991 | $188,800 +12.6% |
| 2002 | -- | $167,700 |
| 2001 | -- | $167,700 |
| 2000 | -- | $167,700 +448% |
| 1999 | -- | $30,600 |
Find assessor info on the county website
Monthly payment
Est. payment
Payment breakdown
Explore the cost of this home by adjusting the details. Changes won't be saved.Climate risks
Neighborhood: 53132
Nearby schools
Schools provided by the listing agent
- Elementary: Southwood Glen
- Middle: Forest Park
- High: Franklin
- District: Franklin Public
Source: WIREX MLS. This data may not be complete. We recommend contacting the local school district to confirm school assignments for this home.
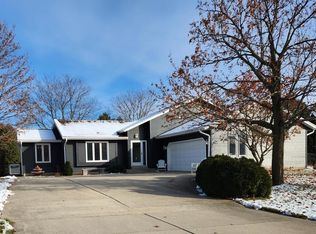
Similar homes
- $489,9003 bd2 ba1.6k sqft3937 W Heatheridge DRIVE, Franklin, WI 53132Active
 MLS ID #1975678, Mohammad Assad. WIREX MLS
- $379,9003 bd2 ba1.5k sqftWoodland Trails, Franklin, WI 53132Active
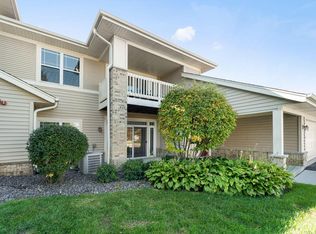 MLS ID #1983783, Melissa Aderhold. WIREX MLS
- $479,9003 bd2 ba2.5k sqftW165S7391 Bellview DRIVE, Muskego, WI 53150Active
 MLS ID #1982614, Jeff Hoel. WIREX MLS
- $439,9003 bd2 ba1.4k sqft3472 E Ryan ROAD, Oak Creek, WI 53154Active
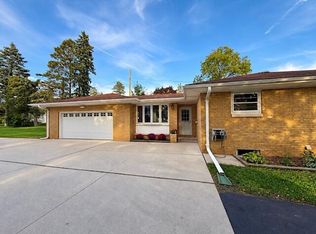 MLS ID #1982499, Kathleen Spencer. WIREX MLS
