This End Unit Sienna II in On Top of the World is one of the few split floorplan villas and offers 2 bedrooms, 2 bathrooms and a 1.5 car garage. The big ticket items are taken care of with the roof replaced in 2024, hot water heater replaced in 2024 and the HVAC replaced in 2021. A vision and some TLC will make this a lovely home to enjoy the retired life! The kitchen is bright and overlooks the front porch. This split-bedroom floor plan has sliding doors off of each bedroom and offers each room a private enclosed lanai. The primary suite offers a large shower, a huge vanity and a walk-in closet. Garage door replaced 2026. The Living Room features vaulted ceilings and makes this home feel so spacious. Come enjoy all On Top of the World has to offer! Don't wait to schedule your private showing today!!
For sale
$139,000
9260 SW 89TH STREET ROAD #C, OCALA, FL 34481
2beds
1,237sqft
Villa
Built in 1992
-- sqft lot
$-- Zestimate®
$112/sqft
$494/mo HOA
What's special
Split-bedroom floor planKitchen is bright
- 1 day
- 346
- 37
Zillow last checked:
Listing updated:
Listed by:
Teresa Hina 352-427-8462,
ON TOP OF THE WORLD REAL EST 866-228-5878
Source: Stellar MLS,MLS#: OM731179 Originating MLS: Ocala - Marion
Originating MLS: Ocala - Marion
Facts & features
Interior
Bedrooms & bathrooms
- Bedrooms: 2
- Bathrooms: 2
- Full bathrooms: 2
Primary bedroom
- Features: Walk-In Closet(s)
- Level: First
- Area: 221 Square Feet
- Dimensions: 13x17
Bedroom 2
- Features: Storage Closet
- Level: First
- Area: 204 Square Feet
- Dimensions: 17x12
Kitchen
- Level: First
- Area: 110 Square Feet
- Dimensions: 10x11
Living room
- Level: First
- Area: 399 Square Feet
- Dimensions: 19x21
Heating
- Central, Heat Pump
Cooling
- Central Air
Appliances
- Included: Dishwasher, Range, Refrigerator
- Laundry: In Garage
Features
- Ceiling Fan(s), High Ceilings, Primary Bedroom Main Floor, Thermostat, Vaulted Ceiling(s), Walk-In Closet(s)
- Flooring: Carpet, Vinyl
- Doors: Sliding Doors
- Has fireplace: No
- Common walls with other units/homes: End Unit
Interior area
- Total structure area: 2,010
- Total interior livable area: 1,237 sqft
Video & virtual tour
Property
Parking
- Total spaces: 1
- Parking features: Garage Door Opener
- Attached garage spaces: 1
- Details: Garage Dimensions: 20X22
Features
- Levels: One
- Stories: 1
- Exterior features: Irrigation System, Rain Gutters
Lot
- Features: Level, Near Golf Course
Details
- Parcel number: 3530224103
- Zoning: PUD
- Special conditions: None
Construction
Type & style
- Home type: SingleFamily
- Property subtype: Villa
Materials
- Stucco
- Foundation: Slab
- Roof: Shingle
Condition
- New construction: No
- Year built: 1992
Details
- Builder model: Sienna II
Utilities & green energy
- Sewer: Private Sewer
- Water: Private
- Utilities for property: Electricity Connected, Sewer Connected, Underground Utilities, Water Connected
Community & HOA
Community
- Features: Association Recreation - Owned, Buyer Approval Required, Clubhouse, Community Mailbox, Deed Restrictions, Dog Park, Fitness Center, Gated Community - No Guard, Golf Carts OK, Handicap Modified, Irrigation-Reclaimed Water, Pool, Racquetball, Restaurant, Sidewalks, Tennis Court(s), Wheelchair Access
- Pet fee: $0 monthly
- Senior community: Yes
- Subdivision: ON TOP OF THE WORLD
HOA
- Has HOA: Yes
- Amenities included: Basketball Court, Clubhouse, Elevator(s), Fence Restrictions, Fitness Center, Gated, Lobby Key Required, Maintenance, Pickleball Court(s), Pool, Racquetball, Recreation Facilities, Sauna, Shuffleboard Court, Spa/Hot Tub, Tennis Court(s), Trail(s), Wheelchair Access
- Services included: Community Pool, Maintenance Structure, Maintenance Grounds, Maintenance Repairs, Pool Maintenance, Private Road, Recreational Facilities, Trash
- HOA fee: $494 monthly
- HOA name: Lori Sands
- HOA phone: 352-873-0848
Location
- Region: Ocala
Financial & listing details
- Price per square foot: $112/sqft
- Annual tax amount: $2,250
- Date on market: 8/28/2026
- Cumulative days on market: 2 days
- Listing terms: Cash,Conventional
- Ownership: Leasehold
- Total actual rent: 0
- Electric utility on property: Yes
- Road surface type: Paved
Estimated market value
Not available
Estimated sales range
Not available
Not available
Price history
| Date | Event | Price |
|---|---|---|
| 8/28/2026 | Listed for sale | $139,000$112/sqft |
Source:  Stellar MLS #OM731179 Report a problem Stellar MLS #OM731179 Report a problem | ||
Public tax history
Tax history is unavailable.
Monthly payment
Est. payment
Payment breakdown
Explore the cost of this home by adjusting the details. Changes won't be saved.Climate risks
Neighborhood: 34481
Similar homes
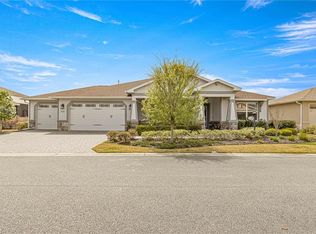
- $149,9002 bd2 ba1k sqft10210 SW 93RD AVENUE, OCALA, FL 34481For Sale
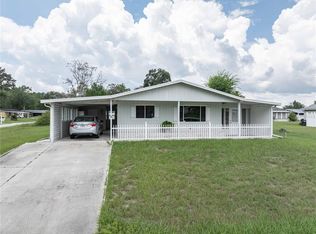
 MLS ID #OM731146, Denise Bibeau, RE/MAX ALLSTARS REALTY. Stellar MLS
 - $165,0002 bd2 ba1.1k sqft9180 SW 101ST PLACE, OCALA, FL 34481For Sale
 MLS ID #G5116825, Wendy Vogt, COLDWELL BANKER VANGUARD LIFESTYLE REALTY. Stellar MLS
 - $159,9002 bd2 ba1.3k sqft8475 SW 91ST PLACE #A, OCALA, FL 34481For Sale
 MLS ID #OM731189, Carlos Acosta, ON TOP OF THE WORLD REAL EST. Stellar MLS
 - $159,9002 bd2 ba1.1k sqft8710 SW 96TH STREET #C, OCALA, FL 34481For Sale
 MLS ID #OM730974, Kerry Millhiser, EXP REALTY LLC. Stellar MLS
 - $149,0002 bd2 ba1.3k sqft9314 SW 97TH LANE #A, OCALA, FL 34481For SaleMLS ID #O6435539, Evelyn Tejada, REGENCY REAL ESTATE LLC. Stellar MLS
- $149,9992 bd2 ba1.5k sqft8540 SW 90TH PLACE #A, OCALA, FL 34481For SaleMLS ID #OM730712, Amber Leathers, ON TOP OF THE WORLD REAL EST. Stellar MLS
- $135,0002 bd2 ba1k sqft9115 SW 102ND LANE, OCALA, FL 34481For SaleMLS ID #G5115901, Frances Pierce PA, REALTY EXECUTIVES IN THE VILLAGES. Stellar MLS
- $137,9002 bd2 ba1.3k sqft8582 SW 90TH PLACE #A, OCALA, FL 34481For SaleMLS ID #OM726342, Sandy Anderson, SELLSTATE NEXT GENERATION REALTY. Stellar MLS
- $141,5002 bd2 ba1k sqft10081 SW 95TH AVENUE, OCALA, FL 34481For SaleMLS ID #GC541378, Dustin Sims, BOSSHARDT REALTY SERVICES LLC. Stellar MLS
- $175,0002 bd2 ba1k sqft8571 SW 105TH PLACE, OCALA, FL 34481For SaleMLS ID #OM730984, Cynthia Desmarais, CB/ELLISON RLTY WEST. Stellar MLS
- $159,9002 bd2 ba1.2k sqftProvidence, Ocala, FL 34481For Sale
 MLS ID #A12073660, Lina Piedrahita, Professional Realty of Ocala. MIAMI
 - $149,9002 bd2 ba1.1k sqftPine Run, Ocala, FL 34481For SaleMLS ID #A12069337, Tiffany Holliman, Elite Realty Partners, Inc.. MIAMI
- $135,0002 bd2 ba1.2k sqft8591 SW 93RD PLACE #B, OCALA, FL 34481For SaleMLS ID #OM727949, Sandy Anderson, SELLSTATE NEXT GENERATION REALTY. Stellar MLS
- $139,5002 bd2 ba1k sqft9859 SW 97TH LANE, OCALA, FL 34481For SaleMLS ID #OM718031, Denise Bibeau, RE/MAX ALLSTARS REALTY. Stellar MLS
- $143,9502 bd2 ba1.3k sqft8715 SW 97TH STREET #E, OCALA, FL 34481For SaleMLS ID #OM727221, Patti Doty, RE/MAX FOXFIRE - HWY200/103 S. Stellar MLS
- $145,0002 bd2 ba1.2k sqft9382 SW 89TH COURT ROAD #C, OCALA, FL 34481For SaleMLS ID #OM726048, Christy Main, ON TOP OF THE WORLD REAL EST. Stellar MLS
- $132,9002 bd2 ba1.1k sqft8874 SW 95TH STREET #C, OCALA, FL 34481For SaleMLS ID #OM727956, Nicole Gyarmati, FLORIDA'S CHOICE REALTY. Stellar MLS
- $144,9002 bd2 ba1.3k sqft8711 SW 96TH LANE #D, OCALA, FL 34481For SaleMLS ID #OM727570, Colleen Skeffington, FLORIDA ADVANTAGE REALTY GROUP. Stellar MLS
- $149,9002 bd2 ba1.4k sqft9277 SW 83RD AVENUE #A, OCALA, FL 34481For SaleMLS ID #TB8512442, Vanessa Gillis, IMPACT REALTY TAMPA BAY. Stellar MLS
