Under contract-accepting backup offers. Virtually Staged. Welcome to this Trieste model home situated on a private lot in the desirable Crescent Ridge neighborhood of On Top of the World. This one-owner residence offers 2 bedrooms, 2 bathrooms and a 1.5-car garage with a comfortable and functional layout. Recent updates include brand new luxury vinyl plank flooring throughout, new side garage door, new tile flooring in the screened lanai, new toilets and a freshly repainted interior, creating a move-in-ready environment. Major improvements include a roof replaced in 2016 and HVAC system installed in 2020. The monthly HOA fee provides exceptional value and includes basic Spectrum cable, roof repair, exterior painting every seven years, exterior maintenance and insurance, landscaping, trash and recycling services and 24/7 monitored gated access. Residents enjoy the vibrant lifestyle of On Top of the World, Ocala’s premier active 55 plus community, featuring golf, swimming, fitness centers and a wide variety of social and recreational opportunities. Conveniently located close to medical facilities, shopping, restaurants, and I-75. **Take a look at the video tour of this beautiful property**
Accepting backups
Price cut: $5.4K (8/6)
$139,500
9859 SW 97TH LANE, OCALA, FL 34481
2beds
1,093sqft
Single Family Residence
Built in 1999
7,799 Square Feet Lot
$-- Zestimate®
$128/sqft
$513/mo HOA
What's special
Freshly repainted interiorNew side garage doorPrivate lot
- 231 days
- 332
- 9
Zillow last checked:
Listing updated:
Listed by:
Denise Bibeau 352-804-5661,
RE/MAX ALLSTARS REALTY 352-484-0155
Source: Stellar MLS,MLS#: OM718031 Originating MLS: Ocala - Marion
Originating MLS: Ocala - Marion
Facts & features
Interior
Bedrooms & bathrooms
- Bedrooms: 2
- Bathrooms: 2
- Full bathrooms: 2
Primary bedroom
- Features: Walk-In Closet(s)
- Level: First
- Area: 195 Square Feet
- Dimensions: 13x15
Bedroom 2
- Features: Ceiling Fan(s), Built-in Closet
- Level: First
- Area: 162 Square Feet
- Dimensions: 12x13.5
Dinette
- Level: First
- Area: 80 Square Feet
- Dimensions: 8x10
Great room
- Features: Ceiling Fan(s)
- Level: First
- Area: 182 Square Feet
- Dimensions: 13x14
Kitchen
- Features: Ceiling Fan(s)
- Level: First
- Area: 120 Square Feet
- Dimensions: 10x12
Heating
- Natural Gas
Cooling
- Central Air
Appliances
- Included: Dishwasher, Dryer, Gas Water Heater, Range, Refrigerator, Washer
- Laundry: In Garage
Features
- Ceiling Fan(s), Eating Space In Kitchen
- Flooring: Luxury Vinyl
- Doors: Sliding Doors
- Has fireplace: No
Interior area
- Total structure area: 1,820
- Total interior livable area: 1,093 sqft
Video & virtual tour
Property
Parking
- Total spaces: 1
- Parking features: Garage - Attached
- Attached garage spaces: 1
- Details: Garage Dimensions: 19X23
Features
- Levels: One
- Stories: 1
- Patio & porch: Rear Porch, Screened
- Exterior features: Rain Gutters
Lot
- Size: 7,799 Square Feet
Details
- Parcel number: 3530300432
- Zoning: PUD
- Special conditions: None
Construction
Type & style
- Home type: SingleFamily
- Property subtype: Single Family Residence
Materials
- Block, Concrete, Stucco
- Foundation: Slab
- Roof: Shingle
Condition
- New construction: No
- Year built: 1999
Utilities & green energy
- Sewer: Public Sewer
- Water: Private
- Utilities for property: BB/HS Internet Available
Community & HOA
Community
- Features: Buyer Approval Required, Clubhouse, Community Mailbox, Deed Restrictions, Dog Park, Fitness Center, Gated Community - No Guard, Golf Carts OK, Golf, Playground, Pool, Racquetball, Restaurant, Sidewalks, Special Community Restrictions, Tennis Court(s)
- Pet fee: $0 monthly
- Senior community: Yes
- Subdivision: ON TOP OF THE WORLD
HOA
- Has HOA: Yes
- Amenities included: Cable TV, Clubhouse, Gated, Golf Course, Maintenance, Park, Pickleball Court(s), Playground, Pool, Racquetball, Recreation Facilities, Tennis Court(s)
- Services included: Cable TV, Common Area Taxes, Community Pool, Reserve Fund, Maintenance Structure, Maintenance Grounds, Maintenance Repairs, Pool Maintenance, Recreational Facilities, Trash
- HOA fee: $513 monthly
- HOA name: Lori Sands
- HOA phone: 352-854-0805
Location
- Region: Ocala
Financial & listing details
- Price per square foot: $128/sqft
- Tax assessed value: $161,040
- Annual tax amount: $900
- Date on market: 2/15/2026
- Cumulative days on market: 216 days
- Listing terms: Cash,Conventional,VA Loan
- Ownership: Leasehold
- Total actual rent: 0
- Road surface type: Paved
Estimated market value
Not available
Estimated sales range
Not available
Not available
Price history
| Date | Event | Price |
|---|---|---|
| 8/6/2026 | Price change | $139,500-3.7%$128/sqft |
Source:  Stellar MLS #OM718031 Report a problem Stellar MLS #OM718031 Report a problem | ||
| 5/14/2026 | Price change | $144,900-3.3%$133/sqft |
Source: Stellar MLS #OM718031 Report a problem | ||
| 3/31/2026 | Price change | $149,900-6.3%$137/sqft |
Source: Stellar MLS #OM718031 Report a problem | ||
| 2/15/2026 | Listed for sale | $159,900-35%$146/sqft |
Source: Stellar MLS #OM718031 Report a problem | ||
| 1/19/2017 | Sold | $246,000+209%$225/sqft |
Source: Agent Provided Report a problem | ||
| 6/29/1999 | Sold | $79,600$73/sqft |
Source: Agent Provided Report a problem | ||
Public tax history
| Year | Property taxes | Tax assessment |
|---|---|---|
| 2025 | $900 +33% | $50,400 +2.9% |
| 2024 | $677 +3% | $48,980 +3% |
| 2023 | $657 +3.9% | $47,553 +3% |
| 2022 | $633 +1.7% | $46,168 +3% |
| 2021 | $623 +1.3% | $44,823 +1.4% |
| 2020 | $615 +2.2% | $44,204 +2.3% |
| 2019 | $602 | $43,210 +1.9% |
| 2018 | $602 +7.7% | $42,404 +2.1% |
| 2017 | $559 +7.4% | $41,532 +2.1% |
| 2016 | $520 | $40,678 +0.7% |
| 2015 | $520 +3.6% | $40,395 +0.8% |
| 2014 | $502 -11.4% | $40,074 -9.8% |
| 2013 | $567 -13.4% | $44,422 -11.7% |
| 2012 | $654 -4% | $50,307 -6.4% |
| 2011 | $682 -18.6% | $53,724 -27.8% |
| 2010 | $837 -10.1% | $74,401 -8.9% |
| 2009 | $931 +1.1% | $81,680 +0.1% |
| 2008 | $921 -13.5% | $81,600 +3% |
| 2007 | $1,065 -4.7% | $79,223 +2.5% |
| 2006 | $1,118 +4.5% | $77,292 +3% |
| 2005 | $1,070 | $75,041 +3% |
| 2004 | $1,070 +8.9% | $72,856 +4.3% |
| 2002 | $983 +8.3% | $69,823 |
| 2001 | $908 | -- |
| 2000 | $908 | -- |
Find assessor info on the county website
Monthly payment
Est. payment
Payment breakdown
Explore the cost of this home by adjusting the details. Changes won't be saved.Climate risks
Neighborhood: 34481
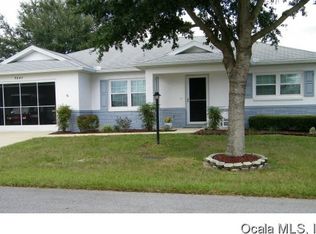
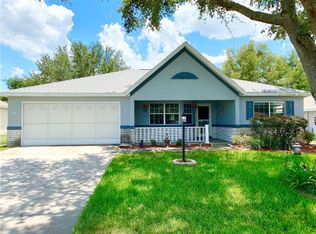
Similar homes
- $161,9002 bd2 ba1.4k sqft9881 SW 101ST PLACE, OCALA, FL 34481For Sale
 MLS ID #R4910968, Richard Brockmann, R.K.B. REALTY. Stellar MLS
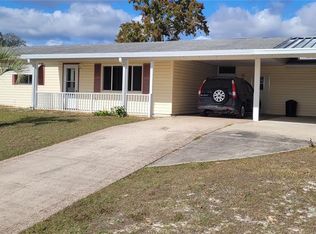
 - $145,0002 bd2 ba1.4k sqft9659 SW 95TH TERRACE #B, OCALA, FL 34481For Sale
 MLS ID #OM731926, Christy Main, ON TOP OF THE WORLD REAL EST. Stellar MLS
 - $145,0002 bd2 ba1.3k sqft8850 SW 97TH STREET #C, OCALA, FL 34481For Sale
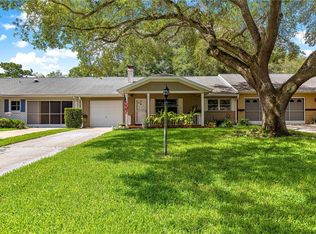 MLS ID #OM732115, Patti Doty, RE/MAX FOXFIRE - HWY200/103 S. Stellar MLS
 - $149,9992 bd2 ba1.2k sqft9755 SW 94TH TERRACE #A, OCALA, FL 34481For Sale
 MLS ID #OM726131, Carol Krokel, HIDDEN OAKS REALTY LLC. Stellar MLS
 - $159,9002 bd2 ba1.2k sqft9981 SW 103RD PLACE, OCALA, FL 34481For SaleMLS ID #OM711643, Courtney Forrest, RE/MAX PREMIER REALTY. Stellar MLS
- $154,9002 bd2 ba1.1k sqft10448 SW 85TH COURT, OCALA, FL 34481For SaleMLS ID #OM732151, Thomas Haitsch, ASSET CAPITAL REALTY, LLC. Stellar MLS
- $154,9002 bd2 ba1.1k sqft8710 SW 96TH STREET #C, OCALA, FL 34481For SaleMLS ID #OM730974, Kerry Millhiser, EXP REALTY LLC. Stellar MLS
- $160,0002 bd2 ba1.4k sqft9662 SW 95TH COURT #A, OCALA, FL 34481For SaleMLS ID #OM693876, Suzanne Alcorn, RE/MAX FOXFIRE - HWY 40. Stellar MLS
- $169,0002 bd2 ba1k sqft8571 SW 105TH PLACE, OCALA, FL 34481For SaleMLS ID #OM730984, Cynthia Desmarais, CB/ELLISON RLTY WEST. Stellar MLS
- $159,0002 bd2 ba1.1k sqft8972 SW 103RD LANE, OCALA, FL 34481For SaleMLS ID #GC541097, Kamala Magyer, KELLER WILLIAMS GAINESVILLE REALTY PARTNERS. Stellar MLS
- $154,9002 bd2 ba1.5k sqft9060 SW 96TH LANE #B, OCALA, FL 34481For SaleMLS ID #OM724332, Scott Coldwell, COLDWELL REALTY SOLD GUARANTEE. Stellar MLS
- $184,9003 bd2 ba1.5k sqft8777 SW 116TH PLACE ROAD, OCALA, FL 34481For SaleMLS ID #OM733274, Sherri Driggers, DECCA REAL ESTATE. Stellar MLS
- $159,9952 bd2 ba992 sqft10986 SW 83RD AVENUE, OCALA, FL 34481For SaleMLS ID #OM723898, Rhonda Cassidy, EXP REALTY LLC. Stellar MLS
- $174,5002 bd2 ba1.4k sqft9115 SW 104TH LANE, OCALA, FL 34481For SaleMLS ID #OM732311, Brian McCarthy, CB/ELLISON RLTY WEST. Stellar MLS
- $169,9002 bd2 ba960 sqft8491 SW 109TH STREET, OCALA, FL 34481For SaleMLS ID #OM732245, Peggy Pittas, RE/MAX ALLSTARS REALTY. Stellar MLS
- $175,0002 bd2 ba1.1k sqft10335 SW 92ND COURT, OCALA, FL 34481For SaleMLS ID #OM732159, Linda Perry, NEXT GENERATION REALTY OF MARION COUNTY. Stellar MLS
- $169,9002 bd2 ba1.1k sqft8987 SW 108TH PLACE, OCALA, FL 34481For SaleMLS ID #OM713913, Angela Rose, PREMIER SOTHEBY'S INTERNATIONAL REALTY. Stellar MLS
- $161,9002 bd2 ba1.1k sqft8658 SW 95TH LANE #B, OCALA, FL 34481For SaleMLS ID #OM728827, Mark Wiggins, RE/MAX FOXFIRE - HWY200/103 S. Stellar MLS
- $149,9002 bd2 ba1.3k sqft6461 SW 109TH PLACE, OCALA, FL 34476For SaleMLS ID #TB8537363, Kristen Comstock, LPT REALTY, LLC. Stellar MLS
- $159,9002 bd1 ba912 sqft8445 SW 109TH STREET, OCALA, FL 34481For SaleMLS ID #OM723277, Philip Stevens, FONTANA REALTY. Stellar MLS
