
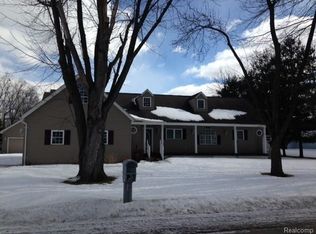
Amazing opportunity on this Taylor capecod featuring a generous 2,062 square feet of living space, 3 spacious bedrooms and 1 full bathroom, with the added value of already being plumbed for a second bath. Massive yard, two-car detached garage, and a charming 3-season room overlooking the private grounds. Perfectly located with easy access to all major freeways, this property is a standout for anyone looking to trade a standard city lot for nearly half an acre of potential. This one is waiting for your finishing touches! Cash only. Sold as is. Buyer and agent to verify all information.
Pending
$129,900
9267 Glenis St, Taylor, MI 48180
3beds
2,062sqft
Single Family Residence
Built in 1939
0.41 Acres Lot
$-- Zestimate®
$63/sqft
$-- HOA
What's special
Two-car detached garageMassive yard
- 205 days
- 891
- 49
Zillow last checked:
Listing updated:
Listed by:
Sam Hantosh 313-561-0900,
RE/MAX Team 2000 313-561-0900
Source: Realcomp II,MLS#: 20261012342
Facts & features
Interior
Bedrooms & bathrooms
- Bedrooms: 3
- Bathrooms: 1
- Full bathrooms: 1
Primary bedroom
- Level: Entry
- Area: 208
- Dimensions: 16 X 13
Bedroom
- Level: Entry
- Area: 144
- Dimensions: 12 X 12
Bedroom
- Level: Entry
- Area: 208
- Dimensions: 16 X 13
Other
- Level: Entry
- Area: 42
- Dimensions: 7 X 6
Kitchen
- Level: Entry
- Area: 280
- Dimensions: 20 X 14
Laundry
- Level: Entry
- Area: 35
- Dimensions: 7 X 5
Living room
- Level: Entry
- Area: 325
- Dimensions: 25 X 13
Heating
- Forced Air, Natural Gas
Features
- Has basement: No
- Has fireplace: No
Interior area
- Total interior livable area: 2,062 sqft
- Finished area above ground: 2,062
Property
Parking
- Total spaces: 2
- Parking features: Two Car Garage, Detached
- Garage spaces: 2
Features
- Levels: One And One Half
- Stories: 1.5
- Entry location: GroundLevel
- Pool features: None
Lot
- Size: 0.41 Acres
- Dimensions: 120 x 147.15
Details
- Parcel number: 60046010019000
- Special conditions: Real Estate Owned,Short Sale No
Construction
Type & style
- Home type: SingleFamily
- Architectural style: Cape Cod
- Property subtype: Single Family Residence
Materials
- Vinyl Siding
- Foundation: Crawl Space
Condition
- New construction: No
- Year built: 1939
Utilities & green energy
- Sewer: Public Sewer
- Water: Other
Community & HOA
Community
- Subdivision: OSBERG ESTATES 1
HOA
- Has HOA: No
Location
- Region: Taylor
Financial & listing details
- Price per square foot: $63/sqft
- Tax assessed value: $103,718
- Annual tax amount: $6,245
- Date on market: 3/1/2026
- Cumulative days on market: 205 days
- Listing agreement: Exclusive Right To Sell
- Listing terms: Cash
Foreclosure details
Estimated market value
Not available
Estimated sales range
Not available
$1,878/mo
Price history
| Date | Event | Price |
|---|---|---|
| 9/16/2025 | Sold | $181,403+1.9%$88/sqft |
Source: Public Record Report a problem | ||
| 7/25/2023 | Sold | $178,000+4.8%$86/sqft |
Source:  Realcomp II #20230037316 Report a problem Realcomp II #20230037316 Report a problem | ||
| 6/2/2023 | Pending sale | $169,900$82/sqft |
Source: Realcomp II #20230037316 Report a problem | ||
| 5/18/2023 | Listed for sale | $169,900$82/sqft |
Source: Realcomp II #20230037316 Report a problem | ||
Public tax history
| Year | Property taxes | Tax assessment |
|---|---|---|
| 2025 | -- | $100,600 +11.7% |
| 2024 | -- | $90,100 +13.2% |
| 2023 | -- | $79,600 +7.3% |
| 2022 | -- | $74,200 +15.4% |
| 2021 | -- | $64,300 |
| 2020 | $2,783 +2.7% | $64,300 +13.2% |
| 2019 | $2,711 | $56,800 +27.1% |
| 2018 | $2,711 | $44,700 -0.2% |
| 2017 | -- | $44,800 +2.8% |
| 2016 | $1,927 | $43,600 -11% |
| 2015 | $1,927 -56.3% | $49,000 +7.5% |
| 2013 | $4,410 +128.8% | $45,600 +2.7% |
| 2012 | $1,927 | $44,400 -24.9% |
| 2010 | -- | $59,100 -15.3% |
| 2009 | -- | $69,800 -11.8% |
| 2008 | -- | $79,100 -29.7% |
| 2007 | -- | $112,500 +39.1% |
| 2005 | $1,683 | $80,900 +0.1% |
| 2003 | -- | $80,800 +70.1% |
| 2001 | -- | $47,494 +3.2% |
| 2000 | $2,064 | $46,022 |
Find assessor info on the county website
Monthly payment
Climate risks
Neighborhood: Tipping Point
Similar homes
- $129,0005 bd2 ba1.5k sqft15226 Beech Daly Rd, Taylor, MI 48180For Sale
 MLS ID #20261046597, Tonya Paige Coleman, Keller Williams Home. Realcomp II
 - $164,9003 bd2 ba1.3k sqft15112 Oldham St, Taylor, MI 48180For Sale

 MLS ID #50220778, Penny L Tarwacki, Real Estate One Southgate. MiRealSource
 - $149,9003 bd1 ba1.1k sqft5846 Westlake St, Taylor, MI 48180For Sale
 MLS ID #20261068239, Jeffrey Darwish, RE/MAX Team 2000. Realcomp II
 - $130,0002 bd1 ba1.1k sqft4842 Hunt St, Wayne, MI 48184For Sale
 MLS ID #20261074341, Wendy Hartunian, DaneArthur-LakePlace.com/Hart Real Estate Team. Realcomp II
 - $129,9003 bd1 ba1k sqft911 Sherbourne St, Inkster, MI 48141For SaleMLS ID #20261024446, Cameron Hansson, New Era Real Estate LLC. Realcomp II
- $124,9003 bd1 ba1.8k sqft18665 Birwood St, Detroit, MI 48221For SaleMLS ID #20261054376, Ashley Hintz, Concierge Management Services LLC. Realcomp II
- $160,0004 bd2 ba1.2k sqft705 Cleophus Pkwy, Lincoln Park, MI 48146For SaleMLS ID #20261080955, Scott Fader, Joseph Walter Realty, LLC. Realcomp II
- $125,0003 bd1 ba1.1k sqft18504 Five Points St, Detroit, MI 48240For SaleMLS ID #20261074525, Hisham Abdallah, Century 21 Curran & Oberski. Realcomp II
- $129,9993 bd2 ba1.5k sqft15457 Cloverlawn Ave, Detroit, MI 48238For Sale
 MLS ID #26052139, Stanley Dickson, Trowbridge Realty. MichRIC
 - $134,0003 bd2 ba1.8k sqft16863 Birwood St, Detroit, MI 48221For SaleMLS ID #20261078161, Bill Swanson, O'Connor Realty Detroit, LLC. Realcomp II
- $139,9004 bd2 ba1.6k sqft16676 Tuller St, Detroit, MI 48221For SaleMLS ID #26052372, Stanley Dickson, Trowbridge Realty. MichRIC
- $129,9003 bd1 ba1k sqft6895 Grandville Ave, Detroit, MI 48228For SaleMLS ID #20261062695, Hamze Husseini, RE/MAX Team 2000. Realcomp II
- $149,9003 bd1 ba1.1k sqft15340 Drysdale St, Southgate, MI 48195For SaleMLS ID #20261074797, Sophia Brown, National Realty Centers, Inc. Realcomp II
- $149,9003 bd1 ba1.1k sqft7381 Minock St, Detroit, MI 48228For SaleMLS ID #20261078158, Matthew Bush, RE/MAX First. Realcomp II
- $125,0002 bd2 ba1.8k sqft12726 Chatham St, Detroit, MI 48223For SaleMLS ID #20261068080, Elizabeth L Schlum, Max Broock, REALTORS®-Birmingham. Realcomp II
- $125,0004 bd2 ba1.8k sqft9207 Stout St, Detroit, MI 48228For SaleMLS ID #20261068188, Hassan Scheib, Own It Realty. Realcomp II
- $145,0003 bd2 ba2.4k sqft9976 Pierson St, Detroit, MI 48228For SaleMLS ID #20261077683, Maria Lacaria, Century 21 Curran & Oberski. Realcomp II
- $135,0003 bd1 ba1.3k sqft15346 Fielding St, Detroit, MI 48223For SaleMLS ID #20261074922, Rebecca Goldberg, Real Estate One-WB/FH. Realcomp II
- $119,9003 bd2 ba1.9k sqft9023 Evergreen Ave, Detroit, MI 48228For SaleMLS ID #20261071023, Alex H Saad, RE/MAX Team 2000. Realcomp II
- $135,0003 bd2 ba1.8k sqft4220 Webb St, Detroit, MI 48204New ConstructionMLS ID #20261063564, Osavbie Usenvbuwa, Century 21 Curran & Oberski. Realcomp II
