927 Moccasin Path – A Luxury Mountain Retreat in Western Maryland Discover an extraordinary mountain sanctuary at 927 Moccasin Path, one of the most distinctive properties in Allegany County, Maryland. Perched atop a scenic ridge on nearly 2 wooded acres in the hills of Cumberland, this remarkable residence offers breathtaking panoramic mountain views, exceptional privacy, and a setting that feels worlds away from the everyday—all while remaining just minutes from shopping and dining in LaVale and the historic downtown Cumberland area. Nestled at the end of a quiet street, this unique retreat blends secluded mountain living with everyday convenience. The surrounding woodlands create a natural haven for wildlife, with frequent visits from deer, wild turkeys, foxes, hawks, songbirds, and more. Spring brings the added delight of watching young wildlife explore the open areas, making this property a special place to experience the beauty and tranquility of nature. With approximately 4,200 square feet of usable space, 4 bedroom, 4 full baths. this impressive stone-exterior home offers remarkable versatility, generous living areas, and amenities designed for both relaxation and recreation. Enjoy sweeping mountain vistas from the upper deck, where unforgettable sunrises and incredible stargazing await. The shaded lower patio provides a peaceful setting for outdoor dining, entertaining, or simply unwinding on warm summer days. Inside, the main level features an inviting open floor plan connecting the kitchen and living areas, complemented by expansive windows that fill the home with natural light and showcase the surrounding mountain scenery. The spacious primary suite offers a private retreat, complete with a luxurious ensuite bathroom featuring a walk-in shower, dual showerheads with matching handheld wands, and a double-sink vanity. Two additional bedrooms and a full bathroom provide comfortable accommodations for family and guests. Two garage bays provide convenient parking and additional functionality. The home's exceptional amenities extend beyond the main living areas. Enjoy the infinity pool for exercise and recreation, unwind in the hot tub, or spend time in the game area and library. The finished basement includes a bathroom and a private exterior entrance, offering flexibility for a variety of uses. Whether you're seeking a full-time residence, a private mountain getaway, or a home designed for entertaining and enjoying the outdoors, 927 Moccasin Path offers a rare combination of space, scenery, privacy, and distinctive features. More than a home, this is a private mountain sanctuary—a place where luxury, wildlife, and the natural beauty of Western Maryland come together. Experience the views, embrace the tranquility, and discover a property that truly stands apart.
For sale
$949,900
927 Moccasin Path, Cumberland, MD 21502
4beds
4,296sqft
Single Family Residence
Built in 2009
1.89 Acres Lot
$904,900 Zestimate®
$221/sqft
$-- HOA
What's special
Impressive stone-exterior homeBreathtaking panoramic mountain viewsGame area and libraryHot tub
- 9 days
- 669
- 37
Likely to sell faster than
Zillow last checked:
Listing updated:
Listed by:
Steve MacGray 301-707-8888,
Charis Realty Group 2408015011
Source: Bright MLS,MLS#: MDAL2016174
Facts & features
Interior
Bedrooms & bathrooms
- Bedrooms: 4
- Bathrooms: 4
- Full bathrooms: 4
- Main level bathrooms: 3
- Main level bedrooms: 4
Basement
- Description: Percent Finished: 33.0
- Area: 2300
Heating
- Heat Pump, Electric
Cooling
- Central Air, Electric
Appliances
- Included: Dishwasher, Microwave, Washer, Disposal, Dryer, Electric Water Heater
- Laundry: Main Level
Features
- Dry Wall
- Flooring: Hardwood, Ceramic Tile, Carpet
- Doors: Insulated
- Windows: Energy Efficient
- Basement: Connecting Stairway,Partial,Full,Heated,Improved,Exterior Entry,Partially Finished,Windows
- Number of fireplaces: 1
- Fireplace features: Gas/Propane
Interior area
- Total structure area: 4,948
- Total interior livable area: 4,296 sqft
- Finished area above ground: 2,648
- Finished area below ground: 1,648
Property
Parking
- Total spaces: 6
- Parking features: Garage Faces Front, Asphalt, Circular Driveway, Attached, Driveway, Off Site
- Attached garage spaces: 2
- Uncovered spaces: 4
Accessibility
- Accessibility features: Entry Slope <1'
Features
- Levels: Two
- Stories: 2
- Exterior features: Lighting, Sidewalks
- Pool features: None
Lot
- Size: 1.89 Acres
Details
- Additional structures: Above Grade, Below Grade
- Parcel number: 0106050956
- Zoning: RESIDENTIAL
- Special conditions: Standard
Construction
Type & style
- Home type: SingleFamily
- Architectural style: French
- Property subtype: Single Family Residence
Materials
- Masonry
- Foundation: Block, Slab
- Roof: Architectural Shingle
Condition
- Excellent
- New construction: No
- Year built: 2009
Utilities & green energy
- Electric: 200+ Amp Service
- Sewer: Private Sewer
- Water: Public
- Utilities for property: Cable Available, Broadband, Cable
Community & HOA
Community
- Subdivision: Allegany Highland Estates
HOA
- Has HOA: No
Location
- Region: Cumberland
Financial & listing details
- Price per square foot: $221/sqft
- Tax assessed value: $578,700
- Annual tax amount: $11,522
- Date on market: 10/12/2026
- Listing agreement: Exclusive Right To Sell
- Ownership: Fee Simple
Estimated market value
$904,900
$860,000 - $950,000
$3,710/mo
Price history
| Date | Event | Price |
|---|---|---|
| 10/12/2026 | Listed for sale | $949,900+979.4%$221/sqft |
Source:  Bright MLS #MDAL2016174 Report a problem | ||
| 10/3/2007 | Sold | $88,000$20/sqft |
Source: Public Record Report a problem | ||
Public tax history
| Year | Property taxes | Tax assessment |
|---|---|---|
| 2025 | $4,120 -55.7% | $522,367 +12.1% |
| 2024 | $9,303 +14.1% | $466,033 +13.7% |
| 2023 | $8,152 +0.1% | $409,700 |
| 2022 | $8,143 -0.8% | $409,700 |
| 2021 | $8,206 -1.7% | $409,700 -2.4% |
| 2020 | $8,348 -0.3% | $419,900 |
| 2019 | $8,372 +109.8% | $419,900 |
| 2018 | $3,991 +72% | $419,900 -14.5% |
| 2017 | $2,320 | $491,300 |
| 2016 | -- | $491,300 |
| 2015 | -- | $491,300 -8.3% |
| 2014 | -- | $535,800 |
| 2013 | -- | $535,800 |
| 2012 | -- | $535,800 -10.6% |
| 2011 | -- | $599,500 +9% |
| 2010 | -- | $549,880 +721.9% |
| 2009 | -- | $66,903 +17.9% |
| 2008 | -- | $56,730 |
Find assessor info on the county website
Monthly payment
Est. payment
Payment breakdown
Explore the cost of this home by adjusting the details. Changes won't be saved.Climate risks
Neighborhood: Haystack-Dingle
Nearby schools
Schools provided by the listing agent
- District: Allegany County Public Schools
Source: Bright MLS. This data may not be complete. We recommend contacting the local school district to confirm school assignments for this home.
Similar homes
- $780,0004 bd5 ba5.5k sqft12421 Henry Dr SW, Lavale, MD 21502For Sale
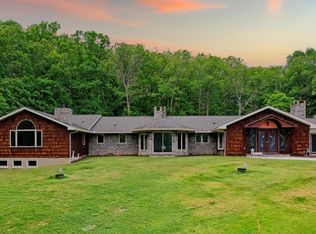
 MLS ID #MDAL2015024, Pam Terry, EXP Realty, LLC. Bright MLS
- $514,9904 bd3 ba2.3k sqftLOT 10 Arrowhead Trl, Cumberland, MD 21502New Construction
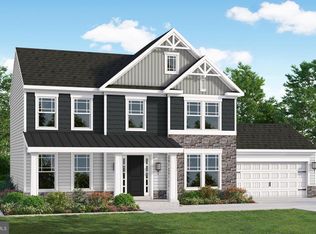 MLS ID #MDAL2014352, Sasha Leasure, Coldwell Banker Premier. Bright MLS
- $560,0004 bd3 ba3.5k sqft11900 Cash Valley Rd NW, Cumberland, MD 21502For Sale
 MLS ID #MDAL2015798, Ali Candelas, Charis Realty Group. Bright MLS
- $900,0004 bd2 ba2.8k sqft13101 Ferguson Ln NE, Cumberland, MD 21502For Sale
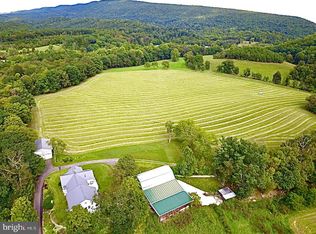 MLS ID #MDAL2015078, Mike Haywood, The Mike Haywood Group. Bright MLS
- $949,0004 bd3 ba3.7k sqft13900 Schellsburg Rd, Ellerslie, MD 21529For SaleMLS ID #MDAL2012602, Rob Freyer, Charis Realty Group. Bright MLS
- $599,9004 bd4 ba3.7k sqft12203 Ash Fleetwood Dr, Lavale, MD 21502For SaleMLS ID #MDAL2015862, Penni Walker, Coldwell Banker Premier. Bright MLS
- $825,0004 bd2 ba3k sqft12623 Windy Ridge Dr, Corriganville, MD 21524For SaleMLS ID #MDAL2014408, Brady Harden, Coldwell Banker Premier. Bright MLS
- $549,7774 bd4 ba2.3k sqft11900 Messick Rd SE, Cumberland, MD 21502For SaleMLS ID #MDAL2014410, Nathan Lamp, The KW Collective. Bright MLS
- $559,9904 bd3 ba2.3k sqft1022 Richwood Ave, Cumberland, MD 21502New ConstructionMLS ID #MDAL2015918, Mary Ann Hammel, Mary Ann Hammel. Bright MLS
- $645,0004 bd4 ba3.4k sqft12501 View Top Ln, Flintstone, MD 21530For SaleMLS ID #MDAL2016182, Joe Brewer, Century 21 Potomac West. Bright MLS
- $749,9004 bd3 ba3.8k sqft12000 Barbers Hill Rd SW, Frostburg, MD 21532For SaleMLS ID #MDAL2015608, Seth LOAR, Coldwell Banker Premier. Bright MLS
- $599,8885 bd4 ba4.2k sqft1107 Cherrywood Ave, Cumberland, MD 21502New ConstructionMLS ID #MDAL2012526, Sasha Leasure, Coldwell Banker Premier. Bright MLS
- $595,0004 bd3 ba3.1k sqft16300 Sprucewood Dr, Frostburg, MD 21532For SaleMLS ID #MDAL2016108, Ali Candelas, Charis Realty Group. Bright MLS
- $1,159,0003 bd4 ba2.3k sqft13200 Martins Mountain Ln, Oldtown, MD 21555For SaleMLS ID #MDAL2015926, Steve MacGray, Charis Realty Group. Bright MLS
- $850,0684 bd2 ba3.4k sqft19700 Roman Ln SE, Oldtown, MD 21555For SaleMLS ID #MDAL2015182, Debbie Grimm, Perry Wellington Realty, LLC. Bright MLS
- $749,9003 bd3 ba2.1k sqft353 Overlook Ter, Keyser, WV 26726For SaleMLS ID #WVMI2004204, Craig See, Pioneer Ridge Realty. Bright MLS
- $475,0005 bd5 ba3k sqft1995 Frostburg Rd, Frostburg, MD 21532For SaleMLS ID #MDGA2012390, Cindy Diamond, The Goodfellow Agency. Bright MLS
