Brand New Home! Move-in Ready!! The Brandywine is a contemporary ranch-style home with 4 bedrooms, 2.5 baths, and a 2 car garage with drop zone entry, attached to a walk-in closet and laundry room, that leads through to the formal dining room. The Kitchen has a large amount of space, plenty of cabinets, and a large walk-in pantry, making storage and organization plentiful and manageable. The kitchen has upgraded full overlay cabinets, quartz countertops, stainless steel appliances, and a deluxe island. The well-equipped kitchen is ready for entertaining and cooking comforting meals for family and friends. The open breakfast area and large kitchen island offer a plethora of space for informal dining and entertaining. Or use this space as an extension of your cooking area for celebrating larger gatherings in the formal Dining Room. The kitchen flows effortlessly into the Great Room, which is spacious and is sure to be the center of activity and comfort in the home. A beautiful screened rear porch offers the perfect spot for outdoor entertaining. There are two entry points for the rear porch; one from the kitchen and one from the owner's suite. The owner's suite is an expansive bedroom with a private walk-in closet and bath. The Owner's Bath, has double vanities, a walk-in shower with a tiled bench seat, and a water closet. This home also features a choice room/library, perfect for use as a home office or playroom. This home is also complete and move-in ready!!
New construction
$599,888
1107 Cherrywood Ave, Cumberland, MD 21502
5beds
4,207sqft
Single Family Residence
Built in 2025
0.31 Acres Lot
$-- Zestimate®
$143/sqft
$-- HOA
What's special
- 393 days
- 10
- 0
Zillow last checked:
Listing updated:
Listed by:
Sasha Leasure 240-727-5922,
Coldwell Banker Premier (301) 777-3380
Source: Bright MLS,MLS#: MDAL2012526
Facts & features
Interior
Bedrooms & bathrooms
- Bedrooms: 5
- Bathrooms: 4
- Full bathrooms: 3
- 1/2 bathrooms: 1
- Main level bathrooms: 3
- Main level bedrooms: 4
Basement
- Area: 2507
Heating
- Forced Air, Electric
Cooling
- Central Air, Electric
Appliances
- Included: Dishwasher, Cooktop, Microwave, Electric Water Heater
- Laundry: Has Laundry
Features
- Bathroom - Walk-In Shower, Breakfast Area, Entry Level Bedroom, Open Floorplan, Walk-In Closet(s)
- Basement: Connecting Stairway,Heated,Interior Entry,Exterior Entry,Partially Finished
- Number of fireplaces: 1
- Fireplace features: Electric
Interior area
- Total structure area: 5,014
- Total interior livable area: 4,207 sqft
- Finished area above ground: 2,507
- Finished area below ground: 1,700
Property
Parking
- Total spaces: 2
- Parking features: Garage Faces Front, Inside Entrance, Driveway, Attached, Off Street, On Street
- Attached garage spaces: 2
- Has uncovered spaces: Yes
Accessibility
- Accessibility features: None
Features
- Levels: One
- Stories: 1
- Pool features: None
Lot
- Size: 0.31 Acres
- Features: No Thru Street
Details
- Additional structures: Above Grade, Below Grade
- Parcel number: 0106050379
- Zoning: R
- Special conditions: Standard
Construction
Type & style
- Home type: SingleFamily
- Architectural style: Ranch/Rambler
- Property subtype: Single Family Residence
Materials
- Stick Built
- Foundation: Concrete Perimeter
Condition
- Excellent
- New construction: Yes
- Year built: 2025
Details
- Builder model: Brandywine
- Builder name: Gemcraft Homes Inc
Utilities & green energy
- Sewer: Public Sewer
- Water: Public
Community & HOA
Community
- Subdivision: Sunset View
HOA
- Has HOA: No
Location
- Region: Cumberland
- Municipality: Cumberland
Financial & listing details
- Price per square foot: $143/sqft
- Tax assessed value: $346,000
- Annual tax amount: $671
- Date on market: 8/5/2025
- Listing agreement: Exclusive Right To Sell
- Ownership: Fee Simple
Estimated market value
Not available
Estimated sales range
Not available
Not available
Price history
| Date | Event | Price |
|---|---|---|
| 7/24/2026 | Price change | $599,888-1.6%$143/sqft |
Source:  Bright MLS #MDAL2012526 Report a problem Bright MLS #MDAL2012526 Report a problem | ||
| 12/14/2025 | Price change | $609,888-1.6%$145/sqft |
Source: Bright MLS #MDAL2012526 Report a problem | ||
| 10/25/2025 | Price change | $619,888-0.8%$147/sqft |
Source: Bright MLS #MDAL2012526 Report a problem | ||
| 10/2/2025 | Price change | $624,888-2.3%$149/sqft |
Source: Bright MLS #MDAL2012526 Report a problem | ||
| 8/26/2025 | Price change | $639,8880%$152/sqft |
Source: Bright MLS #MDAL2012526 Report a problem | ||
| 8/5/2025 | Listed for sale | $639,990$152/sqft |
Source: Bright MLS #MDAL2012526 Report a problem | ||
Public tax history
Tax history is unavailable.
Monthly payment
Est. payment
Payment breakdown
Explore the cost of this home by adjusting the details. Changes won't be saved.Climate risks
Neighborhood: Haystack-Dingle
Nearby schools
Schools provided by the listing agent
- Elementary: Parkside
- Middle: Braddock
- High: Allegany
- District: Allegany County Public Schools
Source: Bright MLS. This data may not be complete. We recommend contacting the local school district to confirm school assignments for this home.
- $590,600-- bd-- ba2.4k sqft1107 Cherrywood Ave, Cumberland, MD 21502Off Market
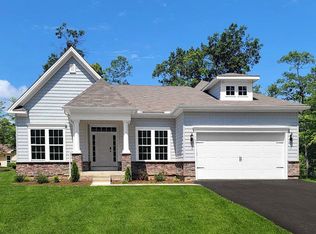
- $599,8884 bd4 ba2.5k sqft1107 Cherrywood Ave HOMESITE 3, Cumberland, MD 21502New Construction
- $471,400-- bd4 ba3.3k sqft700 Nemacolin Ave, Cumberland, MD 21502Off Market
- $71,5000.61 acresLots 3 & 4 Cherrywood Ave, Cumberland, MD 21502Sold
Similar homes
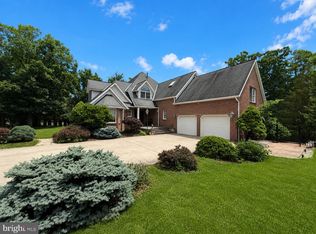
- $555,0004 bd4 ba5.2k sqft1022 Cherrywood Ave, Cumberland, MD 21502For Sale
 MLS ID #MDAL2015176, Seth LOAR, Coldwell Banker Premier. Bright MLS
 - $599,8884 bd4 ba2.5k sqft1107 Cherrywood Ave Homesite 3, Cumberland, MD 21502New ConstructionGemcraft Homes
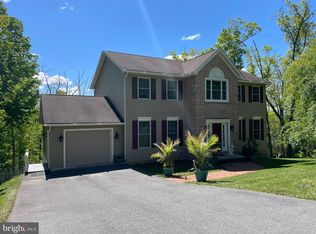
- $460,0005 bd4 ba3.6k sqft1044 Longwood Ave, Cumberland, MD 21502For Sale
 MLS ID #MDAL2014604, Anibal Campano, Signature Home Realty LLC. Bright MLS
 - $514,9904 bd3 ba2.3k sqftLOT 10 Arrowhead Trl, Cumberland, MD 21502New Construction
 MLS ID #MDAL2014352, Sasha Leasure, Coldwell Banker Premier. Bright MLS
 - $415,0005 bd4 ba3.9k sqft1048 Bishop Walsh Rd, Cumberland, MD 21502For SaleMLS ID #MDAL2014586, Catie Snider, Charis Realty Group. Bright MLS
- $599,9004 bd4 ba5.4k sqft10002 Carrington Ct, Cumberland, MD 21502For SaleMLS ID #MDAL2014848, Seth LOAR, Coldwell Banker Premier. Bright MLS
- $439,9004 bd3 ba3.6k sqft820 Woodland Ave, Lavale, MD 21502For SaleMLS ID #MDAL2015132, Susan Helmstetter, Coldwell Banker Premier. Bright MLS
- $598,7774 bd4 ba2.3k sqft11900 Messick Rd SE, Cumberland, MD 21502For SaleMLS ID #MDAL2014410, Nathan Lamp, The KW Collective. Bright MLS
- $629,9003 bd3 ba4.1k sqft1105 Weires Ave, Lavale, MD 21502For SaleMLS ID #MDAL2013890, Seth LOAR, Coldwell Banker Premier. Bright MLS
- $479,9005 bd4 ba3.1k sqft12714 Woodbine Rd SW, Lavale, MD 21502For SaleMLS ID #MDAL2015040, Seth LOAR, Coldwell Banker Premier. Bright MLS
- $360,0005 bd4 ba3k sqft922 Dolly Ter, Lavale, MD 21502For SaleMLS ID #MDAL2015218, Jackie Ovad, Keller Williams Legacy. Bright MLS
- $389,0004 bd3 ba2.7k sqft1028 Weires Ave, Lavale, MD 21502For SaleMLS ID #MDAL2014740, Judith Salamanca, Samson Properties. Bright MLS
- $435,0005 bd3 ba3.2k sqft13806 Briarwood Dr SW, Cresaptown, MD 21502For SaleMLS ID #MDAL2015410, Steve MacGray, Charis Realty Group. Bright MLS
- $800,0004 bd5 ba5.5k sqft12421 Henry Dr SW, Lavale, MD 21502For SaleMLS ID #MDAL2015024, Pam Terry, EXP Realty, LLC. Bright MLS
- $389,0003 bd3 ba2.9k sqft600 Washington St, Cumberland, MD 21502For SaleMLS ID #MDAL2015576, Liz Rhodes, Coldwell Banker Premier. Bright MLS
- $399,9005 bd4 ba3.2k sqft611 Washington St, Cumberland, MD 21502For SaleMLS ID #MDAL2014184, Allyson Litten, Mountainside Home Realty. Bright MLS
- $329,9002 bd4 ba2.2k sqft12307 Henry Dr SW, Lavale, MD 21502For SaleMLS ID #MDAL2015626, Katie Rice, Coldwell Banker Premier. Bright MLS
- $309,3004 bd3 ba2.5k sqft833 Buckingham Rd, Cumberland, MD 21502For SaleMLS ID #MDAL2014952, Debbie Grimm, Perry Wellington Realty, LLC. Bright MLS
- $429,9004 bd3 ba3.1k sqft325 Francis Ct, Cumberland, MD 21502For SaleMLS ID #MDAL2015022, Allyson Litten, Mountainside Home Realty. Bright MLS
- $510,0005 bd-- ba6.2k sqft411 Washington St, Cumberland, MD 21502For SaleMLS ID #MDAL2015240, Allyson Litten, Mountainside Home Realty. Bright MLS
