Welcome to your own private mountain-view retreat—where luxury, space, and convenience come together in one unforgettable package! Nestled on 6.75 acres in LaVale, this stunning 4,000+ sq ft contemporary has been impeccably maintained and delivers the perfect blend of elegance, comfort, and privacy—just minutes from shopping, dining, and I-68 access. Step inside and prepare to be wowed by the dramatic great room featuring soaring cathedral ceilings, gleaming oak floors, and a striking double-sided gas fireplace—a true showstopper and the heart of the home. The layout flows beautifully into a chef’s dream kitchen with granite countertops, oak cabinetry, gas cooktop, double wall ovens, island + peninsula, and an inviting breakfast area. The main-level primary suite is a peaceful escape, offering serene views of the backyard oasis and a spacious en-suite bath. The main level also includes a formal dining room, formal living room, den, sunroom, laundry room, and half bath—providing flexibility for both everyday living and entertaining. Upstairs, you’ll find two generously sized bedrooms connected by a Jack & Jill bath, plus a large loft overlooking the great room—perfect for a home office, reading nook, or additional lounge space. The lower level boasts a massive rec room, ideal for game nights, a home theater, or gym setup. Outside is where this property truly shines—enjoy summer days by the in-ground fiberglass pool (15,000 gallons, new pump & motor 2025), take in the breathtaking mountain views, and appreciate the unmatched privacy of your expansive acreage. The property also features beautiful landscaping, a paved driveway, multiple sheds, and an oversized 2-car garage. Built to impress with all-brick construction, Andersen windows, a 40-year roof, oak trim throughout, plus modern essentials like public water & sewer, central AC, gas heat, and a radon mitigation system already in place. This is more than a home—it’s a lifestyle. Impeccably maintained. Private. Scenic. Spacious. Convenient. Opportunities like this in LaVale don’t come around often—schedule your tour today!
Pending
Price cut: $20K (8/5)
$629,900
1105 Weires Ave, Lavale, MD 21502
3beds
4,163sqft
Single Family Residence
Built in 2000
6.75 Acres Lot
$597,100 Zestimate®
$151/sqft
$-- HOA
What's special
In-ground fiberglass poolStriking double-sided gas fireplaceAll-brick constructionBreathtaking mountain viewsPrivate mountain-view retreatBeautiful landscapingSoaring cathedral ceilings
- 203 days
- 212
- 2
Zillow last checked:
Listing updated:
Listed by:
Seth LOAR 301-876-0676,
Coldwell Banker Premier (301) 777-3380
Source: Bright MLS,MLS#: MDAL2013890
Facts & features
Interior
Bedrooms & bathrooms
- Bedrooms: 3
- Bathrooms: 3
- Full bathrooms: 2
- 1/2 bathrooms: 1
- Main level bathrooms: 2
- Main level bedrooms: 1
Rooms
- Room types: Living Room, Dining Room, Primary Bedroom, Bedroom 2, Bedroom 3, Den, Foyer, Great Room, Laundry, Loft, Recreation Room, Storage Room, Utility Room, Bathroom 2, Primary Bathroom, Half Bath
Primary bedroom
- Features: Attached Bathroom
- Level: Main
- Area: 208 Square Feet
- Dimensions: 13 X 16
Bedroom 2
- Features: Jack and Jill Bathroom, Walk-In Closet(s)
- Level: Upper
- Area: 154 Square Feet
- Dimensions: 11 X 14
Bedroom 3
- Features: Jack and Jill Bathroom, Walk-In Closet(s)
- Level: Upper
- Area: 154 Square Feet
- Dimensions: 11 X 14
Primary bathroom
- Features: Bathroom - Stall Shower, Soaking Tub, Double Sink, Flooring - Ceramic Tile, Walk-In Closet(s)
- Level: Main
- Area: 195 Square Feet
- Dimensions: 13 X 15
Bathroom 2
- Features: Jack and Jill Bathroom, Bathroom - Tub Shower
- Level: Upper
- Area: 40 Square Feet
- Dimensions: 5 X 8
Den
- Features: Flooring - Ceramic Tile, Cathedral/Vaulted Ceiling, Fireplace - Gas
- Level: Main
- Area: 165 Square Feet
- Dimensions: 11 X 15
Dining room
- Level: Main
- Area: 182 Square Feet
- Dimensions: 13 X 14
Foyer
- Features: Flooring - Ceramic Tile
- Level: Main
- Area: 170 Square Feet
- Dimensions: 10 X 17
Great room
- Features: Flooring - HardWood, Fireplace - Gas, Cathedral/Vaulted Ceiling
- Level: Main
- Area: 300 Square Feet
- Dimensions: 15 X 20
Half bath
- Level: Main
- Area: 21 Square Feet
- Dimensions: 3 X 7
Laundry
- Features: Flooring - Vinyl
- Level: Main
- Area: 63 Square Feet
- Dimensions: 7 X 9
Living room
- Features: Cathedral/Vaulted Ceiling
- Level: Main
- Area: 180 Square Feet
- Dimensions: 12 X 15
Loft
- Level: Upper
- Area: 294 Square Feet
- Dimensions: 14 X 21
Recreation room
- Features: Flooring - Carpet
- Level: Lower
- Area: 900 Square Feet
- Dimensions: 30 X 30
Storage room
- Level: Lower
- Area: 55 Square Feet
- Dimensions: 5 X 11
Utility room
- Level: Lower
Heating
- Forced Air, Natural Gas
Cooling
- Central Air, Electric
Appliances
- Included: Gas Water Heater
- Laundry: Main Level, Laundry Room
Features
- Attic
- Basement: Partially Finished
- Number of fireplaces: 1
- Fireplace features: Double Sided
Interior area
- Total structure area: 5,150
- Total interior livable area: 4,163 sqft
- Finished area above ground: 3,163
- Finished area below ground: 1,000
Property
Parking
- Total spaces: 2
- Parking features: Garage Faces Side, Attached
- Attached garage spaces: 2
Accessibility
- Accessibility features: None
Features
- Levels: Two
- Stories: 2
- Patio & porch: Porch, Enclosed
- Exterior features: Extensive Hardscape, Sidewalks
- Has private pool: Yes
- Pool features: In Ground, Private
- Has view: Yes
- View description: Mountain(s)
Lot
- Size: 6.75 Acres
Details
- Additional structures: Above Grade, Below Grade
- Has additional parcels: Yes
- Parcel number: 0129045283
- Zoning: RES
- Special conditions: Standard
Construction
Type & style
- Home type: SingleFamily
- Architectural style: Contemporary
- Property subtype: Single Family Residence
Materials
- Brick
- Foundation: Block
- Roof: Architectural Shingle
Condition
- Excellent
- New construction: No
- Year built: 2000
Utilities & green energy
- Sewer: Public Sewer
- Water: Public
Community & HOA
Community
- Subdivision: None Available
HOA
- Has HOA: No
Location
- Region: Lavale
Financial & listing details
- Price per square foot: $151/sqft
- Tax assessed value: $487,100
- Annual tax amount: $5,295
- Date on market: 4/2/2026
- Listing agreement: Exclusive Right To Sell
- Ownership: Fee Simple
Estimated market value
$597,100
$567,000 - $627,000
$3,216/mo
Price history
| Date | Event | Price |
|---|---|---|
| 9/12/2026 | Pending sale | $629,900$151/sqft |
Source:  Bright MLS #MDAL2013890 Report a problem Bright MLS #MDAL2013890 Report a problem | ||
| 8/5/2026 | Price change | $629,900-3.1%$151/sqft |
Source: Bright MLS #MDAL2013890 Report a problem | ||
| 5/19/2026 | Price change | $649,900-6.5%$156/sqft |
Source: Bright MLS #MDAL2013890 Report a problem | ||
| 4/2/2026 | Listed for sale | $695,000+2216.7%$167/sqft |
Source: Bright MLS #MDAL2013890 Report a problem | ||
| 6/2/1999 | Sold | $30,000$7/sqft |
Source: Public Record Report a problem | ||
Public tax history
| Year | Property taxes | Tax assessment |
|---|---|---|
| 2025 | $5,798 +18.4% | $487,100 +8.1% |
| 2024 | $4,896 +2.8% | $450,400 +2.8% |
| 2023 | $4,760 +2.9% | $437,933 -2.8% |
| 2022 | $4,625 +3% | $450,400 +9.1% |
| 2021 | $4,489 +0.2% | $413,000 +0.2% |
| 2020 | $4,481 -10.1% | $412,233 -0.2% |
| 2019 | $4,987 +11.7% | $413,000 +0.6% |
| 2018 | $4,464 +82.1% | $410,700 +0.6% |
| 2017 | $2,451 | $408,233 +0.6% |
| 2016 | -- | $405,767 +0.6% |
| 2015 | -- | $403,300 |
| 2014 | -- | $403,300 |
| 2013 | -- | $403,300 -18.6% |
| 2012 | -- | $495,600 |
| 2011 | -- | $495,600 +4.1% |
| 2010 | -- | $476,073 +2.1% |
| 2009 | -- | $466,310 +10.1% |
| 2008 | -- | $423,532 +11.2% |
| 2007 | -- | $380,756 +12.7% |
| 2006 | -- | $337,980 +7.1% |
| 2005 | -- | $315,706 +7.6% |
| 2004 | -- | $293,433 +8.2% |
| 2003 | -- | $271,160 +2.7% |
| 2002 | -- | $264,106 +2.7% |
| 2001 | -- | $257,053 |
Find assessor info on the county website
Monthly payment
Est. payment
Payment breakdown
Explore the cost of this home by adjusting the details. Changes won't be saved.Climate risks
Neighborhood: Lavale
Nearby schools
Schools provided by the listing agent
- District: Allegany County Public Schools
Source: Bright MLS. This data may not be complete. We recommend contacting the local school district to confirm school assignments for this home.
Similar homes
- $597,4004 bd4 ba3.7k sqft12203 Ash Fleetwood Dr, Lavale, MD 21502For Sale

 MLS ID #MDAL2015862, Penni Walker, Coldwell Banker Premier. Bright MLS
 - $560,0004 bd3 ba3.5k sqft11900 Cash Valley Rd NW, Cumberland, MD 21502For Sale
 MLS ID #MDAL2015798, Ali Candelas, Charis Realty Group. Bright MLS
 - $595,0004 bd3 ba3.1k sqft16300 Sprucewood Dr, Frostburg, MD 21532For Sale
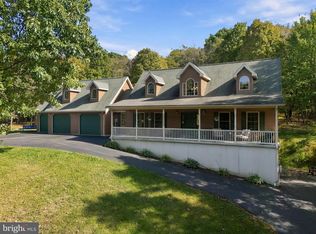 MLS ID #MDAL2016108, Ali Candelas, Charis Realty Group. Bright MLS
 - $780,0004 bd5 ba5.5k sqft12421 Henry Dr SW, Lavale, MD 21502For Sale
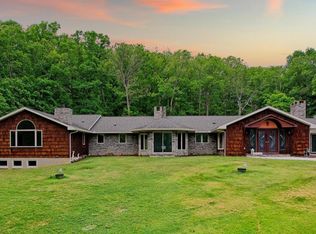 MLS ID #MDAL2015024, Pam Terry, EXP Realty, LLC. Bright MLS
 - $369,9004 bd4 ba4k sqft1406 Piedmont Ave, Cumberland, MD 21502For SaleMLS ID #MDAL2016212, Allyson Litten, Mountainside Home Realty. Bright MLS
- $424,9004 bd3 ba3.6k sqft820 Woodland Ave, Lavale, MD 21502For SaleMLS ID #MDAL2015132, Susan Helmstetter, Coldwell Banker Premier. Bright MLS
- $549,7774 bd4 ba2.3k sqft11900 Messick Rd SE, Cumberland, MD 21502For SaleMLS ID #MDAL2014410, Nathan Lamp, The KW Collective. Bright MLS
- $399,0005 bd3 ba3.8k sqft13901 Oleander Dr SW, Cumberland, MD 21502For SaleMLS ID #MDAL2015990, Patti DeArcangelis, Long & Foster Real Estate, Inc.. Bright MLS
- $465,0004 bd3 ba2.4k sqft1039 Longwood Ave, Cumberland, MD 21502For SaleMLS ID #MDAL2014094, Katie Rice, Coldwell Banker Premier. Bright MLS
- $349,9004 bd3 ba2.7k sqft1028 Weires Ave, Lavale, MD 21502For SaleMLS ID #MDAL2014740, Judith Salamanca, Samson Properties. Bright MLS
- $455,0005 bd4 ba3.6k sqft1044 Longwood Ave, Cumberland, MD 21502For SaleMLS ID #MDAL2014604, Anibal Campano, Signature Home Realty LLC. Bright MLS
- $435,0005 bd3 ba3.2k sqft13806 Briarwood Dr SW, Cresaptown, MD 21502For SaleMLS ID #MDAL2015410, Steve MacGray, Charis Realty Group. Bright MLS
- $514,9904 bd3 ba2.3k sqftLOT 10 Arrowhead Trl, Cumberland, MD 21502New ConstructionMLS ID #MDAL2014352, Sasha Leasure, Coldwell Banker Premier. Bright MLS
- $319,9002 bd4 ba2.2k sqft12307 Henry Dr SW, Lavale, MD 21502For SaleMLS ID #MDAL2015626, Katie Rice, Coldwell Banker Premier. Bright MLS
- $429,9004 bd3 ba3.1k sqft325 Francis Ct, Cumberland, MD 21502For SaleMLS ID #MDAL2015022, Allyson Litten, Mountainside Home Realty. Bright MLS
- $410,0005 bd4 ba3.9k sqft1048 Bishop Walsh Rd, Cumberland, MD 21502For SaleMLS ID #MDAL2014586, Catie Snider, Charis Realty Group. Bright MLS
- $749,9004 bd3 ba3.8k sqft12000 Barbers Hill Rd SW, Frostburg, MD 21532For SaleMLS ID #MDAL2015608, Seth LOAR, Coldwell Banker Premier. Bright MLS
- $405,0006 bd3 ba2.8k sqft14804 Lone Oak Rd, Cresaptown, MD 21502For SaleMLS ID #MDAL2015940, Ali Candelas, Charis Realty Group. Bright MLS
- $459,9004 bd3 ba2k sqft9 Forest Dr, Lavale, MD 21502For SaleMLS ID #MDAL2015740, Shauntay Weisenmiller, Mountainside Home Realty. Bright MLS
- $445,7774 bd2 ba2.3k sqft13305 Brice Hollow Rd SE, Cumberland, MD 21502For SaleMLS ID #MDAL2015832, Nathan Lamp, The KW Collective. Bright MLS
