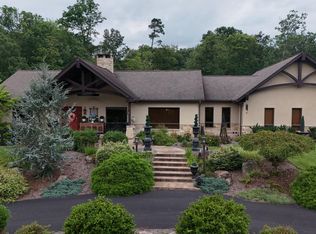
A SHOWSTOPPER FROM THE MOMENT YOU ARRIVE! Tucked away on 3+ private acres, this stunning English cottage-inspired stone home was custom built in 2022 by Anchor Homes with no expense spared! From the storybook exterior and soaring cathedral ceilings to the incredible craftsmanship and top-tier mechanical systems, this is a home that was built to impress—and built to last. Step through the front door and prepare to fall in love! The spectacular open-concept main level brings the living room, dining area, and kitchen together beneath dramatic cathedral ceilings, creating an incredible space for everyday living and entertaining. At the heart of it all is a gorgeous statement fireplace that can burn either wood or propane, adding warmth and character to this already unforgettable space. A huge pantry provides phenomenal storage, while the mudroom with washer and dryer makes everyday life effortless. The luxurious primary suite is a retreat all its own, featuring a large walk-in closet, an impressive private bath, and a separate dressing room currently used as a home office. Three additional bedrooms and another full bath complete the main level, offering the convenience of having all four bedrooms on one floor. And there's so much more downstairs! The expansive full basement offers a huge recreation room, private gym, theater room, home office space, full bathroom, and utility room—giving you incredible flexibility for entertaining, working from home, movie nights, fitness, guests, and more. The seller is even offering a $7,500 credit toward completion of the remaining basement ceiling and trim work. Behind the beauty is an equally impressive list of upgrades: geothermal heating and cooling, whole-house backup generator, 2x6 construction, upgraded casement windows, artisan well with UV treatment and water filtration, fire suppression system with a 400-gallon holding tank, and private septic. Even the three-car garage is completely finished! Outside, the striking stone architecture, paved driveway, expansive lawn, and secluded setting create the kind of arrival that never gets old. Built in 2022. Over 3 acres. Four bedrooms. Three full baths. Three-car finished garage. Incredible lower-level living space. Exceptional construction. Total privacy. This isn't your typical newer home—it's a one-of-a-kind property where timeless English cottage charm meets modern luxury, efficiency, and craftsmanship. Come see what “no expense spared” really looks like!
For sale
$749,900
12000 Barbers Hill Rd SW, Frostburg, MD 21532
4beds
3,896sqft
Single Family Residence
Built in 2022
3.13 Acres Lot
$-- Zestimate®
$192/sqft
$8/mo HOA
What's special
Home office spaceExpansive lawnStorybook exteriorLarge walk-in closetThree-car finished garagePrivate gymSpectacular open-concept main level
- 49 days
- 819
- 53
Zillow last checked:
Listing updated:
Listed by:
Seth LOAR 301-876-0676,
Coldwell Banker Premier (301) 777-3380
Source: Bright MLS,MLS#: MDAL2015608
Facts & features
Interior
Bedrooms & bathrooms
- Bedrooms: 4
- Bathrooms: 3
- Full bathrooms: 3
- Main level bathrooms: 2
- Main level bedrooms: 4
Basement
- Area: 2096
Heating
- Heat Pump, Geothermal
Cooling
- Central Air, Geothermal
Appliances
- Included: Dryer, Washer, Oven/Range - Electric, Microwave, Dishwasher, Refrigerator, Electric Water Heater
- Laundry: Main Level
Features
- Windows: Casement
- Basement: Full
- Number of fireplaces: 1
- Fireplace features: Gas/Propane
Interior area
- Total structure area: 4,192
- Total interior livable area: 3,896 sqft
- Finished area above ground: 2,096
- Finished area below ground: 1,800
Property
Parking
- Total spaces: 3
- Parking features: Garage Faces Front, Attached
- Attached garage spaces: 3
Accessibility
- Accessibility features: No Stairs
Features
- Levels: One
- Stories: 1
- Patio & porch: Patio
- Pool features: None
- Has view: Yes
- View description: Mountain(s)
Lot
- Size: 3.13 Acres
Details
- Additional structures: Above Grade, Below Grade
- Parcel number: 0117001698
- Zoning: R
- Special conditions: Standard
Construction
Type & style
- Home type: SingleFamily
- Architectural style: Cottage
- Property subtype: Single Family Residence
Materials
- Stone
- Foundation: Concrete Perimeter
- Roof: Architectural Shingle
Condition
- Excellent
- New construction: No
- Year built: 2022
Details
- Builder name: Anchor Homes
Utilities & green energy
- Sewer: Septic Exists
- Water: Well
Community & HOA
Community
- Subdivision: The Summit Of Harwood
HOA
- Has HOA: Yes
- HOA fee: $100 annually
Location
- Region: Frostburg
Financial & listing details
- Price per square foot: $192/sqft
- Tax assessed value: $536,000
- Annual tax amount: $5,649
- Date on market: 8/20/2026
- Listing agreement: Exclusive Right To Sell
- Inclusions: Stove, Microwave, Fridge, Dishwasher, Washer, Dryer
- Ownership: Fee Simple
Estimated market value
Not available
Estimated sales range
Not available
Not available
Price history
| Date | Event | Price |
|---|---|---|
| 8/20/2026 | Listed for sale | $749,900+1774.7%$192/sqft |
Source:  Bright MLS #MDAL2015608 Report a problem Bright MLS #MDAL2015608 Report a problem | ||
| 10/7/2021 | Sold | $40,000-18.2%$10/sqft |
Source: Bright MLS #MDAL132442 Report a problem | ||
| 8/28/2021 | Pending sale | $48,900$13/sqft |
Source: Bright MLS #MDAL132442 Report a problem | ||
| 11/14/2020 | Listed for sale | $48,900$13/sqft |
Source: Bright MLS #MDAL132442 Report a problem | ||
Public tax history
Tax history is unavailable.
Monthly payment
Est. payment
Payment breakdown
Explore the cost of this home by adjusting the details. Changes won't be saved.Climate risks
Neighborhood: 21532
Nearby schools
Schools provided by the listing agent
- District: Allegany County Public Schools
Source: Bright MLS. This data may not be complete. We recommend contacting the local school district to confirm school assignments for this home.

Similar homes
- $780,0004 bd5 ba5.5k sqft12421 Henry Dr SW, Lavale, MD 21502For Sale
 MLS ID #MDAL2015024, Pam Terry, EXP Realty, LLC. Bright MLS
 - $599,0004 bd2 ba2.3k sqft3011 Old Frostburg Rd, Frostburg, MD 21532For Sale
 MLS ID #MDGA2012704, Julie Mead, The KW Collective. Bright MLS
 - $790,0004 bd3 ba4.9k sqft100 Clearwater Dr, Ridgeley, WV 26753For Sale
 MLS ID #WVMI2004456, Liz Rhodes, Coldwell Banker Premier. Bright MLS
 - $475,0005 bd5 ba3k sqft1995 Frostburg Rd, Frostburg, MD 21532For Sale
 MLS ID #MDGA2012390, Cindy Diamond, The Goodfellow Agency. Bright MLS
 - $449,0004 bd3 ba2.9k sqft264 Armstrong Ave, Frostburg, MD 21532For SaleMLS ID #MDAL2015118, Liz Rhodes, Coldwell Banker Premier. Bright MLS
- $599,9004 bd4 ba3.7k sqft12203 Ash Fleetwood Dr, Lavale, MD 21502For SaleMLS ID #MDAL2015862, Penni Walker, Coldwell Banker Premier. Bright MLS
- $749,9003 bd3 ba2.1k sqft353 Overlook Ter, Keyser, WV 26726For SaleMLS ID #WVMI2004204, Craig See, Pioneer Ridge Realty. Bright MLS
- $560,0004 bd3 ba3.5k sqft11900 Cash Valley Rd NW, Cumberland, MD 21502For SaleMLS ID #MDAL2015798, Ali Candelas, Charis Realty Group. Bright MLS
- $484,0003 bd3 ba2k sqft93 Candlewick Ct, Frostburg, MD 21532For SaleMLS ID #MDAL2015256, Pam Terry, EXP Realty, LLC. Bright MLS
- $424,9004 bd3 ba3.6k sqft820 Woodland Ave, Lavale, MD 21502For SaleMLS ID #MDAL2015132, Susan Helmstetter, Coldwell Banker Premier. Bright MLS
- $598,7774 bd4 ba2.3k sqft11900 Messick Rd SE, Cumberland, MD 21502For SaleMLS ID #MDAL2014410, Nathan Lamp, The KW Collective. Bright MLS
- $470,0004 bd3 ba2.4k sqft201 Moonlight Dr, Frostburg, MD 21532For SaleMLS ID #MDAL2014770, Ali Candelas, Charis Realty Group. Bright MLS
- $409,9004 bd3 ba2.9k sqft15403 High Point Ct SW, Cresaptown, MD 21502For SaleMLS ID #MDAL2015648, Stacey Nichols, Century 21 Potomac West. Bright MLS
- $413,9904 bd3 ba1.9k sqft19 Arrowhead Trl, Cumberland, MD 21502New ConstructionMLS ID #MDAL2013448, Mary Ann Hammel, Mary Ann Hammel. Bright MLS
- $410,0006 bd3 ba2.8k sqft14804 Lone Oak Rd, Cresaptown, MD 21502For SaleMLS ID #MDAL2015940, Ali Candelas, Charis Realty Group. Bright MLS
- $499,5003 bd3 ba2.6k sqft317 Grand View Dr, Keyser, WV 26726For SaleMLS ID #WVMI2004346, Charlene Deremer Aburn, Coldwell Banker Home Town Realty. Bright MLS
- $429,9004 bd3 ba3.1k sqft325 Francis Ct, Cumberland, MD 21502For SaleMLS ID #MDAL2015022, Allyson Litten, Mountainside Home Realty. Bright MLS
- $465,0004 bd3 ba2.4k sqft1039 Longwood Ave, Cumberland, MD 21502For SaleMLS ID #MDAL2014094, Katie Rice, Coldwell Banker Premier. Bright MLS
- $435,0005 bd3 ba3.2k sqft13806 Briarwood Dr SW, Cresaptown, MD 21502For SaleMLS ID #MDAL2015410, Steve MacGray, Charis Realty Group. Bright MLS
- $460,0003 bd3 ba2k sqft337 Laurelwood Dr, Lonaconing, MD 21539For SaleMLS ID #MDGA2011548, Pam Terry, EXP Realty, LLC. Bright MLS
