
Nestled in the serene Lakewood subdivision of Mineral County, this exquisite ranch-style residence offers a harmonious blend of luxury and comfort, set on a sprawling 1.58-acre lot that backs to lush trees, providing a tranquil retreat from the hustle and bustle of everyday life. Built in 2003 by a respected quality home builder, this meticulously maintained custom executive home radiates warmth and sophistication. The gourmet kitchen is a chef's dream, equipped with stainless steel appliances, a spacious island, Quartz countertops, a built-in range with double ovens, a built-in wall oven and microwave, and a warming tray. There is also a wet bar designed to enhance family entertainment experiences. Enjoy casual meals at the spacious island or host dinner parties in the elegant dining room. The open floor plan seamlessly connects the living space, kitchen and dining and is adorned with exposed beams, recess lighting, a double-sided stone gas fireplace, and warm wood floors. The home boasts four generously sized bedrooms. The luxurious main suite features two walk-in closets and a spa-like bathroom with a separate soaking tub, shower, double vanity, and water closet ensuring a private sanctuary for relaxation. With a total of 2.5 bathrooms, guests will appreciate the thoughtful layout and modern amenities. The fully finished walkout basement offers additional living space, complete with a large bar with a Granite countertop, stone gas fireplace, and additional finished space perfect for a media room or game area. With four gas fireplaces, the ambiance throughout the home is warm and inviting, ideal for cozy evenings. The sunroom with its corner fireplace, located off the family room, is a place to relax and provides a tranquil seasonal view of the extensive hardscape and beautifully landscaped yard that create an outdoor oasis. Enjoy summer evenings on the covered patio or unwind in the gazebo surrounded by nature The property also features an outbuilding for extra storage, and a large walkup storage room above the garage. Parking is a breeze with a side-entry oversized 3 car garage along with additional driveway space for guests. This property combines the best of both world privacy and accessibility. Experience the beauty of nature right outside your door while being just a short drive from local amenities and recreational facilities. The community offers recreational areas and a newly built community center. This is more than just a home; it's a lifestyle waiting to be embraced.
For sale
Price cut: $50K (9/16)
$845,000
100 Clearwater Dr, Ridgeley, WV 26753
4beds
4,904sqft
Single Family Residence
Built in 2003
1.58 Acres Lot
$-- Zestimate®
$172/sqft
$52/mo HOA
What's special
Double-sided stone gas fireplaceLuxurious main suiteExposed beamsSpacious islandElegant dining roomGazebo surrounded by natureOutbuilding for extra storage
- 30 days
- 1,453
- 35
Zillow last checked:
Listing updated:
Listed by:
Liz Rhodes 301-707-9922,
Coldwell Banker Premier
Source: Bright MLS,MLS#: WVMI2004456
Facts & features
Interior
Bedrooms & bathrooms
- Bedrooms: 4
- Bathrooms: 3
- Full bathrooms: 2
- 1/2 bathrooms: 1
- Main level bathrooms: 2
- Main level bedrooms: 1
Rooms
- Room types: Living Room, Dining Room, Sitting Room, Kitchen, Family Room, Laundry, Solarium, Storage Room
Dining room
- Level: Main
Family room
- Features: Fireplace - Gas, Wet Bar, Window Treatments
- Level: Lower
Kitchen
- Features: Granite Counters, Dining Area, Double Sink, Flooring - Ceramic Tile, Kitchen Island, Kitchen - Propane Cooking, Pantry, Window Treatments
- Level: Main
Laundry
- Features: Built-in Features
- Level: Main
Living room
- Features: Cathedral/Vaulted Ceiling, Ceiling Fan(s), Fireplace - Gas
- Level: Main
Sitting room
- Features: Fireplace - Gas
- Level: Main
Other
- Level: Main
Storage room
- Level: Lower
Heating
- Heat Pump, Electric
Cooling
- Central Air, Electric
Appliances
- Included: Microwave, Built-In Range, Cooktop, Down Draft, Dishwasher, Disposal, Dryer, Exhaust Fan, Ice Maker, Double Oven, Self Cleaning Oven, Oven, Oven/Range - Electric, Range Hood, Refrigerator, Stainless Steel Appliance(s), Washer, Electric Water Heater
- Laundry: Main Level, Laundry Room
Features
- Bar, Bathroom - Tub Shower, Breakfast Area, Built-in Features, Ceiling Fan(s), Combination Dining/Living, Combination Kitchen/Dining, Entry Level Bedroom, Exposed Beams, Open Floorplan, Eat-in Kitchen, Kitchen - Gourmet, Kitchen Island, Pantry, Upgraded Countertops, Walk-In Closet(s), Beamed Ceilings, Dry Wall
- Flooring: Carpet, Ceramic Tile, Concrete, Hardwood, Heated, Wood
- Doors: Insulated
- Windows: Window Treatments
- Basement: Other,Windows,Connecting Stairway,Partial,Finished,Heated,Improved,Interior Entry,Exterior Entry,Shelving,Walk-Out Access
- Number of fireplaces: 4
- Fireplace features: Brick, Corner, Double Sided, Gas/Propane, Stone
Interior area
- Total structure area: 4,904
- Total interior livable area: 4,904 sqft
- Finished area above ground: 2,596
- Finished area below ground: 2,308
Video & virtual tour
Property
Parking
- Total spaces: 8
- Parking features: Storage, Garage Faces Side, Garage Door Opener, Inside Entrance, Oversized, Asphalt, Attached, Driveway
- Attached garage spaces: 3
- Uncovered spaces: 5
Accessibility
- Accessibility features: None
Features
- Levels: One
- Stories: 1
- Patio & porch: Patio, Porch, Screened, Terrace
- Exterior features: Extensive Hardscape, Lighting, Sidewalks, Other
- Pool features: None
- Has view: Yes
- View description: Garden, Trees/Woods
Lot
- Size: 1.58 Acres
- Features: Backs to Trees, Front Yard, Landscaped, Private, Rear Yard, Vegetation Planting, Other, Suburban
Details
- Additional structures: Above Grade, Below Grade, Outbuilding
- Parcel number: 04 14009800010000
- Zoning: 101
- Special conditions: Standard
- Other equipment: See Remarks
Construction
Type & style
- Home type: SingleFamily
- Architectural style: Ranch/Rambler
- Property subtype: Single Family Residence
Materials
- Dryvit
- Foundation: Block
- Roof: Architectural Shingle
Condition
- Excellent
- New construction: No
- Year built: 2003
Details
- Builder name: Knotts Construction
Utilities & green energy
- Electric: 200+ Amp Service
- Sewer: Public Sewer
- Water: Public
- Utilities for property: Underground Utilities, Electricity Available
Community & HOA
Community
- Security: Security System, Smoke Detector(s)
- Subdivision: Lakewood
HOA
- Has HOA: Yes
- Services included: Common Area Maintenance, Recreation Facility, Road Maintenance, Snow Removal
- HOA fee: $620 annually
Location
- Region: Ridgeley
Financial & listing details
- Price per square foot: $172/sqft
- Tax assessed value: $304,200
- Annual tax amount: $3,631
- Date on market: 8/31/2026
- Listing agreement: Exclusive Right To Sell
- Inclusions: Microwave, Ceiling Fans, Washer, Dryer, All Kitchen Appliances, storage Shed, blinds, Window Treatments
- Exclusions: None
- Ownership: Fee Simple
- Road surface type: Black Top
Estimated market value
Not available
Estimated sales range
Not available
Not available
Price history
| Date | Event | Price |
|---|---|---|
| 9/16/2026 | Price change | $845,000-5.6%$172/sqft |
Source:  Bright MLS #WVMI2004456 Report a problem Bright MLS #WVMI2004456 Report a problem | ||
| 8/31/2026 | Listed for sale | $895,000+19.3%$183/sqft |
Source: Bright MLS #WVMI2004456 Report a problem | ||
| 9/18/2016 | Listing removed | $749,900$153/sqft |
Source: Keller Williams - Leesburg #MI9584663 Report a problem | ||
| 5/17/2016 | Price change | $749,900-11.8%$153/sqft |
Source: Keller Williams - Leesburg #MI9584663 Report a problem | ||
| 3/3/2016 | Listed for sale | $849,900$173/sqft |
Source: Keller Williams - Leesburg #MI9584663 Report a problem | ||
Public tax history
| Year | Property taxes | Tax assessment |
|---|---|---|
| 2025 | $3,292 +4.2% | $295,740 +3.9% |
| 2024 | $3,160 +3.3% | $284,700 +3% |
| 2023 | $3,060 | $276,300 |
| 2022 | $3,060 | $276,300 |
| 2021 | $3,060 | $276,300 +3.6% |
| 2020 | -- | $266,580 -0.1% |
| 2019 | $3,185 | $266,760 |
| 2018 | $3,185 | $266,760 |
| 2017 | $3,185 0% | $266,760 |
| 2016 | $3,185 | $266,760 0% |
| 2015 | $3,185 -0.1% | $266,770 -0.1% |
| 2014 | $3,188 +4.1% | $267,020 +4.1% |
| 2013 | $3,063 | $256,580 +0% |
| 2012 | $3,063 | $256,560 0% |
| 2011 | $3,063 | $256,570 |
| 2010 | $3,063 | $256,570 |
| 2009 | $3,063 +11.4% | $256,570 +11.4% |
| 2008 | $2,749 +0.4% | $230,230 +0.4% |
| 2007 | $2,737 +1% | $229,270 +2.1% |
| 2006 | $2,711 +10.7% | $224,660 +11.5% |
| 2005 | $2,449 | $201,480 |
Find assessor info on the county website
Monthly payment
Est. payment
Payment breakdown
Explore the cost of this home by adjusting the details. Changes won't be saved.Climate risks
Neighborhood: 26753
Nearby schools
Schools provided by the listing agent
- Middle: Frankfort
- High: Frankfort
- District: Mineral County Schools
Source: Bright MLS. This data may not be complete. We recommend contacting the local school district to confirm school assignments for this home.

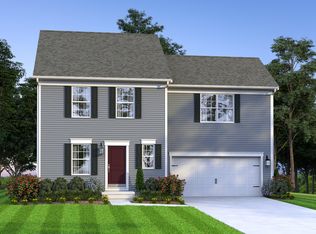
Similar homes
- $780,0004 bd5 ba5.5k sqft12421 Henry Dr SW, Lavale, MD 21502For Sale
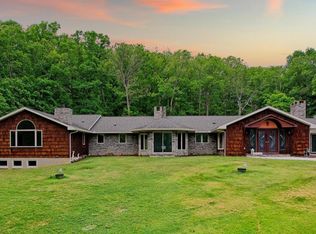
 MLS ID #MDAL2015024, Pam Terry, EXP Realty, LLC. Bright MLS
 - $850,0684 bd2 ba3.4k sqft19700 Roman Ln SE, Oldtown, MD 21555For Sale
 MLS ID #MDAL2015182, Debbie Grimm, Perry Wellington Realty, LLC. Bright MLS
 - $749,9004 bd3 ba3.8k sqft12000 Barbers Hill Rd SW, Frostburg, MD 21532For Sale
 MLS ID #MDAL2015608, Seth LOAR, Coldwell Banker Premier. Bright MLS
 - $850,0005 bd2 ba2.6k sqft770 Staubwoods Dr, Romney, WV 26757For Sale
 MLS ID #WVHS2008162, Keenan Shanholtz, WEST VIRGINIA LAND & HOME REALTY. Bright MLS
 - $769,0005 bd5 ba5.3k sqft374 Farm View Ln, Romney, WV 26757For SaleMLS ID #WVHS2008268, Anita WILSON, Pioneer Ridge Realty. Bright MLS
- $425,0003 bd2 ba2.6k sqft250 Forest Dr, Ridgeley, WV 26753For SaleMLS ID #WVMI2004386, Eric Riggleman, Coldwell Banker Home Town Realty. Bright MLS
- $599,9004 bd4 ba5.4k sqft10002 Carrington Ct, Cumberland, MD 21502For SaleMLS ID #MDAL2014848, Seth LOAR, Coldwell Banker Premier. Bright MLS
- $825,0004 bd2 ba3k sqft12623 Windy Ridge Dr, Corriganville, MD 21524For SaleMLS ID #MDAL2014408, Brady Harden, Coldwell Banker Premier. Bright MLS
- $949,0004 bd3 ba3.7k sqft13900 Schellsburg Rd, Ellerslie, MD 21529For SaleMLS ID #MDAL2012602, Rob Freyer, Charis Realty Group. Bright MLS
- $975,0004 bd6 ba5.5k sqft268 Stoney Brook Ln, Slanesville, WV 25444For SaleMLS ID #WVHS2008226, Samantha Armel, EXP Realty, LLC. Bright MLS
- $560,0004 bd3 ba3.5k sqft11900 Cash Valley Rd NW, Cumberland, MD 21502For SaleMLS ID #MDAL2015798, Ali Candelas, Charis Realty Group. Bright MLS
- $439,9004 bd3 ba3.6k sqft820 Woodland Ave, Lavale, MD 21502For SaleMLS ID #MDAL2015132, Susan Helmstetter, Coldwell Banker Premier. Bright MLS
- $900,0004 bd2 ba2.8k sqft13101 Ferguson Ln NE, Cumberland, MD 21502For SaleMLS ID #MDAL2015078, Mike Haywood, The Mike Haywood Group. Bright MLS
- $599,9004 bd4 ba3.7k sqft12203 Ash Fleetwood Dr, Lavale, MD 21502For SaleMLS ID #MDAL2015862, Penni Walker, Coldwell Banker Premier. Bright MLS
- $429,9003 bd3 ba3.4k sqft225 Bowden Dr, Fort Ashby, WV 26719For SaleMLS ID #WVMI2004398, Danielle Rush, Mountainside Home Realty. Bright MLS
- $429,9004 bd3 ba3.1k sqft325 Francis Ct, Cumberland, MD 21502For SaleMLS ID #MDAL2015022, Allyson Litten, Mountainside Home Realty. Bright MLS
- $435,0005 bd3 ba3.2k sqft13806 Briarwood Dr SW, Cresaptown, MD 21502For SaleMLS ID #MDAL2015410, Steve MacGray, Charis Realty Group. Bright MLS
- $449,0004 bd3 ba2.9k sqft264 Armstrong Ave, Frostburg, MD 21532For SaleMLS ID #MDAL2015118, Liz Rhodes, Coldwell Banker Premier. Bright MLS
- $460,0005 bd4 ba3.6k sqft1044 Longwood Ave, Cumberland, MD 21502For SaleMLS ID #MDAL2014604, Anibal Campano, Signature Home Realty LLC. Bright MLS
