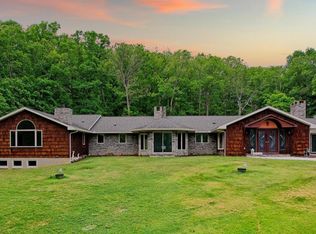
Tucked away at the end of a quiet cul-de-sac in one of Cumberland’s premier neighborhoods, 10002 Carrington Court offers luxury, comfort, and breathtaking mountain views in every direction — all with convenient access to I-68 and no city taxes! Ideally located just minutes from UPMC Western Maryland, Allegany College of Maryland, downtown Cumberland, shopping, restaurants, and more. This immaculate all-brick ranch home showcases quality craftsmanship and thoughtful upgrades throughout. Step inside through the elegant cut-glass entry door with sidelights into a welcoming foyer that opens to a spacious main level featuring vaulted ceilings, custom built-ins, rich oak trim, and solid oak doors. The inviting living room is anchored by a stunning double-sided propane fireplace shared with the formal dining room, creating the perfect setting for entertaining or relaxing evenings at home. The expansive kitchen is truly the heart of the home, complete with quality cabinetry, a center island, peninsula breakfast bar, pantry, breakfast area, and attached sunroom perfectly positioned to capture the spectacular mountain views. Just off the oversized two-car garage, you’ll find a huge laundry/mudroom with an attached half bath for added convenience. The spacious primary suite features tray ceilings, two walk-in closets, and a luxurious attached bath with a soaking tub and walk-in shower. Two additional generously sized bedrooms and a large hall bath complete the main level. The fully finished walk-out lower level offers exceptional additional living space, including a massive rec room with pellet stove, fourth bedroom, third full bath, media/theater room, pool table area, workshop space, and abundant storage. Walk directly out to the lower-level patio from either the rec room or bedroom and enjoy the privacy of the beautifully maintained yard. Additional highlights include an enormous attic, heat pump with central air, outstanding curb appeal, and meticulous pride of ownership throughout. This is a rare opportunity to own a truly exceptional home in one of Cumberland’s most desirable locations.
For sale
$599,900
10002 Carrington Ct, Cumberland, MD 21502
4beds
5,443sqft
:
Get pre-qualified$4,549/mo
Single Family Residence
Built in 2006
0.59 Acres Lot
$-- Zestimate®
$110/sqft
$-- HOA
What's special
- 61 days |
- 448 |
- 15 |
Zillow last checked:
Listing updated:
Listed by:
Seth LOAR 301-876-0676,
Coldwell Banker Premier (301) 777-3380
Source: Bright MLS,MLS#: MDAL2014848
Facts & features
Interior
Bedrooms & bathrooms
- Bedrooms: 4
- Bathrooms: 4
- Full bathrooms: 3
- 1/2 bathrooms: 1
- Main level bathrooms: 3
- Main level bedrooms: 3
Rooms
- Room types: Living Room, Dining Room, Primary Bedroom, Bedroom 2, Bedroom 3, Bedroom 4, Kitchen, Foyer, Breakfast Room, Sun/Florida Room, Laundry, Recreation Room, Storage Room, Workshop, Media Room, Bathroom 2, Bathroom 3, Primary Bathroom, Half Bath
Primary bedroom
- Features: Flooring - Carpet, Attached Bathroom, Ceiling Fan(s), Recessed Lighting, Walk-In Closet(s)
- Level: Main
Bedroom 2
- Features: Flooring - Carpet, Ceiling Fan(s)
- Level: Main
Bedroom 3
- Features: Flooring - Carpet, Ceiling Fan(s)
- Level: Main
Bedroom 4
- Features: Flooring - Carpet
- Level: Lower
Primary bathroom
- Features: Flooring - Ceramic Tile, Soaking Tub, Bathroom - Walk-In Shower, Countertop(s) - Solid Surface
- Level: Main
Bathroom 2
- Features: Flooring - Ceramic Tile
- Level: Main
Bathroom 3
- Features: Flooring - Ceramic Tile
- Level: Lower
Breakfast room
- Features: Flooring - Ceramic Tile
- Level: Main
Dining room
- Features: Flooring - HardWood, Fireplace - Gas
- Level: Main
Foyer
- Features: Flooring - HardWood
- Level: Main
Half bath
- Features: Flooring - Ceramic Tile
- Level: Main
Kitchen
- Features: Flooring - Ceramic Tile, Breakfast Bar, Countertop(s) - Quartz, Double Sink, Kitchen Island, Lighting - Pendants, Recessed Lighting, Pantry
- Level: Main
Laundry
- Features: Flooring - Ceramic Tile
- Level: Main
Living room
- Features: Flooring - HardWood, Cathedral/Vaulted Ceiling, Ceiling Fan(s), Fireplace - Gas
- Level: Main
Media room
- Features: Flooring - Carpet
- Level: Lower
Recreation room
- Features: Flooring - Carpet, Wood Stove
- Level: Lower
Storage room
- Level: Lower
Other
- Features: Flooring - Carpet
- Level: Main
Workshop
- Level: Lower
Heating
- Heat Pump, Electric
Cooling
- Central Air, Electric
Appliances
- Included: Central Vacuum, Dishwasher, Disposal, Dryer, Microwave, Oven/Range - Electric, Washer, Electric Water Heater
- Laundry: Main Level, Laundry Room
Features
- Additional Stairway, Attic, Soaking Tub, Bathroom - Walk-In Shower, Breakfast Area, Built-in Features, Ceiling Fan(s), Central Vacuum, Dining Area, Entry Level Bedroom, Kitchen Island, Pantry, Primary Bath(s), Recessed Lighting, Upgraded Countertops, Walk-In Closet(s)
- Flooring: Hardwood, Carpet, Ceramic Tile, Wood
- Windows: Skylight(s)
- Basement: Full,Partially Finished
- Number of fireplaces: 1
- Fireplace features: Double Sided, Gas/Propane, Pellet Stove
Interior area
- Total structure area: 6,036
- Total interior livable area: 5,443 sqft
- Finished area above ground: 3,043
- Finished area below ground: 2,400
Property
Parking
- Total spaces: 2
- Parking features: Garage Faces Side, Driveway, Attached
- Attached garage spaces: 2
- Has uncovered spaces: Yes
Accessibility
- Accessibility features: Entry Slope <1'
Features
- Levels: One
- Stories: 1
- Patio & porch: Patio
- Exterior features: Extensive Hardscape, Sidewalks
- Pool features: None
- Has view: Yes
- View description: Mountain(s)
Lot
- Size: 0.59 Acres
- Features: Cul-De-Sac, Premium
Details
- Additional structures: Above Grade, Below Grade
- Parcel number: 0122016954
- Zoning: R
- Special conditions: Standard
Construction
Type & style
- Home type: SingleFamily
- Architectural style: Contemporary
- Property subtype: Single Family Residence
Materials
- Brick
- Foundation: Concrete Perimeter
- Roof: Architectural Shingle
Condition
- Excellent
- New construction: No
- Year built: 2006
Details
- Builder name: Randy Hillegas
Utilities & green energy
- Sewer: Public Sewer
- Water: Public
Community & HOA
Community
- Subdivision: Carrington Heights
HOA
- Has HOA: No
Location
- Region: Cumberland
Financial & listing details
- Price per square foot: $110/sqft
- Tax assessed value: $501,300
- Annual tax amount: $5,048
- Date on market: 6/2/2026
- Listing agreement: Exclusive Right To Sell
- Ownership: Fee Simple
Estimated market value
Not available
Estimated sales range
Not available
Not available
Price history
| Date | Event | Price |
|---|---|---|
| 6/2/2026 | Listed for sale | $599,900+36.3%$110/sqft |
Source:  Bright MLS #MDAL2014848 Report a problem Bright MLS #MDAL2014848 Report a problem | ||
| 10/3/2022 | Sold | $440,000-12%$81/sqft |
Source: Bright MLS #MDAL2003172 Report a problem | ||
| 9/2/2022 | Pending sale | $499,900$92/sqft |
Source: Bright MLS #MDAL2003172 Report a problem | ||
| 7/31/2022 | Price change | $499,900-9.1%$92/sqft |
Source: Bright MLS #MDAL2003172 Report a problem | ||
| 7/5/2022 | Listed for sale | $550,000$101/sqft |
Source: Bright MLS #MDAL2003172 Report a problem | ||
| 5/31/2022 | Contingent | $550,000$101/sqft |
Source: Bright MLS #MDAL2003172 Report a problem | ||
| 5/27/2022 | Listed for sale | $550,000+1646%$101/sqft |
Source: Bright MLS #MDAL2003172 Report a problem | ||
| 12/3/2004 | Sold | $31,500+37%$6/sqft |
Source: Public Record Report a problem | ||
| 3/2/2004 | Sold | $23,000-69.3%$4/sqft |
Source: Public Record Report a problem | ||
| 2/5/2001 | Sold | $75,000$14/sqft |
Source: Public Record Report a problem | ||
Public tax history
| Year | Property taxes | Tax assessment |
|---|---|---|
| 2025 | -- | $464,400 +8.6% |
| 2024 | $4,647 +9.4% | $427,500 +9.4% |
| 2023 | $4,246 +0.8% | $390,600 |
| 2022 | $4,213 +0.8% | $390,600 +1.6% |
| 2021 | $4,181 +0.8% | $384,600 +0.8% |
| 2020 | $4,148 -8.4% | $381,600 |
| 2019 | $4,530 +9.2% | $381,600 |
| 2018 | $4,148 +70.1% | $381,600 -7% |
| 2017 | $2,438 | $410,500 |
| 2016 | -- | $410,500 |
| 2015 | $5,474 | $410,500 -10.7% |
| 2014 | $5,474 | $459,600 |
| 2013 | -- | $459,600 |
| 2012 | -- | $459,600 -5.2% |
| 2011 | -- | $485,000 +9.1% |
| 2010 | -- | $444,412 +10.1% |
| 2009 | -- | $403,736 +11.2% |
| 2008 | -- | $363,060 +7.2% |
| 2007 | -- | $338,670 +894.6% |
| 2006 | -- | $34,050 |
| 2005 | -- | $34,050 +3.6% |
| 2004 | -- | $32,866 +4.2% |
| 2003 | -- | $31,533 +4.4% |
| 2002 | -- | $30,200 +19.8% |
| 2001 | -- | $25,200 |
Find assessor info on the county website
Monthly payment
Est. payment
Payment breakdown
Explore the cost of this home by adjusting the details. Changes won't be saved.Climate risks
Neighborhood: 21502
Nearby schools
GreatSchools rating
- 7/10West Side Elementary SchoolGrades: PK-5Distance: 1.9 mi
- 3/10Washington Middle SchoolGrades: 6-8Distance: 1.4 mi
- 6/10Fort Hill High SchoolGrades: 9-12Distance: 1.1 mi
Schools provided by the listing agent
- District: Allegany County Public Schools
Source: Bright MLS. This data may not be complete. We recommend contacting the local school district to confirm school assignments for this home.
- $491,800-- bd2 ba2.9k sqft10000 Carrington Ct, Cumberland, MD 21502Off Market
- $410,7330.4 Acres10006 Carrington Ct, Cumberland, MD 21502Off Market
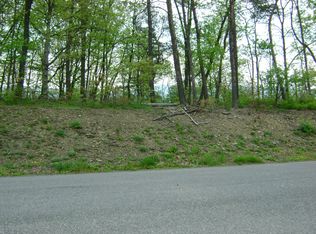
- $9,700-- bd-- ba-- sqftNeill Rd, Cumberland, MD 21502Off Market
- $203,600-- bd1 ba1.1k sqft12001 Amber Dr SE, Cumberland, MD 21502Off Market
- $8,9003 bd1 ba2.2k sqft10109 Country Club Rd SE, Cumberland, MD 21502Off Market
- $431,0503 bd2 ba1.7k sqft10001 Carrington Ct, Cumberland, MD 21502Sold
- $425,200-- bd2 ba2.3k sqft10008 Carrington Ct, Cumberland, MD 21502Off Market
- $59,167-- bd1 ba790 sqft10105 Country Club Rd SE, Cumberland, MD 21502Off Market
A local agent can set up tours, give advice and negotiate with sellers.
A local lender can help you make sure your offer is ready when you are.
Similar homes
- $575,0004 bd4 ba5.2k sqft1022 Cherrywood Ave, Cumberland, MD 21502For Sale
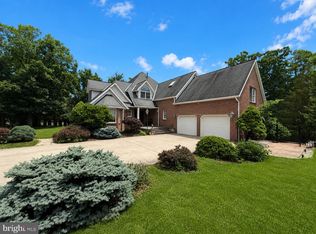
 MLS ID #MDAL2015176, Seth LOAR, Coldwell Banker Premier. Bright MLS
 - $449,9004 bd3 ba3.1k sqft325 Francis Ct, Cumberland, MD 21502For Sale
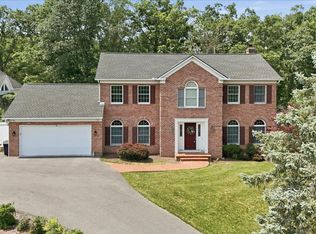 MLS ID #MDAL2015022, Allyson Litten, Mountainside Home Realty. Bright MLS
 - $649,9003 bd3 ba4.1k sqft1105 Weires Ave, Lavale, MD 21502For Sale
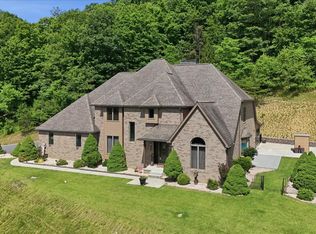 MLS ID #MDAL2013890, Seth LOAR, Coldwell Banker Premier. Bright MLS
 - $800,0004 bd5 ba5.5k sqft12421 Henry Dr SW, Lavale, MD 21502For Sale
 MLS ID #MDAL2015024, Pam Terry, EXP Realty, LLC. Bright MLS
 - $459,9005 bd3 ba3.2k sqft13806 Briarwood Dr SW, Cresaptown, MD 21502For SaleMLS ID #MDAL2015410, Steve MacGray, Charis Realty Group. Bright MLS
- $439,9004 bd3 ba3.6k sqft820 Woodland Ave, Lavale, MD 21502For SaleMLS ID #MDAL2015132, Susan Helmstetter, Coldwell Banker Premier. Bright MLS
- $339,9003 bd3 ba3.8k sqft608 Wellington Ln, Cumberland, MD 21502For SaleMLS ID #MDAL2015038, Patti DeArcangelis, Long & Foster Real Estate, Inc.. Bright MLS
- $489,9005 bd4 ba3.1k sqft12714 Woodbine Rd SW, Lavale, MD 21502For SaleMLS ID #MDAL2015040, Seth LOAR, Coldwell Banker Premier. Bright MLS
- $399,9004 bd3 ba4.3k sqft935 Dingle Park Dr, Cumberland, MD 21502For SaleMLS ID #MDAL2015222, Allyson Litten, Mountainside Home Realty. Bright MLS
- $475,0005 bd4 ba3.6k sqft1044 Longwood Ave, Cumberland, MD 21502For SaleMLS ID #MDAL2014604, Anibal Campano, Signature Home Realty LLC. Bright MLS
- $599,8885 bd4 ba4.2k sqft1107 Cherrywood Ave, Cumberland, MD 21502New ConstructionMLS ID #MDAL2012526, Sasha Leasure, Coldwell Banker Premier. Bright MLS
- $510,0005 bd-- ba6.2k sqft411 Washington St, Cumberland, MD 21502For SaleMLS ID #MDAL2015240, Allyson Litten, Mountainside Home Realty. Bright MLS
- $425,0005 bd4 ba3.9k sqft1048 Bishop Walsh Rd, Cumberland, MD 21502For SaleMLS ID #MDAL2014586, Catie Snider, Charis Realty Group. Bright MLS
- $314,9003 bd3 ba3.4k sqft203 Wempe Dr, Cumberland, MD 21502For SaleMLS ID #MDAL2014760, Linda Deremer, Appalachian Realty. Bright MLS
- $499,9003 bd3 ba3.9k sqft1887 Evitts Creek Rd, Bedford, PA 15522For SaleMLS ID #PABD2003390, Cheryl McInroy, Coldwell Banker Premier. Bright MLS
- $415,0005 bd4 ba3.2k sqft611 Washington St, Cumberland, MD 21502For SaleMLS ID #MDAL2014184, Allyson Litten, Mountainside Home Realty. Bright MLS
- $365,0005 bd4 ba3k sqft922 Dolly Ter, Lavale, MD 21502For SaleMLS ID #MDAL2015218, Jackie Ovad, Keller Williams Legacy. Bright MLS
- $389,0004 bd3 ba2.7k sqft1028 Weires Ave, Lavale, MD 21502For SaleMLS ID #MDAL2014740, Judith Salamanca, Samson Properties. Bright MLS
- $485,0005 bd5 ba3k sqft1995 Frostburg Rd, Frostburg, MD 21532For SaleMLS ID #MDGA2012390, Cindy Diamond, The Goodfellow Agency. Bright MLS
- $490,0004 bd3 ba2.9k sqft264 Armstrong Ave, Frostburg, MD 21532For SaleMLS ID #MDAL2015118, Liz Rhodes, Coldwell Banker Premier. Bright MLS
