
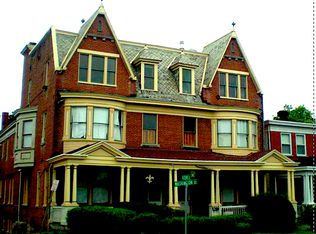
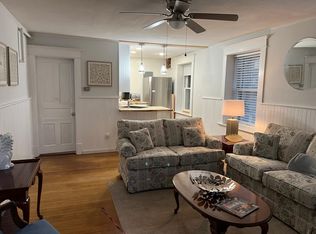
Welcome to 411 Washington Street! This circa late-1800s home is ideally located in the heart of the Washington Street Historic District and offers sweeping views of the area's iconic historic homes. This versatile multi-family property is perfect for investors, owner-occupants looking to generate rental income to offset expenses, or anyone dreaming of restoring it to its original grandeur as one magnificent single-family residence. The main-level apartment features a formal living room, formal dining room, two bedrooms, two bathrooms, a spacious kitchen open to the family room, and access to the basement. The second-floor apartment is an oversized two-bedroom, two-bathroom unit that could easily be converted back into two separate one-bedroom apartments, while the third-floor unit offers one bedroom and one bathroom. The basement provides excellent potential to be finished for additional living or storage space and includes two one-car garages. Situated on a large lot, the property offers ample space for a yard, off-street parking, and more. Each unit has separate electric meters and is heated by electric baseboard heat, making this a unique opportunity with endless possibilities in one of the area's most desirable historic neighborhoods. Minutes from Downtown Cumberland and I-68. Call today for more information!
For sale
Price cut: $61K (9/23)
$449,000
411 Washington St, Cumberland, MD 21502
5beds
--baths
6,271sqft
Triplex
Built in 1900
-- sqft lot
$-- Zestimate®
$72/sqft
$-- HOA
What's special
Access to the basementOff-street parkingFormal dining roomTwo bedroomsTwo bathroomsTwo one-car garagesLarge lot
- 103 days
- 442
- 15
Zillow last checked:
Listing updated:
Listed by:
Allyson Litten 301-268-7504,
Mountainside Home Realty 3017220190
Source: Bright MLS,MLS#: MDAL2015240
Facts & features
Interior
Bedrooms & bathrooms
- Bedrooms: 5
Basement
- Area: 2282
Heating
- Baseboard, Electric
Cooling
- None
Appliances
- Included: Gas Water Heater
Features
- Has fireplace: No
Interior area
- Total structure area: 7,353
- Total interior livable area: 6,271 sqft
Property
Parking
- Total spaces: 2
- Parking features: Basement, Built In, Garage Faces Rear, Inside Entrance, Off Street, On Street, Attached
- Attached garage spaces: 2
- Has uncovered spaces: Yes
Accessibility
- Accessibility features: None
Features
- Patio & porch: Porch, Roof
- Pool features: None
- Has view: Yes
- View description: City, Mountain(s)
Lot
- Size: 0.26 Acres
Details
- Additional structures: Above Grade, Below Grade
- Parcel number: 0106040969
- Zoning: URBAN RESIDENTIAL
- Zoning description: Call City of Cumberland to verify zoning and uses
- Special conditions: Standard
Construction
Type & style
- Home type: MultiFamily
- Architectural style: Victorian
- Property subtype: Triplex
Materials
- Brick
- Foundation: Block
Condition
- New construction: No
- Year built: 1900
Utilities & green energy
- Sewer: Public Sewer
- Water: Public
Community & HOA
Location
- Region: Cumberland
- Municipality: Cumberland
Financial & listing details
- Price per square foot: $72/sqft
- Tax assessed value: $307,200
- Annual tax amount: $5,863
- Date on market: 7/9/2026
- Listing agreement: Exclusive Right To Sell
- Listing terms: Cash,Conventional
- Ownership: Fee Simple
Estimated market value
Not available
Estimated sales range
Not available
$1,855/mo
Price history
| Date | Event | Price |
|---|---|---|
| 9/23/2026 | Price change | $449,000-12%$72/sqft |
Source:  Bright MLS #MDAL2015240 Report a problem Bright MLS #MDAL2015240 Report a problem | ||
| 7/9/2026 | Listed for sale | $510,000+70%$81/sqft |
Source: Bright MLS #MDAL2015240 Report a problem | ||
| 10/11/2005 | Sold | $300,000+33.3%$48/sqft |
Source: Public Record Report a problem | ||
| 9/24/1999 | Sold | $225,000$36/sqft |
Source: Public Record Report a problem | ||
Public tax history
| Year | Property taxes | Tax assessment |
|---|---|---|
| 2025 | $2,720 -52.4% | $296,733 +3.7% |
| 2024 | $5,715 +4.1% | $286,267 +3.8% |
| 2023 | $5,488 +0.1% | $275,800 |
| 2022 | $5,482 -0.8% | $275,800 |
| 2021 | $5,524 -6% | $275,800 -6.7% |
| 2020 | $5,875 -0.3% | $295,500 |
| 2019 | $5,892 +109.8% | $295,500 |
| 2018 | $2,809 +1.2% | $295,500 -0.4% |
| 2017 | $2,776 -2.3% | $296,600 |
| 2016 | $2,842 -5.5% | $296,600 |
| 2015 | $3,009 | $296,600 -4.8% |
| 2014 | $3,009 | $311,400 |
| 2013 | -- | $311,400 |
| 2012 | -- | $311,400 -6.6% |
| 2011 | -- | $333,400 +1.7% |
| 2010 | -- | $327,686 +7.1% |
| 2009 | -- | $305,963 +7.6% |
| 2008 | -- | $284,240 +14.3% |
| 2007 | -- | $248,742 +16.6% |
| 2006 | -- | $213,246 +20% |
| 2005 | -- | $177,750 |
| 2004 | -- | $177,750 |
| 2003 | -- | $177,750 -10.4% |
| 2002 | -- | $198,400 +16.9% |
| 2001 | -- | $169,666 |
Find assessor info on the county website
Monthly payment
Est. payment
Payment breakdown
Explore the cost of this home by adjusting the details. Changes won't be saved.Climate risks
Neighborhood: Center City
Nearby schools
Schools provided by the listing agent
- District: Allegany County Public Schools
Source: Bright MLS. This data may not be complete. We recommend contacting the local school district to confirm school assignments for this home.
Similar homes
- $380,0005 bd4 ba3.2k sqft611 Washington St, Cumberland, MD 21502For Sale

 MLS ID #MDAL2014184, Allyson Litten, Mountainside Home Realty. Bright MLS
 - $369,9004 bd4 ba4k sqft1406 Piedmont Ave, Cumberland, MD 21502For Sale
 MLS ID #MDAL2016212, Allyson Litten, Mountainside Home Realty. Bright MLS
 - $455,0005 bd4 ba3.6k sqft1044 Longwood Ave, Cumberland, MD 21502For Sale
 MLS ID #MDAL2014604, Anibal Campano, Signature Home Realty LLC. Bright MLS
 - $410,0005 bd4 ba3.9k sqft1048 Bishop Walsh Rd, Cumberland, MD 21502For Sale
 MLS ID #MDAL2014586, Catie Snider, Charis Realty Group. Bright MLS
 - $429,9004 bd3 ba3.1k sqft325 Francis Ct, Cumberland, MD 21502For SaleMLS ID #MDAL2015022, Allyson Litten, Mountainside Home Realty. Bright MLS
- $249,0005 bd-- ba3.6k sqft229 E Union St, Cumberland, MD 21502For SaleMLS ID #MDAL2013846, Taylor Bowen, Berkshire Hathaway HomeServices Homesale Realty. Bright MLS
- $424,9004 bd3 ba3.6k sqft820 Woodland Ave, Lavale, MD 21502For SaleMLS ID #MDAL2015132, Susan Helmstetter, Coldwell Banker Premier. Bright MLS
- $435,0005 bd3 ba3.2k sqft13806 Briarwood Dr SW, Cresaptown, MD 21502For SaleMLS ID #MDAL2015410, Steve MacGray, Charis Realty Group. Bright MLS
- $399,0005 bd3 ba3.8k sqft13901 Oleander Dr SW, Cumberland, MD 21502For SaleMLS ID #MDAL2015990, Patti DeArcangelis, Long & Foster Real Estate, Inc.. Bright MLS
- $320,0006 bd-- ba4.7k sqft301 Baltimore Ave, Cumberland, MD 21502For SaleMLS ID #MDAL2015110, Jenny Jackson, Charis Realty Group. Bright MLS
- $300,0004 bd3 ba3.1k sqft909 Growden Ter, Cumberland, MD 21502For SaleMLS ID #MDAL2015746, Diana Iman, Better Homes & Gardens Real Estate Old Line Group. Bright MLS
- $560,0004 bd3 ba3.5k sqft11900 Cash Valley Rd NW, Cumberland, MD 21502For SaleMLS ID #MDAL2015798, Ali Candelas, Charis Realty Group. Bright MLS
- $299,0003 bd3 ba3.8k sqft608 Wellington Ln, Cumberland, MD 21502For SaleMLS ID #MDAL2015038, Patti DeArcangelis, Long & Foster Real Estate, Inc.. Bright MLS
- $225,0003 bd2 ba4.2k sqft303 Washington St, Cumberland, MD 21502For SaleMLS ID #MDAL2010306, Steve MacGray, Charis Realty Group. Bright MLS
- $599,9004 bd4 ba3.7k sqft12203 Ash Fleetwood Dr, Lavale, MD 21502For SaleMLS ID #MDAL2015862, Penni Walker, Coldwell Banker Premier. Bright MLS
- $599,8885 bd4 ba4.2k sqft1107 Cherrywood Ave, Cumberland, MD 21502New ConstructionMLS ID #MDAL2012526, Sasha Leasure, Coldwell Banker Premier. Bright MLS
- $429,9003 bd3 ba3.4k sqft225 Bowden Dr, Fort Ashby, WV 26719For SaleMLS ID #WVMI2004398, Danielle Rush, Mountainside Home Realty. Bright MLS
- $595,0004 bd3 ba3.1k sqft16300 Sprucewood Dr, Frostburg, MD 21532For SaleMLS ID #MDAL2016108, Ali Candelas, Charis Realty Group. Bright MLS
- $360,0004 bd4 ba3.3k sqft19610 Old Midlothian Rd SW, Frostburg, MD 21532For SaleMLS ID #MDAL2015588, Meg Roque, Better Homes & Gardens Real Estate Old Line Group. Bright MLS
- $335,0005 bd3 ba3.3k sqft17702 Maniford Rd SE, Oldtown, MD 21555For SaleMLS ID #MDAL2015880, Jordan Anderson, Better Homes & Gardens Real Estate Old Line Group. Bright MLS
