NEW IMPROVED PRICE! Luxury, Privacy, and Space—All in One Extraordinary LaVale Estate! Welcome to an exceptional remodeled residence where expansive one-level living, refined comfort, and 4.35 picturesque acres come together in a truly distinctive setting. This impressive L-shaped rancher offers four bedrooms, four full bathrooms, one half bathroom, three fireplaces, generous entertaining spaces, and remarkable flexibility for everyday living. Surrounded by mature trees and open lawn, the property provides a peaceful retreat where you can relax on the spacious patio or deck, observe local wildlife, and enjoy the beauty of Western Maryland from the comfort of home. With ample acreage and additional usable land, the property may also offer future building or expansion possibilities, subject to applicable zoning, permits, and county approval. The interior has been thoughtfully remodeled with new luxury vinyl plank flooring, updated lighting, fresh finishes, spacious bedroom suites, cedar-lined storage, multiple wet bars, radiant heated bathroom floors, and an extraordinary primary suite encompassing more than 950 square feet. Multiple fireplaces create warmth and character, while large windows and exterior doors bring the natural surroundings into view. At the heart of the home is a kitchen measuring more than 400 square feet, complete with a large island, granite countertops, wine cooler, new refrigerator, updated molding, and provisions for accent lighting. Multiple dining and gathering areas make the home especially well suited for entertaining, extended-family living, or hosting overnight guests. The property also includes a 25' x 35' three-bay garage, more than 1,100 square feet of basement space, a sauna, central air conditioning, central vacuum, an alarm system, new exterior lighting, a newly constructed retaining wall, and updated mechanical systems. Outside, the 4.35-acre setting offers plenty of room for recreation, gardening, outdoor entertaining, or the addition of a pool. A separate 20' x 24' concrete pad toward the rear of the property could accommodate a basketball court, storage structure, workshop, or future studio, subject to approval. Enjoy the privacy of a spacious country-like setting while remaining conveniently close to LaVale shopping and restaurants, UPMC Western Maryland, downtown Cumberland, Allegany College of Maryland, Interstate 68, Rocky Gap State Park and Casino, and the many outdoor recreation opportunities found throughout Western Maryland. This is more than a home—it is a private retreat designed for comfort, entertaining, and an exceptional lifestyle. Approx. Room Measurements: Living Room | 24' x 40', Den and Dining Room | 33' x 15', Study | Approximately 22' x 22'. CALL TODAY TO SCHEUDLE A TOUR!
For sale
Price cut: $20K (9/9)
$780,000
12421 Henry Dr SW, Lavale, MD 21502
4beds
5,575sqft
Single Family Residence
Built in 1954
4.35 Acres Lot
$746,500 Zestimate®
$140/sqft
$-- HOA
What's special
- 131 days
- 528
- 17
Zillow last checked:
Listing updated:
Listed by:
Pam Terry 301-697-1442,
EXP Realty, LLC 8888607369
Source: Bright MLS,MLS#: MDAL2015024
Facts & features
Interior
Bedrooms & bathrooms
- Bedrooms: 4
- Bathrooms: 5
- Full bathrooms: 4
- 1/2 bathrooms: 1
- Main level bathrooms: 5
- Main level bedrooms: 4
Basement
- Area: 1758
Heating
- Baseboard, Forced Air, Radiant, Electric, Natural Gas, Wood
Cooling
- Central Air, Ceiling Fan(s), Electric
Appliances
- Included: Microwave, Cooktop, Central Vacuum, Dishwasher, Disposal, Dryer, Exhaust Fan, Instant Hot Water, Refrigerator, Stainless Steel Appliance(s), Washer, Washer/Dryer Stacked, Tankless Water Heater, Electric Water Heater
- Laundry: In Basement, Main Level
Features
- Plaster Walls, Block Walls, Dry Wall
- Flooring: Ceramic Tile, Luxury Vinyl, Wood
- Doors: Sliding Glass, Double Entry
- Basement: Connecting Stairway,Heated,Exterior Entry,Side Entrance,Space For Rooms,Unfinished
- Number of fireplaces: 3
- Fireplace features: Gas/Propane, Wood Burning, Stone, Screen
Interior area
- Total structure area: 7,333
- Total interior livable area: 5,575 sqft
- Finished area above ground: 5,575
- Finished area below ground: 0
Property
Parking
- Total spaces: 13
- Parking features: Garage Faces Front, Inside Entrance, Oversized, Storage, Detached, Driveway
- Garage spaces: 3
- Uncovered spaces: 10
Accessibility
- Accessibility features: None
Features
- Levels: One and One Half
- Stories: 1.5
- Exterior features: Sidewalks
- Pool features: None
- Has view: Yes
- View description: Street, Trees/Woods, Mountain(s), Other
Lot
- Size: 4.35 Acres
- Features: Backs to Trees, Front Yard, Landscaped, Wooded, Rear Yard, SideYard(s), Secluded
Details
- Additional structures: Above Grade, Below Grade
- Parcel number: 0129006504
- Zoning: RESIDENTIAL
- Special conditions: Standard
Construction
Type & style
- Home type: SingleFamily
- Architectural style: Ranch/Rambler
- Property subtype: Single Family Residence
Materials
- Cedar, Stone
- Foundation: Block
- Roof: Shingle
Condition
- Excellent
- New construction: No
- Year built: 1954
Utilities & green energy
- Sewer: Public Sewer
- Water: Public
Community & HOA
Community
- Subdivision: None Available
HOA
- Has HOA: No
Location
- Region: Lavale
Financial & listing details
- Price per square foot: $140/sqft
- Tax assessed value: $530,500
- Annual tax amount: $5,460
- Date on market: 6/12/2026
- Listing agreement: Exclusive Right To Sell
- Ownership: Fee Simple
Estimated market value
$746,500
$709,000 - $784,000
$3,553/mo
Price history
| Date | Event | Price |
|---|---|---|
| 9/9/2026 | Price change | $780,000-2.5%$140/sqft |
Source:  Bright MLS #MDAL2015024 Report a problem Bright MLS #MDAL2015024 Report a problem | ||
| 6/12/2026 | Listed for sale | $800,000+42.3%$143/sqft |
Source: Bright MLS #MDAL2015024 Report a problem | ||
| 10/26/2021 | Listing removed | $562,000$101/sqft |
Source: Bright MLS #MDAL137116 Report a problem | ||
| 5/29/2021 | Listed for sale | $562,000$101/sqft |
Source: Bright MLS #MDAL137116 Report a problem | ||
Public tax history
| Year | Property taxes | Tax assessment |
|---|---|---|
| 2025 | $6,188 +20.1% | $502,300 +5.9% |
| 2024 | $5,153 +3.3% | $474,100 +3.3% |
| 2023 | $4,987 +3.5% | $458,767 -3.2% |
| 2022 | $4,820 +3.6% | $474,100 +10.7% |
| 2021 | $4,653 | $428,100 |
| 2020 | $4,653 -10.3% | $428,100 |
| 2019 | $5,189 +4.5% | $428,100 -6.3% |
| 2018 | $4,964 -9.5% | $456,700 |
| 2017 | $5,485 | $456,700 |
| 2016 | -- | $456,700 -1.2% |
| 2015 | $5,563 | $462,400 |
| 2014 | $5,563 | $462,400 |
| 2013 | -- | $462,400 -8.1% |
| 2012 | -- | $503,400 |
| 2011 | -- | $503,400 |
| 2010 | -- | $503,400 0% |
| 2009 | -- | $503,600 +9.8% |
| 2008 | -- | $458,796 +10.8% |
| 2007 | -- | $413,993 +12.1% |
| 2006 | -- | $369,190 +3.2% |
| 2005 | -- | $357,766 +105.5% |
| 2004 | -- | $174,110 +3.1% |
| 2003 | -- | $168,880 +1.2% |
| 2002 | -- | $166,802 +1.3% |
| 2001 | -- | $164,726 |
Find assessor info on the county website
Monthly payment
Est. payment
Payment breakdown
Explore the cost of this home by adjusting the details. Changes won't be saved.Climate risks
Neighborhood: Lavale
Nearby schools
Schools provided by the listing agent
- District: Allegany County Public Schools
Source: Bright MLS. This data may not be complete. We recommend contacting the local school district to confirm school assignments for this home.
Similar homes
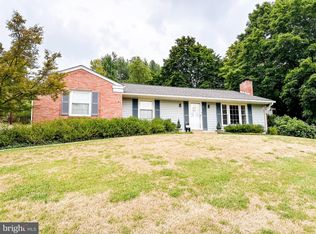
- $599,9004 bd4 ba3.7k sqft12203 Ash Fleetwood Dr, Lavale, MD 21502For Sale

 MLS ID #MDAL2015862, Penni Walker, Coldwell Banker Premier. Bright MLS
 - $424,9004 bd3 ba3.6k sqft820 Woodland Ave, Lavale, MD 21502For Sale
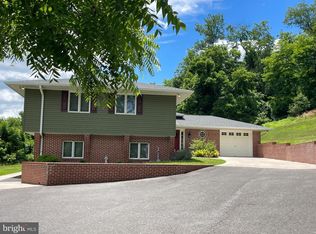 MLS ID #MDAL2015132, Susan Helmstetter, Coldwell Banker Premier. Bright MLS
 - $825,0004 bd2 ba3k sqft12623 Windy Ridge Dr, Corriganville, MD 21524For Sale
 MLS ID #MDAL2014408, Brady Harden, Coldwell Banker Premier. Bright MLS
 - $749,9004 bd3 ba3.8k sqft12000 Barbers Hill Rd SW, Frostburg, MD 21532For Sale
 MLS ID #MDAL2015608, Seth LOAR, Coldwell Banker Premier. Bright MLS
 - $560,0004 bd3 ba3.5k sqft11900 Cash Valley Rd NW, Cumberland, MD 21502For SaleMLS ID #MDAL2015798, Ali Candelas, Charis Realty Group. Bright MLS
- $595,0004 bd3 ba3.1k sqft16300 Sprucewood Dr, Frostburg, MD 21532For SaleMLS ID #MDAL2016108, Ali Candelas, Charis Realty Group. Bright MLS
- $900,0004 bd2 ba2.8k sqft13101 Ferguson Ln NE, Cumberland, MD 21502For SaleMLS ID #MDAL2015078, Mike Haywood, The Mike Haywood Group. Bright MLS
- $399,0005 bd3 ba3.8k sqft13901 Oleander Dr SW, Cumberland, MD 21502For SaleMLS ID #MDAL2015990, Patti DeArcangelis, Long & Foster Real Estate, Inc.. Bright MLS
- $429,9004 bd3 ba3.1k sqft325 Francis Ct, Cumberland, MD 21502For SaleMLS ID #MDAL2015022, Allyson Litten, Mountainside Home Realty. Bright MLS
- $410,0005 bd4 ba3.9k sqft1048 Bishop Walsh Rd, Cumberland, MD 21502For SaleMLS ID #MDAL2014586, Catie Snider, Charis Realty Group. Bright MLS
- $405,0006 bd3 ba2.8k sqft14804 Lone Oak Rd, Cresaptown, MD 21502For SaleMLS ID #MDAL2015940, Ali Candelas, Charis Realty Group. Bright MLS
- $455,0005 bd4 ba3.6k sqft1044 Longwood Ave, Cumberland, MD 21502For SaleMLS ID #MDAL2014604, Anibal Campano, Signature Home Realty LLC. Bright MLS
- $435,0005 bd3 ba3.2k sqft13806 Briarwood Dr SW, Cresaptown, MD 21502For SaleMLS ID #MDAL2015410, Steve MacGray, Charis Realty Group. Bright MLS
- $399,0004 bd3 ba2.9k sqft15403 High Point Ct SW, Cresaptown, MD 21502For SaleMLS ID #MDAL2015648, Stacey Nichols, Century 21 Potomac West. Bright MLS
- $599,8885 bd4 ba4.2k sqft1107 Cherrywood Ave, Cumberland, MD 21502New ConstructionMLS ID #MDAL2012526, Sasha Leasure, Coldwell Banker Premier. Bright MLS
- $449,0004 bd3 ba2.9k sqft264 Armstrong Ave, Frostburg, MD 21532For SaleMLS ID #MDAL2015118, Liz Rhodes, Coldwell Banker Premier. Bright MLS
- $949,0004 bd3 ba3.7k sqft13900 Schellsburg Rd, Ellerslie, MD 21529For SaleMLS ID #MDAL2012602, Rob Freyer, Charis Realty Group. Bright MLS
- $449,0005 bd-- ba6.2k sqft411 Washington St, Cumberland, MD 21502For SaleMLS ID #MDAL2015240, Allyson Litten, Mountainside Home Realty. Bright MLS
- $475,0005 bd5 ba3k sqft1995 Frostburg Rd, Frostburg, MD 21532For SaleMLS ID #MDGA2012390, Cindy Diamond, The Goodfellow Agency. Bright MLS
- $1,100,0005 bd5 ba6.2k sqft17051 Laurel Run Rd SW, Barton, MD 21521For SaleMLS ID #MDGA2010700, James Matthews, Taylor-Made Deep Creek Real Estate, LLC. Bright MLS
