Welcome to Mosaic at West Creek, Goochland’s premier 55 & Better community! This better-than-new Indigo floor plan offers 2 bedrooms, a spacious loft, 2.5 baths, 2-car front-entry garage, and an impressive 12x31 walk-in attic providing exceptional storage. The foyer opens to a bright dining area and a chef’s kitchen featuring quartz countertops, stainless steel appliances, soft-close custom cabinetry, a large center island, walk-in pantry, gas range, tile backsplash, and sophisticated yet playful lighting. The open-concept family room flows seamlessly to the screened porch, patio, and fenced rear yard—perfect for morning coffee, listening to the rain, or entertaining outdoors. The first-floor primary suite includes a large walk-in closet with custom shelving and a private bath with double vanities and a glass-tiled walk-in shower with bench. Upstairs, you’ll find a flexible loft, second bedroom, full bath, and generous walk-in attic for additional storage. Residents enjoy low-maintenance living with access to the 10,000 sq. ft. Connexion Clubhouse, offering fitness and yoga studios, a salt-treated pool and hot tub, pickleball courts, walking trails, a dog park, and year-round activities. Community walking paths make it easy to stroll to The Conservatory, dog park, community grills, fire pit, pool, and mailbox. Ideally located just a short drive from Short Pump, you’re minutes from shopping, dining, financial institutions, and medical care.
Sold for $582,500
$582,500
9270 Cerulean Pl, Richmond, VA 23238
2beds
2,230sqft
Townhouse, Single Family Residence
Built in 2024
4,530 Square Feet Lot
$589,300 Zestimate®
$261/sqft
$3,274 Estimated rent
Home value
$589,300
Estimated sales range
Not available
$3,274/mo
Zestimate® history
Owner options
List your home for rent
$3,274/mo
Rent Zestimate®
Find your next renter with Zillow Rental Manager. Plus, with online applications, you can quickly screen prospective tenants – for free.
$3,274/mo
Rent Zestimate®
Refinance and save
$3,666/mo
Est. payment
Refinancing to a lower rate could help reduce your monthly payments and save thousands over the life of the loan.
$3,666/mo
Est. payment
Explore your selling options
Work with a Zillow partner agent
Leverage their expertise and Zillow's premium Showcase listings to get your home seen by more buyers.
Get startedList with your own agent
Get your home in front of millions of buyers by listing it on Zillow.
Learn how to do itSell it yourself
Take full control of how buyers see your home on Zillow by listing For Sale by Owner (FSBO).
List your homeWhat's special
Zillow last checked:
Listing updated:
Listed by:
Ashley Silveira membership@therealbrokerage.com,
Real Broker LLC
Bought with:
Jessica Cox, 0225245149
Engel & Volkers Richmond
Source: CVRMLS,MLS#: 2530507 Originating MLS: Central Virginia Regional MLS
Originating MLS: Central Virginia Regional MLSFacts & features
Interior
Bedrooms & bathrooms
- Bedrooms: 2
- Bathrooms: 3
- Full bathrooms: 2
- 1/2 bathrooms: 1
Primary bedroom
- Description: WIC, private bath with walk-in shower and bench
- Level: First
- Dimensions: 0 x 0
Bedroom 2
- Level: Second
- Dimensions: 0 x 0
Additional room
- Description: Dining area
- Level: First
- Dimensions: 0 x 0
Additional room
- Description: Loft
- Level: Second
- Dimensions: 0 x 0
Family room
- Description: Open, access to dining, kitchen & screeened porch
- Level: First
- Dimensions: 0 x 0
Foyer
- Level: First
- Dimensions: 0 x 0
Other
- Description: Tub & Shower
- Level: First
Other
- Description: Tub & Shower
- Level: Second
Half bath
- Level: First
Kitchen
- Description: Island, pantry, gas, tile backsplash
- Level: First
- Dimensions: 0 x 0
Laundry
- Description: Mudroom
- Level: First
- Dimensions: 0 x 0
Heating
- Forced Air, Natural Gas
Cooling
- Zoned, Attic Fan
Appliances
- Included: Dishwasher, Gas Water Heater, Microwave, Oven, Tankless Water Heater
- Laundry: Washer Hookup, Dryer Hookup
Features
- Bedroom on Main Level, Dining Area, Double Vanity, Eat-in Kitchen, Granite Counters, High Ceilings, High Speed Internet, Kitchen Island, Loft, Bath in Primary Bedroom, Main Level Primary, Pantry, Recessed Lighting, Wired for Data, Walk-In Closet(s)
- Flooring: Laminate, Partially Carpeted, Vinyl
- Doors: Insulated Doors
- Windows: Screens, Thermal Windows
- Has basement: No
- Attic: Walk-In
Interior area
- Total interior livable area: 2,230 sqft
- Finished area above ground: 2,230
- Finished area below ground: 0
Property
Parking
- Total spaces: 2
- Parking features: Attached, Direct Access, Garage, Garage Door Opener, Off Street, Oversized
- Attached garage spaces: 2
Accessibility
- Accessibility features: Accessible Full Bath, Accessible Bedroom, Accessible Kitchen
Features
- Levels: Two
- Stories: 2
- Patio & porch: Front Porch, Patio, Screened, Porch
- Exterior features: Sprinkler/Irrigation, Porch
- Pool features: Indoor, Pool, Community
- Has spa: Yes
- Spa features: Hot Tub
- Fencing: Back Yard
Lot
- Size: 4,530 Square Feet
- Features: Cul-De-Sac, Level
- Topography: Level
Details
- Parcel number: 58543320
- Zoning description: RPUD
Construction
Type & style
- Home type: Townhouse
- Architectural style: Row House,Two Story
- Property subtype: Townhouse, Single Family Residence
- Attached to another structure: Yes
Materials
- Asphalt, Drywall, Frame, Vinyl Siding
- Foundation: Slab
- Roof: Shingle
Condition
- Resale
- New construction: No
- Year built: 2024
Utilities & green energy
- Sewer: Public Sewer
- Water: Public
Community & HOA
Community
- Features: Common Grounds/Area, Clubhouse, Home Owners Association, Maintained Community, Pool, Tennis Court(s), Trails/Paths
- Senior community: Yes
- Subdivision: Mosaic at West Creek
HOA
- Has HOA: Yes
- Amenities included: Management
- Services included: Clubhouse, Common Areas, Maintenance Grounds, Maintenance Structure, Pool(s), Recreation Facilities
- HOA fee: $312 monthly
Location
- Region: Richmond
Financial & listing details
- Price per square foot: $261/sqft
- Tax assessed value: $562,900
- Annual tax amount: $2,983
- Date on market: 12/16/2025
- Ownership: Individuals
- Ownership type: Sole Proprietor
Price history
| Date | Event | Price |
|---|---|---|
| 4/10/2026 | Sold | $582,500-2.9%$261/sqft |
Source:  CVRMLS #2530507 Report a problem CVRMLS #2530507 Report a problem | ||
| 3/11/2026 | Pending sale | $599,950$269/sqft |
Source: CVRMLS #2530507 Report a problem | ||
| 1/2/2026 | Price change | $599,950-2.4%$269/sqft |
Source: CVRMLS #2530507 Report a problem | ||
| 12/5/2025 | Price change | $614,950-1.6%$276/sqft |
Source: CVRMLS #2530507 Report a problem | ||
| 11/14/2025 | Listed for sale | $625,000+8.6%$280/sqft |
Source: CVRMLS #2530507 Report a problem | ||
| 5/7/2024 | Sold | $575,6650%$258/sqft |
Source: CVRMLS #2326322 Report a problem | ||
| 3/11/2024 | Pending sale | $575,945$258/sqft |
Source: CVRMLS #2326322 Report a problem | ||
| 1/5/2024 | Price change | $575,945+5.8%$258/sqft |
Source: CVRMLS #2326322 Report a problem | ||
| 11/10/2023 | Price change | $544,225+0.6%$244/sqft |
Source: CVRMLS #2326322 Report a problem | ||
| 10/27/2023 | Listed for sale | $541,225$243/sqft |
Source: CVRMLS #2326322 Report a problem | ||
Public tax history
Tax history is unavailable.
Neighborhood: 23238
Nearby homes
- $221,200-- bd-- ba-- sqftSadie Dr, Manakin sabot, VA 23103Off Market
- $615,0004 bd3 ba2.1k sqft9237 Cerulean Pl, Richmond, VA 23238For Sale

- $549,9502 bd3 ba1.9k sqft9305 Citrine Run, Richmond, VA 23238For Sale
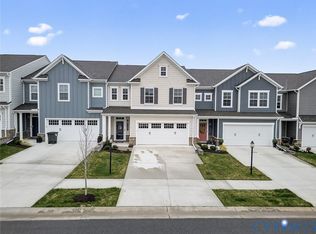
- $62,700-- bd-- ba-- sqftSadie Dr, Manakin sabot, VA 23103Off Market
- $570,3003 bd2 ba2k sqft9303 Citrine Run, Richmond, VA 23238Off Market
- $552,9853 bd3 ba2.4k sqft9218 Cerulean Pl, Richmond, VA 23238Sold
- $624,8003 bd2 ba2k sqft9323 Citrine Run, Richmond, VA 23238Off Market
- $565,0003 bd3 ba1.9k sqft9206 Cerulean Pl, Richmond, VA 23238Sold
- $595,5753 bd3 ba1.9k sqft9453 Tesserae Way, Richmond, VA 23238For Sale
Nearby schools
GreatSchools rating
- 10/10Randolph Elementary SchoolGrades: PK-5Distance: 7.6 mi
- 6/10Goochland Middle SchoolGrades: 6-8Distance: 13 mi
- 9/10Goochland High SchoolGrades: 9-12Distance: 13 mi
Schools provided by the listing agent
- Elementary: Randolph
- Middle: Goochland
- High: Goochland
Source: CVRMLS. This data may not be complete. We recommend contacting the local school district to confirm school assignments for this home.
Get a cash offer in 3 minutes
Find out how much your home could sell for in as little as 3 minutes with a no-obligation cash offer.
Estimated market value
$589,300
Get a cash offer in 3 minutes
Find out how much your home could sell for in as little as 3 minutes with a no-obligation cash offer.
Estimated market value
$589,300
- Virginia
- Goochland County
- Henrico
- 23238
- 9270 Cerulean Pl
Nearby cities
Nearby neighborhoods
Nearby zip codes
Other Henrico Topics
