Welcome home! Tucked away on 5.81 beautiful acres with an additional adjoining 3.3 acres included in the sale, this one-of-a-kind property offers over 9 acres of privacy and peaceful country living without sacrificing comfort or style. With 4 bedrooms, 3 baths and nearly 3,200 sq ft, the home boasts an incredible layout with spacious interiors, generous living areas and a huge open space upstairs with endless possibilities. Outside, enjoy your own walking trails, peaceful surroundings, a chicken coop, and a solar-powered remote-controlled gate. Fiber internet adds modern convenience. Meticulously cared for, recent improvements include the roof, HVAC systems, encapsulated crawlspace, appliances, carpet, water heaters, driveway, fencing, gutters and more. Beautifully maintained, incredibly private and truly unique, this is country living elevated. Call today for your private showing!
For sale
Price cut: $30K (9/11)
$659,000
9270 Kellos Mill Rd, Wakefield, VA 23888
4beds
3,190sqft
Single Family Residence
Built in 2006
5.81 Acres Lot
$650,600 Zestimate®
$207/sqft
$-- HOA
What's special
Chicken coopSolar-powered remote-controlled gateHuge open space upstairsWalking trailsPeaceful surroundings
- 25 days
- 3,072
- 79
Likely to sell faster than
Zillow last checked:
Listing updated:
Listed by:
Jamison Lewis,
AMW Real Estate Inc 757-806-5906
Source: REIN Inc.,MLS#: 10651590
Facts & features
Interior
Bedrooms & bathrooms
- Bedrooms: 4
- Bathrooms: 3
- Full bathrooms: 2
- 1/2 bathrooms: 1
Rooms
- Room types: 1st Floor Primary BR, Attic, Breakfast Area
Heating
- Electric, Heat Pump
Cooling
- Central Air
Appliances
- Included: Dishwasher, Dryer, Microwave, Electric Range, Refrigerator, Washer, Electric Water Heater
- Laundry: Dryer Hookup, Washer Hookup
Features
- Pantry
- Flooring: Carpet, Ceramic Tile, Wood
- Basement: Sealed/Encapsulated Crawl Space
- Number of fireplaces: 1
- Fireplace features: Wood Burning
Interior area
- Total interior livable area: 3,190 sqft
Property
Parking
- Total spaces: 2
- Parking features: Garage Det 2 Car
- Garage spaces: 2
Features
- Stories: 2
- Patio & porch: Porch
- Pool features: None
- Fencing: Full,Fenced
- Waterfront features: Not Waterfront
Lot
- Size: 5.81 Acres
Details
- Parcel number: 1322
- Zoning: A-1
Construction
Type & style
- Home type: SingleFamily
- Architectural style: Transitional
- Property subtype: Single Family Residence
Materials
- Brick, Vinyl Siding
- Roof: Asphalt Shingle
Condition
- New construction: No
- Year built: 2006
Utilities & green energy
- Sewer: Septic Tank
- Water: Well
Community & HOA
Community
- Subdivision: All Others Area 68
HOA
- Has HOA: No
Location
- Region: Wakefield
Financial & listing details
- Price per square foot: $207/sqft
- Tax assessed value: $535,400
- Annual tax amount: $3,801
- Date on market: 8/31/2026
Estimated market value
$650,600
$618,000 - $683,000
$3,221/mo
Price history
Price history is unavailable.
Public tax history
| Year | Property taxes | Tax assessment |
|---|---|---|
| 2025 | $3,801 | $535,400 |
| 2024 | $3,801 +8.8% | $535,400 +36.4% |
| 2023 | $3,493 | $392,500 |
| 2022 | $3,493 | $392,500 |
| 2021 | $3,493 | $392,500 |
| 2020 | $3,493 +4.7% | $392,500 |
| 2018 | $3,336 | $392,500 |
| 2017 | -- | $392,500 |
| 2016 | -- | -- |
| 2015 | -- | -- |
| 2013 | -- | -- |
| 2012 | -- | -- |
| 2010 | -- | -- |
Find assessor info on the county website
Monthly payment
Est. payment
Payment breakdown
Explore the cost of this home by adjusting the details. Changes won't be saved.Climate risks
Neighborhood: 23888
Nearby schools
Schools provided by the listing agent
- Elementary: Nottoway Elementary
- Middle: Southampton Middle
- High: Southampton
Source: REIN Inc.. This data may not be complete. We recommend contacting the local school district to confirm school assignments for this home.
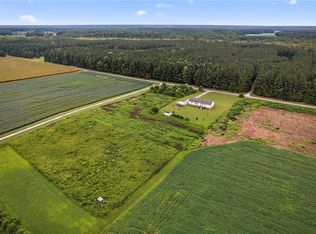
Similar homes
- $695,0004 bd4 ba2.9k sqft13290 Corinth Rd, Ivor, VA 23866For Sale
 MLS ID #10653409, Shea Johnson. REIN Inc.
 - $665,0004 bd3 ba3.2k sqft27085 Barretts Church Rd, Sedley, VA 23878For Sale
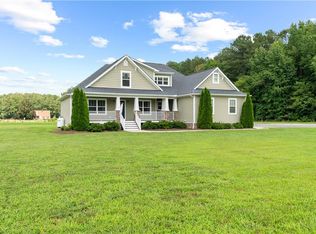 MLS ID #10649543, Elizabeth Renney. REIN Inc.
 - $605,0004 bd3 ba2.7k sqft17479 Courthouse Hwy, Windsor, VA 23487For Sale
 MLS ID #10648830, Jake O'Bryan. REIN Inc.
 - $600,0007 bd3 ba3.5k sqft18449 Sedley Rd, Sedley, VA 23878For Sale
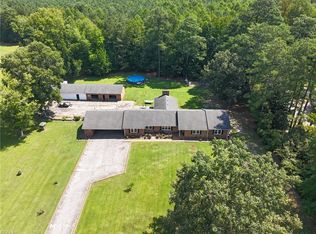 MLS ID #10650754, Jessica Haynes. REIN Inc.
 - $637,0003 bd3 ba3.5k sqft18590 Plank Rd, Courtland, VA 23837For Sale
 MLS ID #2500436, Monica Calhoun, CENTURY 21 Nachman Realty. WMLS
