This is a rare opportunity to own Pont de Reve: one of the country's finest mountain-modern estates, and the crown jewel of Sundance. Beginning at the exquisite architectural bridge, you'll cross over the North Fork Provo River into this exceptionally private cul-de-sac, where this healing enclave rests in the lea of Mount Timpanogos. Experiencing this inspiring space is a must for architectural enthusiasts, with floor-to-ceiling natural light, elegant minimalism, and perfectly appointed rooms. Just underneath Sundance Mountain Resort's Nordic Center trails, this home features riverside outdoor entertaining spaces, European lime-washed stonework, Wolf/Sub-zero/Scotsman appliances, heavy-timbered Japandi design, heated floors and driveways, lime-washed painted interiors, workout room with mountain views, french oak floors, soundboards throughout bedrooms, dual toilet rooms in principal bath, bunk room, "bridge" theater room, pass-through driveway with private parking, outdoor fireplace, and 1200 square feet of tall crawl space for storage. There is also an unfinished, flex-space ADU with a separate entrance, for either a studio dwelling or additional game room. Come experience this mountain masterpiece, inspired by architect Jeffrey Dungan! *Square footage figures are provided as a courtesy estimate only and were obtained from the architectural plans. Buyer is advised to obtain an independent measurement.
Pending
$7,250,000
9271 N Mile 23 Ln, Sundance, UT 84604
5beds
5,957sqft
:
Get pre-qualified$44,181/mo
Single Family Residence
Built in 2025
0.46 Acres Lot
$6,943,200 Zestimate®
$1,217/sqft
$517/mo HOA
What's special
Exceptionally private cul-de-sacEuropean lime-washed stoneworkExquisite architectural bridgeFrench oak floorsBunk roomHeavy-timbered japandi designLime-washed painted interiors
- 234 days |
- 1,307 |
- 88 |
Zillow last checked:
Listing updated:
Listed by:
Jenny H Mecham 801-494-7061,
Equity Real Estate (Premier Elite)
Source: UtahRealEstate.com,MLS#: 2125684
Facts & features
Interior
Bedrooms & bathrooms
- Bedrooms: 5
- Bathrooms: 6
- Full bathrooms: 5
- 1/2 bathrooms: 1
- Partial bathrooms: 1
Rooms
- Room types: Master Bathroom, Den/Office, Theater Room
Primary bedroom
- Level: Second
Heating
- Electric, Forced Air, Hot Water, Propane, Radiant Floor
Cooling
- Central Air, Natural Ventilation
Appliances
- Included: Trash Compactor, Portable Dishwasher, Dryer, Freezer, Microwave, Range Hood, Refrigerator, Washer, Water Softener Owned, Disposal, Gas Oven, Countertop Range, Down Draft, Gas Range
- Laundry: Electric Dryer Hookup
Features
- Dry Bar, Separate Bath/Shower, Floor Drains
- Flooring: Carpet, Hardwood, Tile
- Windows: Shades, Double Pane Windows
- Basement: None
- Number of fireplaces: 3
- Fireplace features: Fireplace Equipment, Fireplace Insert, Wood Burning Stove, Insert, Gas Log
Interior area
- Total structure area: 5,957
- Total interior livable area: 5,957 sqft
- Finished area above ground: 5,957
Property
Parking
- Total spaces: 12
- Parking features: Garage - Attached
- Attached garage spaces: 4
- Uncovered spaces: 8
Accessibility
- Accessibility features: Accessible Hallway(s), Accessible Electrical and Environmental Controls, Audible Alerts, Accessible Kitchen Appliances
Features
- Stories: 3
- Patio & porch: Covered, Porch, Patio, Covered Patio, Open Porch, Open Patio
- Exterior features: Balcony, Entry (Foyer)
- Has view: Yes
- View description: Water
- Has water view: Yes
- Water view: Water
Lot
- Size: 0.46 Acres
- Features: Cul-De-Sac, Sprinkler: Auto-Full, Terrain: Hilly, Wooded, Drip Irrigation: Man-Full, Private, Waterfront
- Topography: Terrain Hilly
- Residential vegetation: Landscaping: Full, Mature Trees
Details
- Parcel number: 522350016
- Zoning: RES
- Zoning description: Single-Family
- Other equipment: Satellite Equipment
Construction
Type & style
- Home type: SingleFamily
- Property subtype: Single Family Residence
Materials
- Stone, Stucco, ICFs (Insulated Concrete Forms), Cement Siding
- Roof: Pitched,Tile,Membrane
Condition
- Blt./Standing
- New construction: No
- Year built: 2025
- Major remodel year: 2025
Details
- Warranty included: Yes
Utilities & green energy
- Sewer: Septic Tank, Sewer: Septic Tank
- Water: Private, Rights: Owned, Shares
- Utilities for property: Natural Gas Available, Electricity Connected, Water Connected
Green energy
- Green verification: ENERGY STAR Certified Homes
Community & HOA
Community
- Security: Building Security, Fire Alarm, Alarm System
- Subdivision: Sundance Recreational Resort
HOA
- Has HOA: Yes
- Amenities included: Snow Removal, Trash
- Services included: Trash
- HOA fee: $517 monthly
- HOA name: Steve Spiker
- HOA phone: 661-992-9675
Location
- Region: Sundance
Financial & listing details
- Price per square foot: $1,217/sqft
- Tax assessed value: $2,259,500
- Annual tax amount: $10,823
- Date on market: 12/2/2025
- Listing terms: Cash,Conventional
- Inclusions: Alarm System, Compactor, Dishwasher: Portable, Dryer, Fireplace Equipment, Fireplace Insert, Freezer, Microwave, Range, Range Hood, Refrigerator, Satellite Equipment, Washer, Water Softener: Own, Wood Stove, Video Door Bell(s), Video Camera(s)
- Has irrigation water rights: Yes
- Acres allowed for irrigation: 1
- Electric utility on property: Yes
- Road surface type: Paved
Estimated market value
$6,943,200
$6.60M - $7.29M
$6,091/mo
Price history
| Date | Event | Price |
|---|---|---|
| 7/26/2026 | Pending sale | $7,250,000$1,217/sqft |
Source:  UtahRealEstate.com #2125684 Report a problem UtahRealEstate.com #2125684 Report a problem | ||
| 3/13/2026 | Price change | $7,250,000-3.3%$1,217/sqft |
Source: UtahRealEstate.com #2125684 Report a problem | ||
| 12/5/2025 | Listed for sale | $7,500,000$1,259/sqft |
Source: UtahRealEstate.com #2125684 Report a problem | ||
| 8/25/2016 | Sold | -- |
Source:  PCBR #11503934 Report a problem PCBR #11503934 Report a problem | ||
Public tax history
| Year | Property taxes | Tax assessment |
|---|---|---|
| 2025 | $10,823 +22.2% | $2,259,500 +23.7% |
| 2024 | $8,855 +75.9% | $1,826,600 +199% |
| 2023 | $5,033 -8.4% | $610,900 -6.2% |
| 2022 | $5,491 +16% | $651,400 +40% |
| 2021 | $4,733 +10.9% | $465,300 +13% |
| 2020 | $4,267 +3.4% | $411,800 |
| 2019 | $4,127 +23.3% | $411,800 +12.5% |
| 2018 | $3,347 -6.5% | $366,000 +19.1% |
| 2017 | $3,579 | $307,200 |
| 2016 | $3,579 +1% | $307,200 +6% |
| 2015 | $3,543 | $289,800 |
Find assessor info on the county website
Monthly payment
Est. payment
Payment breakdown
Explore the cost of this home by adjusting the details. Changes won't be saved.Climate risks
Neighborhood: 84604
Getting around
0 / 100
Car-DependentNearby schools
GreatSchools rating
- 8/10Foothill SchoolGrades: PK-6Distance: 7 mi
- 6/10Canyon View Jr High SchoolGrades: 7-9Distance: 7.3 mi
- 6/10Orem High SchoolGrades: 10-12Distance: 8.7 mi
Schools provided by the listing agent
- Elementary: Foothill
- Middle: Canyon View
- High: Orem
- District: Alpine
Source: UtahRealEstate.com. This data may not be complete. We recommend contacting the local school district to confirm school assignments for this home.
- $1,562,5004 bd4 ba-- sqft9271 N 2683 E, Sundance, UT 84604Off Market
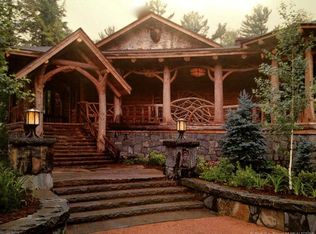
- $31,5000.335 Acres9297 N Mile 23 Ln, Sundance, UT 84604Off Market
- $2,167,7001 bd1 ba2.9k sqft9283 N Mile 23 Ln, Sundance, UT 84604Off Market
- $535,5000.275 Acres9247 N Mile 23 Ln, Sundance, UT 84604Off Market
- $2,662,1004 bd4 ba2.3k sqft2658 Alpine Loop Rd, Sundance, UT 84604Off Market
- $6,690,80013 bd14 ba14k sqft9267 N Mile 23 Ln, Sundance, UT 84604Off Market
- $--4 bd4 ba4.2k sqft9335 N Canopy Ln, Sundance, UT 84604Sold
- $3,764,0004 bd2 ba5.4k sqft9221 N Mile 23 Ln, Sundance, UT 84604Off Market
A local agent can set up tours, give advice and negotiate with sellers.
Similar homes
- $3,630,0004 bd6 ba6.3k sqft3009 E Black Forest Rd, Sundance, UT 84604For Sale

 MLS ID #12603343, John Woodley, Woodley Real Estate. PCBR
 - $5,500,0006 bd5 ba5.7k sqft2687 E Stewart Rd, Sundance, UT 84604For Sale

 MLS ID #2150955, Wyatt Davis, Stewart Mountain Realty LLC. UtahRealEstate.com
 - $7,950,0004 bd5 ba3.5k sqft8806 N Stewart Rd Unit 6, Provo, UT 84604For Sale
 MLS ID #2169920, Kerry Oman, Summit Sotheby's International Realty. UtahRealEstate.com
 - $4,950,0004 bd4 ba3.6k sqft3011 E Ridge Top Rd, Sundance, UT 84604For Sale
 MLS ID #12602389, Jamison Frost, Christie's Int. RE VUE. PCBR
 - $4,995,0005 bd6 ba6.2k sqft3817 N Sherwood Dr, Provo, UT 84604For SaleMLS ID #2162498, John Woodley, Woodley Real Estate. UtahRealEstate.com
- $6,250,0005 bd5 ba4.3k sqft2727 W 2400 S, Charleston, UT 84032For SaleMLS ID #12601664, Dallin Quinn, BHHS Utah Properties - SV. PCBR
- $7,400,0006 bd8 ba7.2k sqft1174 N Explorer Peak Dr, Heber, UT 84032For SaleMLS ID #12602106, Damon Leake, Summit Sotheby's International Realty (625 Main). PCBR
- $6,995,0007 bd9 ba7.3k sqft585 S Little Pole Rd, Heber, UT 84032For SaleMLS ID #12602431, Jalayne Bassett, Equity RE (Luxury Group). PCBR
- $7,199,9994 bd6 ba6.5k sqft3057 Corral Peak Cir, Heber City, UT 84032New ConstructionMLS ID #12600847, Paul T Leonard, Christie's Int. RE VUE. PCBR
- $7,199,9994 bd6 ba6.5k sqft3057 E Corral Peak Cir #147, Heber City, UT 84032For SaleMLS ID #2141543, Paul (Trey) T Leonard, Christie's International Real Estate VUE. UtahRealEstate.com
- $5,990,0005 bd7 ba6.8k sqft1373 N Explorer Peak Dr Lot 433, Heber City, UT 84032For SaleMLS ID #2160966, Christine Paramore Fielding, Christie's International Real Estate VUE. UtahRealEstate.com
- $5,990,0005 bd7 ba6.8k sqft1373 N Explorer Peak Dr, Heber, UT 84032For SaleMLS ID #12602246, Christine Fielding, Christie's Int. RE VUE. PCBR
- $7,500,0005 bd5 ba5.6k sqft635 Coalition View Ct, Park City, UT 84060For SaleMLS ID #12601145, Casey Halliday, Windermere Real Estate-merged. PCBR
- $4,990,0005 bd7 ba6.8k sqft1420 S 200 W, Midway, UT 84049For SaleMLS ID #12602950, Dallin Quinn, BHHS Utah Properties - SV. PCBR
- $7,450,0005 bd6 ba7.8k sqft1964 E Upper Lookout Knoll Cir #371, Heber City, UT 84032For SaleMLS ID #2085711, Michael LaPay, Summit Sotheby's International Realty. UtahRealEstate.com
- $6,850,0003 bd5 ba6.1k sqft8376 E Aspen Ridge Rd, Heber, UT 84032For SaleMLS ID #12602543, Katy Mullin Patterson, BHHS Utah Properties - SV. PCBR
- $7,450,0005 bd6 ba7.8k sqft1964 E Upper Lookout Knoll Cir, Heber City, UT 84032New ConstructionMLS ID #12502131, Michael LaPay, Summit Sotheby's International Realty (625 Main). PCBR
- $4,495,0005 bd7 ba6k sqft1352 N Gold Mountain Cir, Heber, UT 84032For SaleMLS ID #12603350, Chris Maddox, Summit Sotheby's (Heber). PCBR
- $4,999,9994 bd5 ba6.6k sqft372 W 3000 S, Daniel, UT 84032For SaleMLS ID #2170814, Cody Ellison, Mountainland Realty, Inc. UtahRealEstate.com
- $5,700,0004 bd5 ba5.6k sqft763 E Stone Barn Ln, Midway, UT 84049For SaleMLS ID #12603116, Kerri Whipple, KW Park City Keller Williams Real Estate. PCBR
