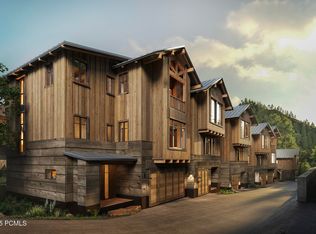
Positioned in the premier location at the base of Sundance Mountain Resort, this newly completed ski in/ski out residence is the only detached two-story home at the base of the resort and the largest of the six Village Homes. The home offers direct ski in and ski out access, with the North Fork stream flowing directly behind the residence while the lifts, restaurants, spa, art studio, screening room, and year-round activities of Sundance are all just a short walk away. Designed with a refined mountain contemporary aesthetic, the 3,532 square foot floor plan features four bedroom suites, an office, five bathrooms, expansive walls of glass, and warm wood and natural stone finishes. The main level is centered around a spacious great room and a beautifully appointed kitchen that opens directly to the covered deck overlooking the creek, while the upper level is anchored by a private primary suite with its own deck, luxurious bath, and walk in closet. The outdoor spaces make the property magical. Imagine hiking or skiing for a few hours and then spending the afternoon on one of the decks with the sound of the creek flowing just below, then walking a few minutes to dinner at the Foundry Grill before returning home beneath a canopy of stars. With its detached design, creekside setting, direct ski access, and unrivaled location within the Village Homes, this is a rare opportunity to own what is arguably the premier residence at Sundance Mountain Resort.
For sale
Price cut: $450K (8/20)
$7,500,000
8806 N Stewart Rd Unit 6, Provo, UT 84604
4beds
3,532sqft
Single Family Residence
Built in 2025
3,049 Square Feet Lot
$-- Zestimate®
$2,123/sqft
$2,142/mo HOA
What's special
Creekside settingRefined mountain contemporary aestheticBeautifully appointed kitchenSpacious great roomFour bedroom suitesFive bathroomsLuxurious bath
- 69 days
- 422
- 18
Zillow last checked:
Listing updated:
Listed by:
Kerry Oman 801-369-2507,
Summit Sotheby's International Realty
Source: UtahRealEstate.com,MLS#: 2169920
Facts & features
Interior
Bedrooms & bathrooms
- Bedrooms: 4
- Bathrooms: 5
- Full bathrooms: 2
- 3/4 bathrooms: 2
- 1/2 bathrooms: 1
- Partial bathrooms: 1
- Main level bedrooms: 1
Rooms
- Room types: Master Bathroom, Den/Office
Primary bedroom
- Level: Second
Heating
- Forced Air
Cooling
- Central Air
Appliances
- Included: Dryer, Microwave, Refrigerator, Washer, Disposal, Free-Standing Range
- Laundry: Electric Dryer Hookup
Features
- Separate Bath/Shower, Walk-In Closet(s), Vaulted Ceiling(s), Low VOC Finishes, Granite Counters
- Flooring: Carpet, Hardwood, Tile
- Doors: Sliding Doors
- Windows: None, Double Pane Windows
- Basement: None
- Number of fireplaces: 2
- Fireplace features: Gas Log
Interior area
- Total structure area: 3,532
- Total interior livable area: 3,532 sqft
- Finished area above ground: 3,532
Video & virtual tour
Property
Parking
- Total spaces: 2
- Parking features: Secured, Secured Parking
- Attached garage spaces: 2
Features
- Stories: 2
- Patio & porch: Porch, Covered Deck, Open Porch
- Exterior features: Entry (Foyer), Lighting
- Fencing: Partial
- Has view: Yes
- View description: Water
- Has water view: Yes
- Water view: Water
Lot
- Size: 3,049 Square Feet
- Features: Cul-De-Sac, Secluded, Terrain: Mountain, Wooded, Private, Stream
- Topography: Terrain,Terrain Mountain
- Residential vegetation: Landscaping: Full, Mature Trees, Pines
Details
- Parcel number: 669990006
- Zoning description: Single-Family
Construction
Type & style
- Home type: SingleFamily
- Architectural style: Cabin
- Property subtype: Single Family Residence
Materials
- Stone, Other
- Roof: Metal
Condition
- Blt./Standing
- New construction: No
- Year built: 2025
- Major remodel year: 2026
Utilities & green energy
- Water: Culinary
- Utilities for property: Natural Gas Connected, Electricity Connected, Sewer Connected, Water Connected
Community & HOA
Community
- Security: Building Security
- Subdivision: Village Homes
HOA
- Has HOA: Yes
- Amenities included: Insurance, Maintenance, Snow Removal
- Services included: Insurance, Maintenance Grounds
- HOA fee: $2,142 monthly
Location
- Region: Provo
Financial & listing details
- Price per square foot: $2,123/sqft
- Annual tax amount: $935
- Date on market: 7/6/2026
- Listing terms: Cash,Conventional
- Inclusions: Dryer, Microwave, Range, Refrigerator, Washer
- Acres allowed for irrigation: 0
- Electric utility on property: Yes
- Road surface type: Paved
Estimated market value
Not available
Estimated sales range
Not available
Not available
Price history
| Date | Event | Price |
|---|---|---|
| 8/20/2026 | Price change | $7,500,000-5.7%$2,123/sqft |
Source:  UtahRealEstate.com #2169920 Report a problem UtahRealEstate.com #2169920 Report a problem | ||
| 7/6/2026 | Listed for sale | $7,950,000$2,251/sqft |
Source: UtahRealEstate.com #2169920 Report a problem | ||
Public tax history
Tax history is unavailable.
Monthly payment
Est. payment
Payment breakdown
Explore the cost of this home by adjusting the details. Changes won't be saved.Climate risks
Neighborhood: 84604
Nearby schools
Schools provided by the listing agent
- Elementary: Foothill
- Middle: Canyon View
- High: Orem
- District: Alpine
Source: UtahRealEstate.com. This data may not be complete. We recommend contacting the local school district to confirm school assignments for this home.
Similar homes
- $4,950,0004 bd4 ba3.6k sqft3011 E Ridge Top Rd, Sundance, UT 84604For Sale

 MLS ID #12602389, Jamison Frost, Christie's Int. RE VUE. PCBR
 - $6,250,0005 bd5 ba4.3k sqft2727 W 2400 S, Charleston, UT 84032For Sale
 MLS ID #12601664, Dallin Quinn, BHHS Utah Properties - SV. PCBR
 - $6,495,0004 bd4 ba2.6k sqft1141 Park Ave, Park City, UT 84060For Sale
 MLS ID #12603264, Kerri Whipple, KW Park City Keller Williams Real Estate. PCBR
 - $6,400,0004 bd5 ba2.9k sqft1063 Empire Ave, Park City, UT 84060For Sale
 MLS ID #12604083, Hank Mastain, Summit Sotheby's International Realty . PCBR
 - $5,450,0005 bd5 ba4.9k sqft242 Golden Eagle Dr, Park City, UT 84060For SaleMLS ID #12602749, Jeff Spencer, Stein Eriksen Realty Group. PCBR
- $6,375,0004 bd5 ba4k sqft14 Lucky Star Dr, Park City, UT 84060For SaleMLS ID #12602823, Jim Lea, BHHS Utah Properties - SV. PCBR
- $6,900,0004 bd6 ba3.4k sqft8789 Marsac Ave #22, Park City, UT 84060For SaleMLS ID #12600839, Chris O'Neill, Windermere RE Utah - Park Ave. PCBR
- $7,395,0003 bd4 ba2.8k sqft9100 Marsac Ave Unit 901/903, Park City, UT 84060For SaleMLS ID #12603246, Tim Smith, Coldwell Banker Realty (Park City-NewPark). PCBR
- $6,950,0003 bd3 ba2.7k sqft409 Echo Spur, Park City, UT 84060For SaleMLS ID #12603746, Dawn Chapman, BHHS Utah Properties - SV. PCBR
- $5,795,0004 bd4 ba1.9k sqft9279 Aspen Ridge Rd #8, Kamas, UT 84036For Sale
 MLS ID #2165726, Matthew Mullin, Berkshire Hathaway HomeServices Utah Properties (Saddleview). UtahRealEstate.com
 - $6,000,0006 bd6 ba5k sqft2251 W 2400 S, Heber City, UT 84032For SaleMLS ID #12602028, Benjamin Dickamore, Summit Sotheby's International Draper. PCBR
- $6,495,0004 bd5 ba4.8k sqft300 Deer Valley Dr Unit A, Park City, UT 84060For SaleMLS ID #12603330, Heidi M Ingham, BHHS Utah Properties - SV. PCBR
- $5,795,0004 bd4 ba1.9k sqft9279 E Aspen Ridge Rd, Heber, UT 84032For SaleMLS ID #12602682, Matthew Mullin, BHHS Utah Properties - SV. PCBR
- $4,000,0005 bd4 ba3.6k sqft2984 W Winterton Rd, Charleston, UT 84032For SaleMLS ID #12601667, Miriam Noel, Christie's Int. RE VUE. PCBR
- $6,900,0003 bd3 ba2.4k sqft7677 Village Way #103, Park City, UT 84060For SaleMLS ID #12603364, Patrick Howell, BHHS Utah Properties - SV. PCBR
- $5,325,0005 bd6 ba3.8k sqft552 Deer Valley Dr, Park City, UT 84060For SaleMLS ID #12603041, Joe Davis, BHHS Utah Properties - SV. PCBR
- $5,999,0003 bd4 ba2.7k sqft226 Norfolk Ave, Park City, UT 84060For SaleMLS ID #12601576, Dallin Quinn, BHHS Utah Properties - SV. PCBR
- $6,695,0005 bd6 ba4.5k sqft88 King Rd, Park City, UT 84060For SaleMLS ID #12600633, Jillene Cahill, Summit Sotheby's International Realty (545 Main). PCBR
- $4,495,0005 bd6 ba3.9k sqft1435 April Mountain Dr, Park City, UT 84060For SaleMLS ID #12603371, Scott Maizlish, Summit Sotheby's International Realty (545 Main). PCBR
