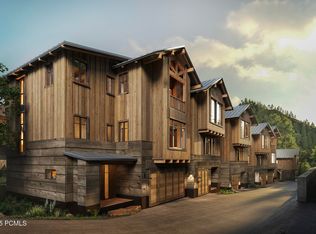
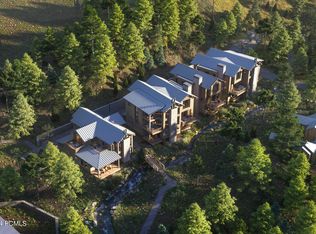
This is unit 3A in the Village Homes at Sundance Mountain Resort. It is 3,248 sf with 4 bedrooms and 5 bathrooms. It is conveniently located in the first building on the corner of Stewart Road as you pull into the project. Imagine driving up to Sundance and pulling into the base of the resort and parking in your own garage. The convenience is incredible. You can walk to dining, shopping, and all of the activities and amenities at Sundance Mountain Resort. Plus, these homes have private direct access to the mountain, making them rare ski-in/ski-out residences. Use it yourself, send family and friends up to stay, and then put it in the rental pool when you are not there. There will never be anything like this again at Sundance. The Village Homes feature six unique residences that combine the charm of Sundance with luxury finishes, high-end construction, and an irreplicable location with direct slope slide access. This is the first new residential offering at the resort base in nearly three decades, and this exclusive opportunity will never come around again. The Village Homes are situated just west of the Rehearsal Hall along the banks of a year-round creek where the soothing sounds of water add to the natural beauty of the surroundings. Features such as rough-sawn wood and stone exteriors, wood floors, and high-end appliances ensure a balance of rustic charm and contemporary luxury.
Pending
$5,550,000
8806 N Stewart Rd #3A, Provo, UT 84604
4beds
3,248sqft
Single Family Residence
Built in 2025
1,742 Square Feet Lot
$5,503,100 Zestimate®
$1,709/sqft
$1,131/mo HOA
What's special
Wood floorsHigh-end appliances
- 81 days
- 12
- 0
Zillow last checked:
Listing updated:
Listed by:
Kerry R Oman 801-369-2507,
Summit Sotheby's International Realty
Source: PCBR,MLS#: 12602841
Facts & features
Interior
Bedrooms & bathrooms
- Bedrooms: 4
- Bathrooms: 8
- Full bathrooms: 4
- 3/4 bathrooms: 3
- 1/2 bathrooms: 1
Heating
- Forced Air, Radiant Floor
Cooling
- Air Conditioning
Appliances
- Included: Dishwasher, Disposal, Electric Range, Microwave, Oven, Refrigerator, Washer, Electric Water Heater
- Laundry: Electric Dryer Hookup
Features
- Kitchen Island, Open Floorplan, Pantry, Ski Storage, Vaulted Ceiling(s), Walk-In Closet(s), Breakfast Bar
- Flooring: Carpet, Tile, Wood
- Basement: Walk-Out Access
- Number of fireplaces: 2
- Fireplace features: Gas
Interior area
- Total structure area: 3,248
- Total interior livable area: 3,248 sqft
Property
Parking
- Total spaces: 2
- Parking features: Floor Drain, Garage Door Opener
- Garage spaces: 2
Features
- Exterior features: Balcony, Gas BBQ Stubbed, Ski Storage
- Has view: Yes
- View description: Creek/Stream, Mountain(s), Ski Area, Trees/Woods
- Has water view: Yes
- Water view: Creek/Stream
Lot
- Size: 1,742 Square Feet
- Features: Cul-De-Sac, Corner Lot, Adjacent Common Area Land, Gentle Sloping, Secluded
Details
- Additional structures: None
- Parcel number: 669990005
- Other equipment: Thermostat - Programmable
Construction
Type & style
- Home type: SingleFamily
- Architectural style: Mountain Contemporary
- Property subtype: Single Family Residence
Materials
- Stone, Wood Siding
- Foundation: Slab
- Roof: Metal
Condition
- New construction: Yes
- Year built: 2025
Utilities & green energy
- Sewer: Public Sewer
- Water: Public
- Utilities for property: Cable Available, Electricity Connected, High Speed Internet Available, Propane
Community & HOA
Community
- Security: Fire Pressure System
- Subdivision: Utah Area
HOA
- Has HOA: Yes
- Services included: Com Area Taxes, Maintenance Grounds, Reserve Fund, Snow Removal
- HOA fee: $1,131 monthly
Location
- Region: Provo
Financial & listing details
- Price per square foot: $1,709/sqft
- Annual tax amount: $1
- Date on market: 6/24/2026
- Listing terms: Cash,Conventional
- Electric utility on property: Yes
- Road surface type: Paved
Estimated market value
$5,503,100
$5.17M - $5.83M
$3,765/mo
Price history
Price history is unavailable.
Public tax history
Tax history is unavailable.
Monthly payment
Est. payment
Payment breakdown
Explore the cost of this home by adjusting the details. Changes won't be saved.Climate risks
Neighborhood: 84604
Similar homes
- $4,950,0004 bd4 ba3.6k sqft3011 E Ridge Top Rd, Sundance, UT 84604For Sale

 MLS ID #12602389, Jamison Frost, Christie's Int. RE VUE. PCBR
 - $7,500,0004 bd5 ba3.5k sqft8806 N Stewart Rd Unit 6, Provo, UT 84604For Sale

 MLS ID #2169920, Kerry Oman, Summit Sotheby's International Realty. UtahRealEstate.com
 - $2,850,0006 bd5 ba3.8k sqft8928 N Timphaven Rd, Sundance, UT 84604For Sale
 MLS ID #2164778, Karen Meneghin Knuttgen, Real Estate Essentials. UtahRealEstate.com
 - $3,200,0003 bd3 ba2.2k sqft8841 N Alpine Loop Rd #3, Sundance, UT 84604For Sale
 MLS ID #2165001, Kerry Oman, Summit Sotheby's International Realty. UtahRealEstate.com
 - $2,800,0003 bd3 ba1.6k sqft8840 N The Knl Unit 34, Sundance, UT 84604For SaleMLS ID #2164990, Kerry Oman, Summit Sotheby's International Realty. UtahRealEstate.com
- $6,250,0005 bd5 ba4.3k sqft2727 W 2400 S, Charleston, UT 84032For SaleMLS ID #12601664, Dallin Quinn, BHHS Utah Properties - SV. PCBR
- $5,795,0004 bd4 ba1.9k sqft9279 Aspen Ridge Rd #8, Kamas, UT 84036For SaleMLS ID #2165726, Matthew Mullin, Berkshire Hathaway HomeServices Utah Properties (Saddleview). UtahRealEstate.com
- $5,795,0004 bd4 ba1.9k sqft9279 E Aspen Ridge Rd, Heber, UT 84032For SaleMLS ID #12602682, Matthew Mullin, BHHS Utah Properties - SV. PCBR
- $6,400,0004 bd5 ba2.9k sqft1063 Empire Ave, Park City, UT 84060For SaleMLS ID #12604083, Hank Mastain, Summit Sotheby's International Realty . PCBR
- $6,495,0004 bd4 ba2.6k sqft1141 Park Ave, Park City, UT 84060For SaleMLS ID #12603264, Kerri Whipple, KW Park City Keller Williams Real Estate. PCBR
- $5,325,0005 bd6 ba3.8k sqft552 Deer Valley Dr, Park City, UT 84060For SaleMLS ID #12603041, Joe Davis, BHHS Utah Properties - SV. PCBR
- $4,795,0004 bd4 ba2.7k sqft7260 Little Belle Ct, Park City, UT 84060For SaleMLS ID #12601960, Eric Bergman, Engel & Volkers Park City. PCBR
- $4,000,0005 bd4 ba3.6k sqft2984 W Winterton Rd, Charleston, UT 84032For SaleMLS ID #12601667, Miriam Noel, Christie's Int. RE VUE. PCBR
- $5,999,0003 bd4 ba2.7k sqft226 Norfolk Ave, Park City, UT 84060For SaleMLS ID #12601576, Dallin Quinn, BHHS Utah Properties - SV. PCBR
- $4,495,0005 bd6 ba3.9k sqft1435 April Mountain Dr, Park City, UT 84060For SaleMLS ID #12603371, Scott Maizlish, Summit Sotheby's International Realty (545 Main). PCBR
- $4,499,0004 bd5 ba3.8k sqft1375 Pinnacle Dr #70, Park City, UT 84060For SaleMLS ID #12602091, David Dorius, KW Park City Keller Williams Real Estate Comercial. PCBR
- $5,950,0004 bd5 ba2.9k sqft8789 Marsac Ave #21, Park City, UT 84060For SaleMLS ID #12603956, Kirk Sisson, Engel & Volkers Park City. PCBR
- $3,086,8824 bd6 ba4.4k sqft1221 E Coyote View Cir, Heber City, UT 84032New ConstructionMLS ID #12504709, Matthew J Magnotta, Christie's Int. RE VUE. PCBR
- $6,375,0004 bd5 ba4k sqft14 Lucky Star Dr, Park City, UT 84060For SaleMLS ID #12602823, Jim Lea, BHHS Utah Properties - SV. PCBR
- $4,900,0003 bd5 ba2.5k sqft1252 Rothwell Rd, Park City, UT 84060For SaleMLS ID #12503873, Julie Decker, Windermere RE Utah - Park Ave. PCBR
