Take a moment to consider this spectacular home to built beginning spring of 2027. Approximately 5000 square feet plus 1400 square feet of covered patios and decks for almost 6500 square feet of high altitude luxury living. The Architect designed home incudes four bedrooms, six bathrooms, a double height great room with wonderful views, a downstairs media/game room, gym, sauna, hot tub, ski locker room...and the list goes on. The private, wooded setting features walk to the slopes convenience and a full suite of services provided by Solitude Resort. The Solitude Resort Village is a special, and very limited opportunity. If you have been tracking Solitude Resort Village listings over the past couple of years you know that not much comes up for sale of any size or format (Condo, Lot, Townhome, Private Home), but private homes are the rarest of all. This opportunity represents the last new private home offering in the Village that will ever be offered on a pre-construction basis. It is one of two remaining unbuilt private lots in the Resort. The home is located in the gated subdivision of Solitude Mountain Estates. The neighborhood boasts three extant luxury homes of similar design and quality. The quality of the specified finishes leaves little room for improvement, but the owner will have some opportunity to make their own selections. If you want further ability to customize your home this property is also available as unbuilt, but fully approved development opportunity. The development package includes all permits, Solitude water share, sewer connection and Builder tie in. See MLS# 2178396 (land) . Listing agent is Managing member of owning entity, SME II, LLC.
New construction
Price cut: $3.8M (8/12)
$6,500,000
12026 E Giles Ln, Brighton, UT 84121
4beds
4,992sqft
Single Family Residence
Built in 2027
0.28 Acres Lot
$-- Zestimate®
$1,302/sqft
$220/mo HOA
What's special
Hot tubSki locker roomPrivate wooded settingSix bathroomsFour bedrooms
- 35 days
- 649
- 8
Zillow last checked:
Listing updated:
Listed by:
ALEXANDER R MILLER 801-517-7708,
Locus, A Real Estate Company
Source: UtahRealEstate.com,MLS#: 2174611
Facts & features
Interior
Bedrooms & bathrooms
- Bedrooms: 4
- Bathrooms: 6
- Full bathrooms: 4
- 1/2 bathrooms: 2
- Partial bathrooms: 2
- Main level bedrooms: 1
Rooms
- Room types: Master Bathroom, Great Room, Updated Kitchen
Primary bedroom
- Level: Third
Heating
- Propane, Wood, Radiant Floor
Cooling
- Central Air, Ceiling Fan(s)
Appliances
- Included: Freezer, Gas Grill/BBQ, Microwave, Range Hood, Refrigerator, Disposal, Double Oven, Gas Range, Built-In Range
Features
- Wet Bar, Walk-In Closet(s), Vaulted Ceiling(s)
- Flooring: Carpet, Hardwood, Tile
- Windows: Shades, Double Pane Windows
- Basement: None
- Number of fireplaces: 4
- Fireplace features: Fireplace Equipment, Fireplace Insert, Insert, Gas Log
Interior area
- Total structure area: 4,992
- Total interior livable area: 4,992 sqft
- Finished area above ground: 4,992
Property
Parking
- Total spaces: 6
- Parking features: Garage - Attached
- Attached garage spaces: 2
- Uncovered spaces: 4
Features
- Stories: 3
- Patio & porch: Covered, Covered Deck, Covered Patio
- Exterior features: Entry (Foyer)
- Has private pool: Yes
- Pool features: Gunite, Heated, Association
- Spa features: Hot Tub
- Has view: Yes
- View description: Mountain(s)
Lot
- Size: 0.28 Acres
- Features: Curb & Gutter, Secluded, Terrain: Mountain, Wooded
- Topography: Terrain Mountain
- Residential vegetation: Mature Trees, Pines, Scrub Oak
Details
- Parcel number: 2427226055
- Zoning description: Single-Family
Construction
Type & style
- Home type: SingleFamily
- Property subtype: Single Family Residence
Materials
- Asphalt, Clapboard/Masonite, Stone
- Roof: Metal,Membrane
Condition
- To Be Built
- New construction: Yes
- Year built: 2027
Utilities & green energy
- Water: Culinary
- Utilities for property: Natural Gas Connected, Electricity Connected, Sewer Connected, Water Connected
Community & HOA
Community
- Features: Clubhouse
- Security: Security Alarm, Alarm System, Security System
- Subdivision: Solitude Mountin Estates
HOA
- Has HOA: Yes
- Amenities included: Clubhouse, Trail(s), Management, Picnic Area, Pool, Sauna, Snow Removal
- HOA fee: $220 monthly
- HOA name: Steve Holtey
- HOA phone: 801-536-5727
Location
- Region: Brighton
Financial & listing details
- Price per square foot: $1,302/sqft
- Tax assessed value: $771,000
- Annual tax amount: $30,000
- Date on market: 7/27/2026
- Listing terms: Cash
- Inclusions: Alarm System, Ceiling Fan, Fireplace Equipment, Fireplace Insert, Freezer, Gas Grill/BBQ, Hot Tub, Microwave, Range, Range Hood, Refrigerator
- Acres allowed for irrigation: 0
- Electric utility on property: Yes
Estimated market value
Not available
Estimated sales range
Not available
Not available
Price history
| Date | Event | Price |
|---|---|---|
| 8/12/2026 | Price change | $2,700,000-58.5%$541/sqft |
Source:  UtahRealEstate.com #2178396 Report a problem UtahRealEstate.com #2178396 Report a problem | ||
| 7/28/2026 | Listed for sale | $6,500,000+550.1%$1,302/sqft |
Source: UtahRealEstate.com #2174611 Report a problem | ||
| 1/8/2025 | Listing removed | $999,900$200/sqft |
Source: UtahRealEstate.com #2018615 Report a problem | ||
| 10/2/2024 | Price change | $999,900-8.7%$200/sqft |
Source: UtahRealEstate.com #2018615 Report a problem | ||
| 8/21/2024 | Listed for sale | $1,095,000+46.2%$219/sqft |
Source: UtahRealEstate.com #2018615 Report a problem | ||
| 12/4/2021 | Listing removed | -- |
Source: UtahRealEstate.com #1690219 Report a problem | ||
| 11/16/2021 | Pending sale | $749,000$150/sqft |
Source: UtahRealEstate.com #1690219 Report a problem | ||
| 4/9/2021 | Listed for sale | $749,000$150/sqft |
Source: UtahRealEstate.com #1690219 Report a problem | ||
| 4/1/2021 | Listing removed | $749,000$150/sqft |
Source: UtahRealEstate.com #1690219 Report a problem | ||
| 7/27/2020 | Listed for sale | $749,000$150/sqft |
Source: UtahRealEstate.com #1690219 Report a problem | ||
Public tax history
| Year | Property taxes | Tax assessment |
|---|---|---|
| 2025 | $9,089 +6.6% | $771,000 +3.4% |
| 2024 | $8,523 +5.9% | $745,700 +8% |
| 2023 | $8,044 +2.4% | $690,500 +3.6% |
| 2022 | $7,859 -15.5% | $666,700 -3.8% |
| 2021 | $9,302 -5.3% | $692,700 +1.3% |
| 2020 | $9,825 -0.9% | $683,900 |
| 2019 | $9,912 -0.4% | $683,900 |
| 2018 | $9,949 +24873350% | $683,900 |
| 2017 | $0 | $683,900 |
| 2016 | $9,949 -1.7% | $683,900 |
| 2015 | $10,124 -12.4% | $683,900 +33.3% |
| 2014 | $11,553 | $512,900 +142.2% |
| 2006 | -- | $211,800 |
| 2005 | -- | $211,800 +110.3% |
| 2002 | -- | $100,700 |
Find assessor info on the county website
Monthly payment
Est. payment
Payment breakdown
Explore the cost of this home by adjusting the details. Changes won't be saved.Climate risks
Neighborhood: 84121
Nearby schools
Schools provided by the listing agent
- Elementary: Bella Vista
- Middle: Butler
- High: Brighton
- District: Canyons
Source: UtahRealEstate.com. This data may not be complete. We recommend contacting the local school district to confirm school assignments for this home.
- $290,5000.58 acres12162 E Big, Salt Lake City, UT 84121Off Market
- $784,1002 bd2 ba1k sqft11780 E Big Cottonwood Road #101, Solitude, UT 84121Off Market
- $926,9002 bd2 ba1k sqft12080 E Big Cottonwood Canyon Rd #203, Salt Lake City, UT 84121Off Market
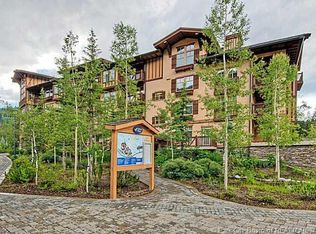
- $926,6001 bd1 ba1.3k sqft3511 E Big Cottonwood Cyn, Salt Lake City, UT 84121Off Market
Similar homes
- $6,500,0004 bd6 ba6k sqft1829 W Aries Pl, Heber City, UT 84032New Construction

 MLS ID #12601603, Travis Jordan Clemens, Real Broker, LLC (Park City). PCBR
 - $5,995,0005 bd7 ba6.7k sqft203 W Peace Tree Trl, Kamas, UT 84036New Construction
 MLS ID #12503940, Andy Levine, Engel & Volkers Park City. PCBR
 - $6,625,0004 bd6 ba6k sqft8786 N Promontory Ridge Dr, Park City, UT 84098For Sale
 MLS ID #12603101, BJ Christianson, BHHS Utah Promontory. PCBR
 - $6,950,0005 bd8 ba7.2k sqft5925 Mountain Ranch Dr, Park City, UT 84098New Construction
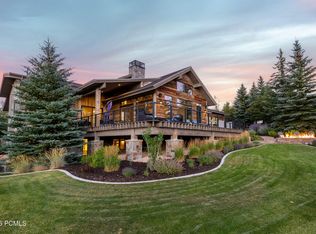 MLS ID #12603739, Mike Gooch, KW Westfield. PCBR
 - $6,995,0005 bd6 ba6.9k sqft2490 Silver Cloud Dr, Park City, UT 84060For SaleMLS ID #12602818, Bobbi Jo Wilkerson, BHHS Utah Properties - SV. PCBR
- $4,499,0004 bd4 ba3.6k sqft1322 W Skyridge Dr, Heber, UT 84032For SaleMLS ID #12603964, Jill Jacobson, BHHS Utah Properties - SV. PCBR
- $6,950,0004 bd5 ba5.3k sqft5851 N Shooting Star Cir, Heber City, UT 84032For SaleMLS ID #12602906, Joanie Mengel, BHHS Utah Properties - SV. PCBR
- $6,375,0004 bd5 ba4k sqft14 Lucky Star Dr, Park City, UT 84060For SaleMLS ID #12602823, Jim Lea, BHHS Utah Properties - SV. PCBR
- $6,990,0004 bd6 ba6.1k sqft9452 N Vale View Cir, Kamas, UT 84036New ConstructionMLS ID #12602872, Marilyn Trabaccone, Coldwell Banker Realty (Park City-NewPark). PCBR
- $5,299,9994 bd6 ba5.6k sqft3248 Signal Hill Ct, Park City, UT 84098For SaleMLS ID #12603637, Nickolas Melilli, BHHS Utah Properties - SV. PCBR
- $4,275,0004 bd5 ba4.8k sqft1554 Aerie Dr, Park City, UT 84060For SaleMLS ID #12603376, Gretchen Hudgens, Summit Sotheby's International Realty (625 Main). PCBR
- $5,990,0005 bd7 ba6.8k sqft1373 N Explorer Peak Dr Lot 433, Heber City, UT 84032For Sale
 MLS ID #2160966, Christine Paramore Fielding, Christie's International Real Estate VUE. UtahRealEstate.com
 - $5,990,0005 bd7 ba6.8k sqft1373 N Explorer Peak Dr, Heber, UT 84032For SaleMLS ID #12602246, Christine Fielding, Christie's Int. RE VUE. PCBR
- $4,800,0004 bd6 ba5.4k sqft2293 Buffalo Bill Dr, Park City, UT 84060For SaleMLS ID #12603452, Marcus Wood, Engel & Volkers Park City. PCBR
- $4,750,0005 bd6 ba3.9k sqft1435 April Mountain Dr, Park City, UT 84060For SaleMLS ID #12603371, Scott Maizlish, Summit Sotheby's International Realty (545 Main). PCBR
- $5,749,0005 bd7 ba6.5k sqft93 E Hampton Dr #49, Midway, UT 84049New ConstructionMLS ID #2173944, Zach Watts, Watts Real Estate. UtahRealEstate.com
- $5,749,0005 bd7 ba6.5k sqft93 E Hampton Dr, Midway, UT 84049New ConstructionMLS ID #12603374, Zach Watts, Watts Real Estate. PCBR
- $8,200,0004 bd6 ba6.8k sqft3752 Aspen Camp Loop Lot 57, Park City, UT 84098For SaleMLS ID #2181539, Damon Leake, Summit Sotheby's International Realty. UtahRealEstate.com
- $4,350,0004 bd6 ba4.3k sqft2439 Nansen Ct, Park City, UT 84060For SaleMLS ID #12603728, John P. Brown, KW Park City Keller Williams Real Estate. PCBR
- $4,395,0004 bd5 ba4.3k sqft3309 Tatanka Trl, Park City, UT 84098For SaleMLS ID #12603868, Garrett Noel, BHHS Utah Promontory. PCBR
