
A true masterpiece in the making, this extraordinary custom estate is nestled within the prestigious community of The Reserve at Midway, where timeless architecture, impeccable craftsmanship, and breathtaking mountain surroundings come together to create an unparalleled luxury retreat. Designed to inspire, every detail of this remarkable residence has been thoughtfully curated by an expert team, blending sophisticated interiors with expansive outdoor living spaces and professionally designed landscaping to create a private sanctuary unlike any other. As construction progresses, enjoy the rare opportunity to watch your dream home come to life with the confidence that every finish and feature has been carefully considered. Walls of glass flood the home with natural light while perfectly framing the spectacular mountain vistas, creating a seamless connection between the indoors and the surrounding landscape. The thoughtfully designed main level features a luxurious owner's suite, a private guest suite with an en-suite bath, a dedicated office, spacious laundry room, and an open-concept great room that flows effortlessly into the gourmet chef's kitchen and an expansive butler's pantry - ideal for both everyday living and unforgettable entertaining. The walkout lower level is designed with family and guests in mind, offering a spacious bunk room, two additional bedroom suites, each complete with private en-suite baths and walk-in closets, ensuring comfort and privacy for everyone. Luxury wellness and recreation take center stage with a private fitness and wellness suite featuring a custom sauna and cold plunge. Continue the experience in the incredible golf simulator and theater room, perfect for year-round entertainment, movie nights, or sharpening your golf game regardless of the season. Completing this exceptional estate is a spacious 4-car garage, providing abundant room for vehicles, outdoor gear, recreational equipment, and additional storage to support the active mountain lifestyle. Whether serving as a full-time residence or an unforgettable family retreat, this home has been thoughtfully designed to create lasting memories for generations to come. Ideally located just minutes from world-class skiing at Deer Valley East Village and Park City, championship golf courses, the Homestead Crater, blue-ribbon fishing on the Provo River, boating and paddleboarding on Deer Creek and Jordanelle Reservoirs, as well as endless hiking and biking trails, this is a rare opportunity to own one of Midway's finest luxury homes in one of Utah's most coveted mountain communities.
New construction
Price cut: $1K (8/20)
$5,749,000
93 E Hampton Dr #49, Midway, UT 84049
5beds
6,575sqft
Single Family Residence
Built in 2027
0.85 Acres Lot
$5,520,300 Zestimate®
$874/sqft
$275/mo HOA
What's special
Walkout lower levelBreathtaking mountain surroundingsSpacious laundry roomDedicated officeSpectacular mountain vistasOpen-concept great roomProfessionally designed landscaping
- 54 days
- 421
- 34
Zillow last checked:
Listing updated:
Listed by:
Zach Watts 801-448-4622,
Watts Real Estate,
Greg R Watts 801-205-7400,
Watts Real Estate
Source: UtahRealEstate.com,MLS#: 2173944
Facts & features
Interior
Bedrooms & bathrooms
- Bedrooms: 5
- Bathrooms: 7
- Full bathrooms: 5
- 1/2 bathrooms: 2
- Partial bathrooms: 2
- Main level bedrooms: 2
Rooms
- Room types: Den/Office
Primary bedroom
- Level: First
Heating
- Central
Cooling
- Central Air
Features
- Walk-In Closet(s), Vaulted Ceiling(s)
- Flooring: Carpet, Hardwood, Tile
- Basement: Daylight,Entrance,Full,Walk-Out Access
- Number of fireplaces: 3
Interior area
- Total structure area: 6,575
- Total interior livable area: 6,575 sqft
- Finished area above ground: 3,225
- Finished area below ground: 3,350
Video & virtual tour
Property
Parking
- Total spaces: 4
- Parking features: Garage
- Garage spaces: 4
Accessibility
- Accessibility features: Single Level Living
Features
- Stories: 2
- Patio & porch: Covered, Patio, Covered Deck, Covered Patio, Open Patio
- Has private pool: Yes
- Pool features: Association
- Has view: Yes
- View description: Lake, Mountain(s), Valley, Water
- Has water view: Yes
- Water view: Lake,Water
Lot
- Size: 0.85 Acres
- Features: Sprinkler: Auto-Full, Gentle Sloping
- Topography: Terrain Grad Slope
- Residential vegetation: Landscaping: Full
Details
- Parcel number: 0000215798
Construction
Type & style
- Home type: SingleFamily
- Property subtype: Single Family Residence
Materials
- Stone, Other
Condition
- Und. Const.
- New construction: Yes
- Year built: 2027
Utilities & green energy
- Water: Culinary, Irrigation
- Utilities for property: Natural Gas Available, Electricity Available, Sewer Available, Water Available
Community & HOA
Community
- Subdivision: The Reserve
HOA
- Has HOA: Yes
- Amenities included: Fire Pit, Playground, Pool, Tennis Court(s)
- HOA fee: $275 monthly
- HOA name: Cody Child
- HOA phone: 801-671-5476
Location
- Region: Midway
Financial & listing details
- Price per square foot: $874/sqft
- Annual tax amount: $5,501
- Date on market: 7/23/2026
- Listing terms: Cash,Conventional,1031 Exchange
- Acres allowed for irrigation: 0
- Electric utility on property: Yes
Estimated market value
$5,520,300
$5.24M - $5.80M
Not available
Price history
| Date | Event | Price |
|---|---|---|
| 8/20/2026 | Price change | $5,749,0000%$874/sqft |
Source:  UtahRealEstate.com #2173944 Report a problem UtahRealEstate.com #2173944 Report a problem | ||
| 7/23/2026 | Listed for sale | $5,750,000$875/sqft |
Source: UtahRealEstate.com #2173944 Report a problem | ||
Public tax history
Tax history is unavailable.
Monthly payment
Est. payment
Payment breakdown
Explore the cost of this home by adjusting the details. Changes won't be saved.Climate risks
Neighborhood: 84049
Nearby schools
Schools provided by the listing agent
- Elementary: Midway
- Middle: Timpanogos Middle
- High: Wasatch
- District: Wasatch
Source: UtahRealEstate.com. This data may not be complete. We recommend contacting the local school district to confirm school assignments for this home.
Similar homes
- $5,749,0005 bd7 ba6.5k sqft93 E Hampton Dr, Midway, UT 84049New Construction

 MLS ID #12603374, Zach Watts, Watts Real Estate. PCBR
 - $4,250,0006 bd6 ba7.7k sqft866 S Saddle Creek Ln, Midway, UT 84049New Construction
 MLS ID #12602641, Jason Selman, Christie's Int. RE VUE. PCBR
 - $5,990,0005 bd7 ba6.8k sqft1373 N Explorer Peak Dr Lot 433, Heber City, UT 84032For Sale
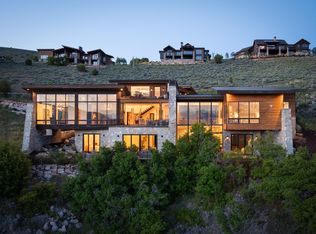
 MLS ID #2160966, Christine Paramore Fielding, Christie's International Real Estate VUE. UtahRealEstate.com
 - $6,395,0004 bd6 ba6k sqft8786 N Promontory Ridge Dr, Park City, UT 84098For Sale
 MLS ID #12603101, BJ Christianson, BHHS Utah Promontory. PCBR
 - $5,995,0005 bd7 ba6.9k sqft203 W Peace Tree Trl, Kamas, UT 84036New ConstructionMLS ID #12503940, Andy Levine, Engel & Volkers Park City. PCBR
- $5,625,0005 bd7 ba6.5k sqft8487 N Sunrise Loop, Park City, UT 84098For SaleMLS ID #12603594, Garrett Noel, BHHS Utah Promontory. PCBR
- $5,725,0003 bd4 ba4.9k sqft307 W Lazy Acres Ln, Kamas, UT 84036For SaleMLS ID #12601850, Michael Swan, Summit Sotheby's International Realty . PCBR
- $4,100,0006 bd5 ba6.2k sqft2044 E Notch Mountain Cir, Heber, UT 84032New ConstructionMLS ID #12604174, Alicia Miner, Christie's Int. RE VUE. PCBR
- $4,100,0006 bd5 ba6.2k sqft2044 E Notch Mountain Cir Lot 360, Heber City, UT 84032For SaleMLS ID #2184772, Alicia Miner, Christie's International Real Estate VUE. UtahRealEstate.com
- $4,945,0005 bd6 ba4.6k sqft693 E Longview Dr, Hideout, UT 84036New ConstructionMLS ID #12603027, Jodi Ann Silva, BHHS Utah Properties - SV. PCBR
- $4,900,0005 bd7 ba8.8k sqft2658 E Cliff Rose Ct, Park City, UT 84098For SaleMLS ID #12603434, Nickolas Melilli, BHHS Utah Properties - SV. PCBR
- $6,750,0005 bd7 ba7.9k sqft2418 E Red Knob Way, Heber, UT 84032New ConstructionMLS ID #12602148, Mike Wood, Summit Sotheby's (Heber). PCBR
- $6,700,0005 bd6 ba5.3k sqft11239 N Orion Dr, Heber, UT 84032New ConstructionMLS ID #12604158, Jill Jacobson, BHHS Utah Properties - SV. PCBR
- $6,700,0005 bd6 ba5.3k sqft11239 N Orion Dr #24, Heber City, UT 84032For SaleMLS ID #2184563, Jill Jacobson, Berkshire Hathaway Homeservices Utah Properties (Skyridge). UtahRealEstate.com
- $3,695,0005 bd6 ba6.3k sqft13202 N Alexis Dr, Kamas, UT 84036For SaleMLS ID #12602063, Michael LaPay, Summit Sotheby's International Realty (625 Main). PCBR
- $7,450,0005 bd6 ba7.8k sqft1964 E Upper Lookout Knoll Cir, Heber City, UT 84032New ConstructionMLS ID #12502131, Michael LaPay, Summit Sotheby's International Realty (625 Main). PCBR
- $4,795,0004 bd6 ba5.1k sqft11546 N Fox Hollow Ct, Hideout, UT 84036New ConstructionMLS ID #12602636, Jenni Hogan, Windermere RE Utah - Park City. PCBR
- $6,500,0007 bd10 ba7.8k sqft685 Hollyhock St, Park City, UT 84098For SaleMLS ID #12504698, Hawk Winstead, Christie's Int. RE VUE. PCBR
- $7,199,9994 bd6 ba6.5k sqft3057 Corral Peak Cir, Heber City, UT 84032New ConstructionMLS ID #12600847, Trey Leonard, Christie's Int. RE VUE. PCBR
- $3,995,0005 bd7 ba6k sqft1352 N Gold Mountain Cir, Heber, UT 84032For SaleMLS ID #12603350, Chris Maddox, Summit Sotheby's (Heber). PCBR
