This is a home that lives outdoors as much as in. Set on ten acres at the quiet end of a cul-de-sac and reached by a scenic private drive, it opens itself to the land in a way few homes do. A wall of tri-fold doors folds away and the entire great room becomes part of the stream and the landscape beyond.
Completed in 2018, this five-bedroom mountain modern home is built for both gathering and retreat. On the main level, the kitchen anchors the great room and its views. The primary suite carries the same idea into private space, opening directly to the yard so mornings can start outside. A generous walk-in closet and a spacious bath complete it. A guest suite sits on the same level, giving visitors comfort and privacy.
The lower level is made for everyday living and easy hosting. Two ensuite bedrooms join a family room with a bar and a small gym area, all opening to the patios outside. Out there is where the days add up: a hot tub, two natural gas fire pits, mature landscaping and a pergola with a swinging bed built for napping in the sun.
Upstairs, a bedroom suite works as a home office, a retreat or a quiet place to read with a view. Keep a pair of binoculars on the sill. Expansive views look across The Preserve, Stagecoach and the surrounding mountains. Elk, deer, moose and cranes pass through often enough that you'll start recognizing them, and keeping your own field notes becomes part of the daily routine.
The Preserve is a gated 1,700-acre community with 11 miles of private roads, a little over 80 homesites and trails for hiking and biking. The Flying Dog Trail is a three-minute walk from the door. Deer Valley's East Village and the Park City resorts are a short drive away thanks to the Bitner Connector Road, and Kimball Junction is close too. Everything is convenient, yet at home it feels worlds away. Space, privacy and wildlife, with town close enough when you want it. Come write a few field notes of your own. We'd love to show you around.
For sale
$6,750,000
977 W Deer Hill Rd, Park City, UT 84098
5beds
6,422sqft
Single Family Residence
Built in 2018
10.01 Acres Lot
$6,625,700 Zestimate®
$1,051/sqft
$617/mo HOA
What's special
Hot tubMature landscapingScenic private driveGenerous walk-in closetSmall gym areaSpacious bath
- 1 day
- 289
- 29
Zillow last checked:
Listing updated:
Listed by:
Rachel Taylor Retzer 435-655-1024,
Christie's Int. RE VUE,
Molly Crosswhite 435-602-9244,
Christie's Int. RE VUE
Source: PCBR,MLS#: 12604845
Facts & features
Interior
Bedrooms & bathrooms
- Bedrooms: 5
- Bathrooms: 7
- Full bathrooms: 2
- 3/4 bathrooms: 3
- 1/2 bathrooms: 2
Heating
- ENERGY STAR Qualified Furnace, Fireplace(s), Natural Gas, Radiant, Radiant Floor
Cooling
- Air Conditioning, Central Air
Appliances
- Included: Dishwasher, Disposal, Gas Range, Oven, Refrigerator, Washer, Gas Water Heater, Water Purifier, Water Softener Owned
- Laundry: Washer Hookup, Gas Dryer Hookup, Electric Dryer Hookup
Features
- Storage, High Ceilings, Double Vanity, Granite Counters, Kitchen Island, Main Level Master Bedroom, Open Floorplan, Pantry, Ski Storage, Vaulted Ceiling(s), Walk-In Closet(s), Wet Bar, Central Vacuum
- Flooring: Carpet, Tile, Wood
- Basement: Walk-Out Access,Partial
- Number of fireplaces: 3
- Fireplace features: Gas, Gas Starter
Interior area
- Total structure area: 6,422
- Total interior livable area: 6,422 sqft
Video & virtual tour
Property
Parking
- Total spaces: 5
- Parking features: Floor Drain, Heated Garage, Oversized, Sink, Garage Door Opener
- Garage spaces: 5
Features
- Exterior features: Storage, Gas BBQ Stubbed, Heated Walkway, Ski Storage
- Has spa: Yes
- Spa features: Private
- Fencing: Partial
- Has view: Yes
- View description: Meadow, Mountain(s), Trees/Woods, Valley
Lot
- Size: 10.01 Acres
- Features: Many Trees, Cul-De-Sac, Gentle Sloping, Native Plants, Secluded, South Facing
Details
- Parcel number: Presrv235
- Other equipment: Appliances, Audio System, Thermostat - Programmable
Construction
Type & style
- Home type: SingleFamily
- Architectural style: Mountain Contemporary
- Property subtype: Single Family Residence
Materials
- Siding - Reclaimed Wood, Steel Siding, Stone
- Foundation: Concrete Perimeter
- Roof: Metal
Condition
- New construction: No
- Year built: 2018
Utilities & green energy
- Sewer: Septic Tank
- Water: Public
- Utilities for property: Cable Available, Electricity Connected, High Speed Internet Available, Natural Gas Connected, Phone Available
Community & HOA
Community
- Security: Security System - Installed, Smoke Alarm
- Subdivision: The Preserve
HOA
- Has HOA: Yes
- Services included: Com Area Taxes, Maintenance Grounds, Management Fees, Reserve Fund, Security, Snow Removal
- HOA fee: $7,400 annually
- HOA phone: 435-200-1036
Location
- Region: Park City
Financial & listing details
- Price per square foot: $1,051/sqft
- Annual tax amount: $19,040
- Date on market: 11/2/2026
- Listing terms: 1031 Exchange,Cash,Conventional,Government Loan
- Electric utility on property: Yes
- Road surface type: Paved
Estimated market value
$6,625,700
$5.76M - $7.82M
Not available
Price history
Price history is unavailable.
Public tax history
Tax history is unavailable.
Monthly payment
Est. payment
Payment breakdown
Explore the cost of this home by adjusting the details. Changes won't be saved.Climate risks
Neighborhood: 84098


Similar homes
- $8,750,0004 bd6 ba7.2k sqft1163 Red Fox Rd #9, Park City, UT 84098For Sale
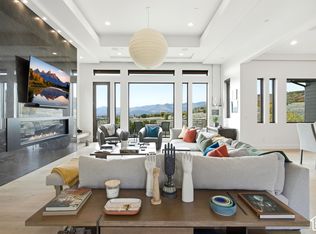
 MLS ID #2192172, Whitney Olch, Christie's International Real Estate VUE. UtahRealEstate.com
- $8,750,0004 bd6 ba7.2k sqft1163 W Red Fox Rd, Park City, UT 84098For Sale
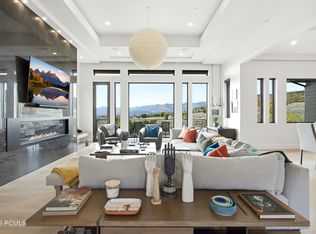
 MLS ID #12604689, Whitney Olch, Christie's Int. RE VUE. PCBR
- $6,950,0005 bd8 ba7.2k sqft5925 Mountain Ranch Dr, Park City, UT 84098New Construction
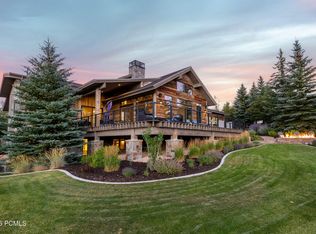 MLS ID #12603739, Mike Gooch, KW Westfield. PCBR
- $5,775,0004 bd6 ba7k sqft7710 Purple Sage Dr, Park City, UT 84098For Sale
 MLS ID #12604149, Charlie Taylor, The Agency. PCBR
- $6,400,0004 bd6 ba5.2k sqft9051 N Hidden Hill Loop, Park City, UT 84098For SaleMLS ID #12603652, Will Ott, BHHS Utah Promontory. PCBR
- $8,850,0005 bd7 ba9.4k sqft575 Mountain Holly Rd, Park City, UT 84098For SaleMLS ID #12604202, Molly Campbell, Summit Sotheby's International Realty. PCBR
- $5,625,0005 bd7 ba6.5k sqft8487 N Sunrise Loop, Park City, UT 84098For SaleMLS ID #12603594, Garrett Noel, BHHS Utah Promontory. PCBR
- $3,395,0004 bd4 ba4k sqft6395 Silver Sage Dr, Park City, UT 84098For SaleMLS ID #12604465, Lynn Fillmore, Town & Country Apollo Properti. PCBR
- $6,295,0005 bd7 ba6.4k sqft3538 Aspen Camp Loop, Park City, UT 84098New ConstructionMLS ID #12503809, David Spinowitz, BHHS Utah Properties - SV. PCBR
- $8,490,0005 bd7 ba7.7k sqft7881 N Moon Dog Ct, Park City, UT 84098For SaleMLS ID #12603451, BJ Christianson, BHHS Utah Promontory. PCBR
- $8,900,0005 bd6 ba8.5k sqft430 Hollyhock St, Park City, UT 84098For SaleMLS ID #12603198, Charlie Taylor, The Agency. PCBR
- $3,400,0005 bd5 ba4.7k sqft9117 Upper Lando Ln, Park City, UT 84098For SaleMLS ID #12604401, Toni Faulk, BHHS Utah Properties - SV. PCBR
- $5,825,0004 bd5 ba5.4k sqft6973 Robins Nest Ln, Park City, UT 84098For SaleMLS ID #12603322, Kelly Horn, BHHS Utah Promontory. PCBR
- $6,495,0005 bd5 ba5.4k sqft2523 Aspen Springs Dr, Park City, UT 84060For SaleMLS ID #12602508, Erik Asarian, KW Park City Keller Williams Real Estate. PCBR
- $8,200,0005 bd6 ba6.8k sqft3752 Aspen Camp Loop Lot 57, Park City, UT 84098For SaleMLS ID #2181539, Damon Leake, Summit Sotheby's International Realty. UtahRealEstate.com
- $8,200,0005 bd6 ba6.8k sqft3752 Aspen Camp Loop, Park City, UT 84098For SaleMLS ID #12603921, Damon Leake, Summit Sotheby's International Realty (625 Main). PCBR
- $4,695,0005 bd5 ba4.9k sqft2081 Mahre Dr, Park City, UT 84098For SaleMLS ID #12604280, Shannon Lee, Summit Sotheby's International Realty. PCBR
- $4,700,0004 bd5 ba4.1k sqft3370 Tatanka Trl, Park City, UT 84098For SaleMLS ID #12603875, Kelly Horn, BHHS Utah Promontory. PCBR
- $6,995,0005 bd6 ba6.9k sqft2490 Silver Cloud Dr, Park City, UT 84060For SaleMLS ID #12602818, Bobbi Jo Wilkerson, BHHS Utah Properties - SV. PCBR
- $4,249,0005 bd6 ba7.3k sqft7382 N Echo Ln, Park City, UT 84098New ConstructionMLS ID #12601308, Eliza Nicolas, Christie's Int. RE VUE. PCBR
