A true masterpiece in the making, this extraordinary custom estate is nestled within the prestigious community of The Reserve at Midway, where timeless architecture, impeccable craftsmanship, and breathtaking mountain surroundings come together to create an unparalleled luxury retreat. Designed to inspire, every detail of this remarkable residence has been thoughtfully curated by an expert team, blending sophisticated interiors with expansive outdoor living spaces and professionally designed landscaping to create a private sanctuary unlike any other. As construction progresses, enjoy the rare opportunity to watch your dream home come to life with the confidence that every finish and feature has been carefully considered. Walls of glass flood the home with natural light while perfectly framing the spectacular mountain vistas, creating a seamless connection between the indoors and the surrounding landscape. The thoughtfully designed main level features a luxurious owner's suite, a private guest suite with an en-suite bath, a dedicated office, spacious laundry room, and an open-concept great room that flows effortlessly into the gourmet chef's kitchen and an expansive butler's pantry--ideal for both everyday living and unforgettable entertaining. The walkout lower level is designed with family and guests in mind, offering a spacious bunk room, two additional bedroom suites, each complete with private en-suite baths and walk-in closets, ensuring comfort and privacy for everyone. Luxury wellness and recreation take center stage with a private fitness and wellness suite featuring a custom sauna and cold plunge. Continue the experience in the incredible golf simulator and theater room, perfect for year-round entertainment, movie nights, or sharpening your golf game regardless of the season.
New construction
Price cut: $1K (8/20)
$5,749,000
93 E Hampton Dr, Midway, UT 84049
5beds
6,575sqft
Single Family Residence
Built in 2027
0.85 Acres Lot
$5,496,000 Zestimate®
$874/sqft
$275/mo HOA
What's special
Walkout lower levelBreathtaking mountain surroundingsSpacious laundry roomDedicated officeSpectacular mountain vistasOpen-concept great roomProfessionally designed landscaping
- 74 days
- 303
- 22
Zillow last checked:
Listing updated:
Listed by:
Zach Watts 801-448-4622,
Watts Real Estate,
Greg Watts 801-205-7400,
Watts Real Estate
Source: PCBR,MLS#: 12603374
Facts & features
Interior
Bedrooms & bathrooms
- Bedrooms: 5
- Bathrooms: 7
- Full bathrooms: 5
- 1/2 bathrooms: 2
Heating
- Fireplace(s), Forced Air
Cooling
- Central Air
Appliances
- Included: Dishwasher, Double Oven, Gas Range, Microwave, Refrigerator
Features
- Open Floorplan, Sauna, Breakfast Bar
- Flooring: Carpet, Tile, Wood
- Number of fireplaces: 3
- Fireplace features: Gas
Interior area
- Total structure area: 6,575
- Total interior livable area: 6,575 sqft
Property
Parking
- Total spaces: 4
- Parking features: RV Garage, Oversized
- Garage spaces: 4
Features
- Exterior features: Balcony
- Pool features: Association
- Has view: Yes
- View description: Lake, Mountain(s), Valley
- Has water view: Yes
- Water view: Lake
Lot
- Size: 0.85 Acres
- Features: Adjacent Common Area Land, Gentle Sloping
Details
- Parcel number: 0000215798
Construction
Type & style
- Home type: SingleFamily
- Architectural style: Mountain Contemporary
- Property subtype: Single Family Residence
Materials
- Stone, Wood Siding
- Foundation: Concrete Perimeter
- Roof: Asphalt
Condition
- New construction: Yes
- Year built: 2027
Utilities & green energy
- Sewer: Public Sewer
- Water: Irrigation, Public
- Utilities for property: Electricity Connected, Natural Gas Connected
Community & HOA
Community
- Subdivision: Reserve at Midway
HOA
- Has HOA: Yes
- Amenities included: Tennis Court(s), Pool
- Services included: Amenities
- HOA fee: $275 monthly
- HOA phone: 801-671-5476
Location
- Region: Midway
Financial & listing details
- Price per square foot: $874/sqft
- Annual tax amount: $5,501
- Date on market: 7/23/2026
- Listing terms: 1031 Exchange,Cash,Conventional
- Electric utility on property: Yes
- Road surface type: Paved
Estimated market value
$5,496,000
$5.22M - $5.77M
Not available
Price history
Price history is unavailable.
Public tax history
Tax history is unavailable.
Monthly payment
Est. payment
Payment breakdown
Explore the cost of this home by adjusting the details. Changes won't be saved.Climate risks
Neighborhood: 84049

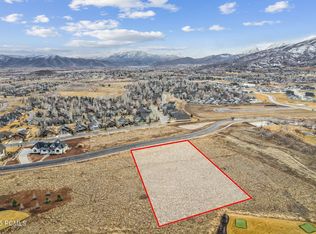
Similar homes
- $5,749,0005 bd7 ba6.5k sqft93 E Hampton Dr #49, Midway, UT 84049New Construction
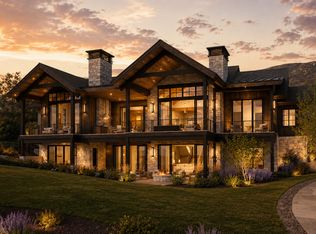
 MLS ID #2173944, Zach Watts, Watts Real Estate. UtahRealEstate.com
 - $4,500,0004 bd5 ba7.8k sqft1025 S Eden Prairie Way, Midway, UT 84049For Sale

 MLS ID #12604185, Thom E Wright, Summit Sotheby's (Heber). PCBR
 - $4,250,0006 bd6 ba7.7k sqft866 S Saddle Creek Ln, Midway, UT 84049New Construction
 MLS ID #12602641, Jason Selman, Christie's Int. RE VUE. PCBR
 - $5,625,0005 bd7 ba6.5k sqft8487 N Sunrise Loop, Park City, UT 84098For Sale
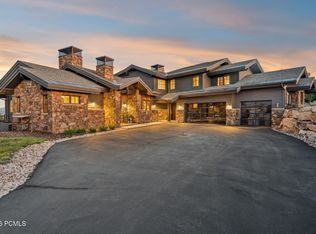 MLS ID #12603594, Garrett Noel, BHHS Utah Promontory. PCBR
 - $3,850,0005 bd6 ba5.7k sqft228 N Ibapah Peak Dr Lot 139, Heber City, UT 84032For SaleMLS ID #2183122, Cynthia Wilcox, Christie's International Real Estate VUE. UtahRealEstate.com
- $3,850,0005 bd6 ba5.7k sqft228 N Ibapah Peak Dr, Heber, UT 84032For SaleMLS ID #12604057, Cynthia Wilcox, Christie's Int. RE VUE. PCBR
- $4,250,0005 bd7 ba6.1k sqft2414 E Flat Top Mountain Dr, Heber, UT 84032For SaleMLS ID #12600979, Nancy Tallman, Summit Sotheby's International Realty . PCBR
- $5,595,0006 bd8 ba6.4k sqft2002 E Outlaw Rd, Hideout, UT 84036For SaleMLS ID #12603004, JanaLee Jacobsen, BHHS Utah Properties - SV. PCBR
- $6,750,0005 bd7 ba7.9k sqft2418 E Red Knob Way, Heber, UT 84032New ConstructionMLS ID #12602148, Mike Wood, Summit Sotheby's (Heber). PCBR
- $3,995,0005 bd7 ba6k sqft1352 N Gold Mountain Cir, Heber, UT 84032For SaleMLS ID #12603350, Chris Maddox, Summit Sotheby's (Heber). PCBR
- $5,499,0005 bd8 ba8k sqft9351 S Granite Vista Dr, Cottonwood Heights, UT 84092For SaleMLS ID #12603102, Dana Arnold, BHHS Utah Properties - SV. PCBR
- $5,250,0006 bd6 ba4.8k sqft8449 N Silver Creek Rd, Park City, UT 84098For SaleMLS ID #12602380, JanaLee Jacobsen, BHHS Utah Properties - SV. PCBR
- $4,950,0005 bd8 ba8.2k sqft4343 Greener Hills Ct, Heber City, UT 84032For SaleMLS ID #12603735, David Dorius, KW Park City Keller Williams Real Estate Comercial. PCBR
- $6,950,0005 bd8 ba7.2k sqft5925 Mountain Ranch Dr, Park City, UT 84098New ConstructionMLS ID #12603739, Mike Gooch, KW Westfield. PCBR
- $4,699,9955 bd5 ba6.8k sqft2065 E Chimney Rock Cir, Heber, UT 84032New ConstructionMLS ID #12600797, Mike Wood, Summit Sotheby's (Heber). PCBR
- $5,479,0005 bd7 ba6.4k sqft2273 E Perches Dr, Hideout, UT 84036New ConstructionMLS ID #12600265, Dallin Quinn, BHHS Utah Properties - SV. PCBR
- $6,995,0006 bd8 ba7.2k sqft1174 N Explorer Peak Dr, Heber, UT 84032For SaleMLS ID #12602106, Damon Leake, Summit Sotheby's International Realty (625 Main). PCBR
- $4,945,0005 bd6 ba4.6k sqft693 E Longview Dr, Hideout, UT 84036New ConstructionMLS ID #12604314, Jodi Ann Silva, BHHS Utah Properties - SV. PCBR
- $4,500,0004 bd5 ba7.3k sqft4036 E Lazy Eleven Ln S, Heber City, UT 84032For SaleMLS ID #12604345, Micaela Carriel, Summit Sotheby's (Heber). PCBR
- $3,399,0005 bd6 ba6.1k sqft748 N Explorer Peak Dr Lot 94, Heber City, UT 84032For SaleMLS ID #2156935, Raquel F Kunzler, Real Broker, LLC. UtahRealEstate.com
