Unlock your "Summer of Yes" with 20k now through July 31! Ask a Sales Specialist for details. This brand new home located in vibrant Mountain Home, Idaho welcomes you with open arms. The Atwood 2110 blends refined comfort with elevated design. The open concept main level features a chef’s kitchen with a spacious island, abundant cabinetry, and a generous pantry. A flexible main-level bedroom offers space for guests, play, or creative projects. Upstairs, three bedrooms surround a central loft ideal for a private retreat. The primary suite feels serene with its expansive closet and spa-inspired en suite bath featuring dual vanities. Sun-filled windows create a warm, inviting atmosphere throughout. With thoughtful finishes and generous living areas, the Atwood 2110 brings everyday luxury to life. **PHOTOS ARE SIMILAR**. All selections are subject to change without notice, please call to verify.
Active
Price cut: $5K (6/8)
$409,990
928 Thunderbolt Dr, Mountain Home, ID 83647
4beds
3baths
2,110sqft
:
Get pre-qualified$2,528/mo
Single Family Residence
Built in 2026
3,049 Square Feet Lot
$-- Zestimate®
$194/sqft
$40/mo HOA
What's special
Thoughtful finishesSpacious islandOpen concept main levelFlexible main-level bedroomPrimary suite feels sereneGenerous pantryExpansive closet
- 71 days |
- 39 |
- 2 |
Zillow last checked:
Listing updated:
Listed by:
Christine Comstock Main:208-391-5545,
CBH Sales & Marketing Inc,
Holly Haener 208-870-1789,
CBH Sales & Marketing Inc
Source: IMLS,MLS#: 98986234
Facts & features
Interior
Bedrooms & bathrooms
- Bedrooms: 4
- Bathrooms: 3
- Main level bedrooms: 1
Primary bedroom
- Level: Upper
- Area: 195
- Dimensions: 13 x 15
Bedroom 2
- Level: Upper
- Area: 121
- Dimensions: 11 x 11
Bedroom 3
- Level: Upper
- Area: 110
- Dimensions: 11 x 10
Bedroom 4
- Level: Main
- Area: 110
- Dimensions: 10 x 11
Kitchen
- Level: Main
- Area: 108
- Dimensions: 9 x 12
Living room
- Level: Main
- Area: 210
- Dimensions: 14 x 15
Heating
- Forced Air, Natural Gas
Cooling
- Central Air
Appliances
- Included: Gas Water Heater, Dishwasher, Disposal, Microwave, Oven/Range Freestanding
Features
- Bath-Master, Rec/Bonus, Double Vanity, Walk-In Closet(s), Breakfast Bar, Pantry, Kitchen Island, Number of Baths Upper Level: 2, Bonus Room Size: 14x17, Bonus Room Level: Upper
- Flooring: Carpet, Engineered Vinyl Plank
- Has basement: No
- Has fireplace: No
Interior area
- Total structure area: 2,110
- Total interior livable area: 2,110 sqft
- Finished area above ground: 2,110
- Finished area below ground: 0
Video & virtual tour
Property
Parking
- Total spaces: 2
- Parking features: Attached
- Attached garage spaces: 2
Features
- Levels: Two
Lot
- Size: 3,049 Square Feet
- Features: Sm Lot 5999 SF, Sidewalks, Auto Sprinkler System, Full Sprinkler System
Details
- Parcel number: RPA03280900120
Construction
Type & style
- Home type: SingleFamily
- Property subtype: Single Family Residence
Materials
- Frame, HardiPlank Type
- Roof: Composition
Condition
- New Construction
- New construction: Yes
- Year built: 2026
Details
- Builder name: CBH Homes
Utilities & green energy
- Water: Public
- Utilities for property: Sewer Connected
Community & HOA
Community
- Subdivision: Thunderbolt Landing
HOA
- Has HOA: Yes
- HOA fee: $485 annually
Location
- Region: Mountain Home
Financial & listing details
- Price per square foot: $194/sqft
- Date on market: 5/14/2026
- Listing terms: Cash,Conventional,FHA,USDA Loan,VA Loan
- Ownership: Fee Simple
Estimated market value
Not available
Estimated sales range
Not available
$2,613/mo
Price history
Price history is unavailable.
Public tax history
Tax history is unavailable.
Monthly payment
Est. payment
Payment breakdown
Explore the cost of this home by adjusting the details. Changes won't be saved.Climate risks
Neighborhood: 83647
Nearby schools
GreatSchools rating
- 1/10North Elementary SchoolGrades: PK-4Distance: 0.8 mi
- NAMountain Home Junior High SchoolGrades: 7-8Distance: 1.8 mi
- 4/10Mountain Home Sr High SchoolGrades: 9-12Distance: 1.6 mi
Schools provided by the listing agent
- Elementary: North - Mountain Home
- Middle: Mtn Home
- High: Mountain Home
- District: Mountain Home School District #193
Source: IMLS. This data may not be complete. We recommend contacting the local school district to confirm school assignments for this home.
- $--3 bd2 ba1.5k sqft2182 N Thunderbolt St, Mountain Home, ID 83647Sold
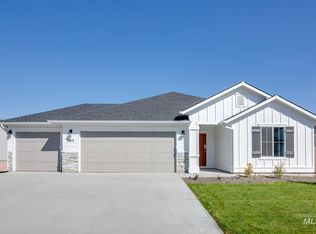
- $489,9904 bd3 ba2.6k sqft811 Thunderbolt Dr, Mountain Home, ID 83647Pending
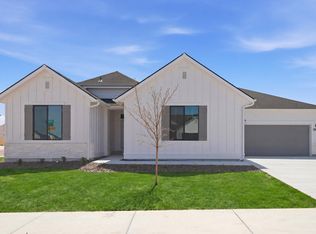
- $--4 bd3 ba1.8k sqft867 Thunderbolt St, Mountain Home, ID 83647Sold
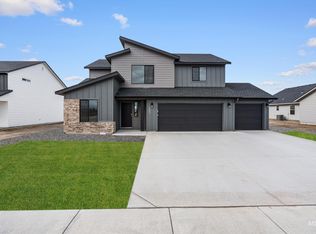
- $384,9903 bd3 ba1.8k sqft960 Thunderbolt St, Mountain Home, ID 83647Pending
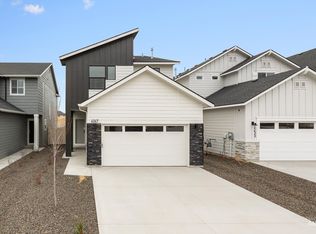
- $379,9903 bd3 ba1.6k sqft944 Thunderbolt St, Mountain Home, ID 83647Pending
- $--4 bd3 ba1.8k sqft923 NE Trailridge St, Mountain Home, ID 83647Sold
- $--4 bd2 ba1.6k sqft895 Thunderbolt St, Mountain Home, ID 83647Sold
- $369,9903 bd3 ba1.4k sqft976 Thunderbolt St, Mountain Home, ID 83647New Construction
A local agent can set up tours, give advice and negotiate with sellers.
A local lender can help you make sure your offer is ready when you are.
Similar homes
- $424,9004 bd3 ba2.1k sqft1400 NE Dry Creek Dr, Mountain Home, ID 83647New
 MLS ID #98994792, Darbi Robinson, CENTURY 21 Southern Idaho Realty. IMLS
 - $374,9994 bd2 ba1.3k sqft1188 Rockridge St, Mtn Home, ID 83647Active
 MLS ID #98993971, Amanda Finster, Mountain Home Pro Real Estate. IMLS
 - $404,9994 bd2 ba1.8k sqft1795 N 8th E, Mountain Home, ID 83647Active
 MLS ID #98993778, Kristine Lee, Idaho Gem Group Real Estate. IMLS
 - $398,0004 bd2 ba1.6k sqft1425 SW Kursten Ave, Mountain Home, ID 83647New
 MLS ID #98995136, Barbara Fogleman, Mountain Home Pro Real Estate. IMLS
 - $369,9004 bd2 ba1.7k sqft870 N 10 E, Mtn Home, ID 83647NewMLS ID #98995062, Rena Kerfoot, Mountain Home Pro Real Estate. IMLS
- $415,0004 bd2 ba1.8k sqft2535 N 3 E, Mountain Home, ID 83647ActiveMLS ID #98985067, Jackie Kugler, Silvercreek Realty Group. IMLS
- $408,9004 bd3 ba2k sqft930 N 14 E, Mountain Home, ID 83647ActiveMLS ID #98992015, Luis Lara Arredondo, Silvercreek Realty Group. IMLS
- $399,0004 bd2 ba1.7k sqft1060 SW Shikra St, Mountain Home, ID 83647NewMLS ID #98995019, Crista Ramm, Keller Williams Realty Southwest Idaho. IMLS
- $385,0004 bd3 ba1.8k sqft840 Strike Eagle St, Mountain Home, ID 83647ActiveMLS ID #98977529, Marcella Trueba, Mountain Home Pro Real Estate. IMLS
- $499,9904 bd2 ba2.3k sqft812 Thunderbolt Dr, Mountain Home, ID 83647ActiveIMLS
- $370,0004 bd2 ba1.4k sqft464 NW Jerome Ave, Mountain Home, ID 83647NewMLS ID #98995011, Krista Pol, Silvercreek Realty Group. IMLS
- $385,0005 bd2 ba2.5k sqft1795 N 7 E, Mountain Home, ID 83647ActiveMLS ID #98970215, Connie Clark, Keller Williams Realty Southwest Idaho. IMLS
- $359,9004 bd2 ba1.8k sqft845 E 16 N, Mountain Home, ID 83647ActiveMLS ID #98986108, Senem Sessions, Keller Williams Realty Southwest Idaho. IMLS
- $405,0003 bd3 ba2.1k sqft110 SW Gettysburg, Mountain Home, ID 83647ActiveMLS ID #98992117, Meranda Alger, Keller Williams Realty Southwest Idaho. IMLS
- $389,9903 bd3 ba1.7k sqft952 Thunderbolt St, Mountain Home, ID 83647ActiveIMLS
- $389,0004 bd3 ba2.3k sqft550 Gridley Dr, Mountain Home, ID 83647ActiveMLS ID #98978843, Amber Lindsay, Amherst Madison. IMLS
- $376,9903 bd3 ba1.4k sqft920 Thunderbolt St, Mountain Home, ID 83647ActiveIMLS
- $389,9903 bd3 ba1.7k sqft952 Thunderbolt Dr, Mountain Home, ID 83647New ConstructionCBH Homes
- $445,9004 bd3 ba2.6k sqft1030 SW Colonial Dr, Mountain Home, ID 83647ActiveMLS ID #98993581, Darbi Robinson, CENTURY 21 Southern Idaho Realty. IMLS
- $--3 bd2 ba1.4k sqft140 W 15 N, Mountain Home, ID 83647AuctionAuction.com 2
