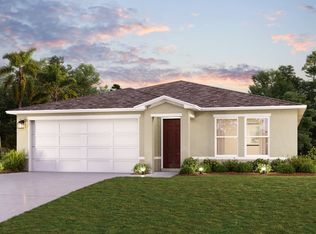
Pre-Construction. To be built. Located on a spacious corner lot in Vero Lake Estates, you'll appreciate being just 5 miles from the beach and close to top golf courses, giving you the perfect balance of recreation and relaxation. With no HOA and no CDD fees, this setting allows you to enjoy the coastal Florida lifestyle with added flexibility and freedom. The Marigold reflects that Florida spirit through a thoughtfully designed home that delivers style, comfort, and flexibility. Upon entering the foyer, an expansive open floor plan leads into a spacious great room designed for both entertaining and everyday living. The kitchen serves as the centerpiece with a large island for casual dining, generous shaker cabinetry, stainless appliances & a pantry that keeps everything organized. Adjacent to the great room, a versatile flex space adapts easily to your needs & can function as a dining area, craft room, sitting room, or home fitness space. n A sliding door from the flex room opens to an extended rear patio, creating an easy connection to outdoor living and relaxation. All bedrooms are conveniently located for comfort and accessibility. Two bedrooms at the front of the home, one featuring a walk-in closet, share a full bath, making the layout ideal for guests. An additional bedroom is privately situated at the rear of the home. The primary suite provides a peaceful retreat and includes a well appointed owner's bath with dual vanities, a walk-in shower, and a spacious walk-in closet that enhances daily living. The laundry area provides a convenient walk through to the two car garage, providing easy access and ample space for vehicles and storage. Smart Home features add everyday convenience and security, including a Ring Video Doorbell, smart thermostat, keyless entry smart door lock, and Deako switches. With landscaping, hurricane shutters, gutters, Zip System construction, and a full builder warranty, this home is designed for both durability and peace of mind, making it perfectly suited for Florida living. Whether enjoying quiet moments or hosting gatherings, The Marigold delivers a home that elevates your lifestyle.
Pending
$309,900
9280 102nd Avenue, Vero Beach, FL 32967
4beds
1,876sqft
:
Get pre-qualified$2,002/mo
Single Family Residence
Built in 2027
9,583 Square Feet Lot
$304,500 Zestimate®
$165/sqft
$-- HOA
What's special
- 86 days |
- 39 |
- 1 |
Zillow last checked:
Listing updated:
Listed by:
Brian Acri 321-234-3715,
New Home Star Florida LLC
Source: BeachesMLS,MLS#: B26024056 Originating MLS: BeachesMLS
Originating MLS: BeachesMLSFacts & features
Interior
Bedrooms & bathrooms
- Bedrooms: 4
- Bathrooms: 2
- Full bathrooms: 2
- Main level bathrooms: 2
- Main level bedrooms: 4
Primary bedroom
- Description: Walk-in closet, ensuite w/walk-in shower, dual sinks
- Level: First
- Area: 202.58
- Dimensions: 13.66 X 14.83
Bedroom 2
- Description: Built-in closet
- Level: First
- Area: 136.6
- Dimensions: 13.66 X 10
Bedroom 3
- Description: Walk-in closet
- Level: First
- Area: 145.75
- Dimensions: 13.25 X 11
Bedroom 4
- Description: Built-in closet
- Level: First
- Area: 162.19
- Dimensions: 11.66 X 13.91
Den
- Description: Flex Space: Perfect for dining, office space or fitness area
- Level: First
- Area: 196
- Dimensions: 14 X 14
Great room
- Description: Open concept
- Level: First
- Area: 330.03
- Dimensions: 14.25 X 23.16
Kitchen
- Description: Island, pantry
- Level: First
- Area: 180.78
- Dimensions: 10.33 X 17.5
Laundry
- Description: Walk through laundry room to 2 car garage
- Level: First
- Area: 53.3
- Dimensions: 10 X 5.33
Heating
- Central, Electric
Cooling
- Central Air, Electric
Appliances
- Included: Dishwasher, Electric Range, Disposal, Microwave
- Laundry: Washer Hookup, Electric Dryer Hookup, Laundry Room
Features
- Breakfast Area, Dual Sinks, Entrance Foyer, Eat-in Kitchen, Kitchen Island, Main Level Primary, Pantry, Separate Shower, Walk-In Closet(s)
- Flooring: Carpet, Ceramic Tile
- Windows: Insulated Windows
- Has fireplace: No
Interior area
- Total structure area: 2,358
- Total interior livable area: 1,876 sqft
Video & virtual tour
Property
Parking
- Total spaces: 2
- Parking features: Attached, Driveway, Garage
- Attached garage spaces: 2
- Has uncovered spaces: Yes
Accessibility
- Accessibility features: None
Features
- Levels: One
- Stories: 1
- Entry location: First Floor Entry
- Patio & porch: Patio
- Exterior features: Outdoor Living Area, Other
Lot
- Size: 9,583 Square Feet
- Dimensions: .22
- Features: Corner Lot, < 1/4 Acre
Details
- Parcel number: 313828000020120000160
- Zoning: RS-3
- Special conditions: Standard
Construction
Type & style
- Home type: SingleFamily
- Architectural style: Ranch
- Property subtype: Single Family Residence
Materials
- Block, Stucco
- Foundation: Slab
- Roof: Composition,Shingle
Condition
- To Be Built
- New construction: No
- Year built: 2027
Details
- Builder model: Marigold A
- Builder name: Maronda Homes
Utilities & green energy
- Sewer: Septic Tank
- Water: Well
- Utilities for property: Cable Available
Community & HOA
Community
- Security: Smoke Detector(s)
- Subdivision: VERO LAKE ESTATES UNIT H-1
HOA
- Has HOA: No
Location
- Region: Vero Beach
Financial & listing details
- Price per square foot: $165/sqft
- Tax assessed value: $29,870
- Annual tax amount: $328
- Date on market: 5/4/2026
- Cumulative days on market: 86 days
- Listing terms: Cash,Conventional,FHA,VA Loan
Estimated market value
$304,500
$289,000 - $320,000
$2,733/mo
Price history
| Date | Event | Price |
|---|---|---|
| 6/9/2026 | Pending sale | $309,900+559.4%$165/sqft |
Source: Space Coast AOR #1076424 Report a problem | ||
| 5/19/2026 | Sold | $47,000-84.8%$25/sqft |
Source: Public Record Report a problem | ||
| 4/28/2026 | Listed for sale | $309,900+3128.1%$165/sqft |
Source:  Maronda Homes Report a problem Maronda Homes Report a problem | ||
| 3/9/2004 | Sold | $9,600-23.2%$5/sqft |
Source: Public Record Report a problem | ||
| 12/4/2003 | Sold | $12,500$7/sqft |
Source: Public Record Report a problem | ||
Public tax history
| Year | Property taxes | Tax assessment |
|---|---|---|
| 2025 | $328 +12.5% | $12,616 -49.8% |
| 2024 | $292 +4.5% | $25,153 +2.6% |
| 2023 | $280 +13% | $24,524 +21.9% |
| 2022 | $247 +27% | $20,123 +73% |
| 2021 | $195 +10.4% | $11,633 +23.3% |
| 2020 | $176 | $9,432 |
| 2019 | $176 +1.4% | $9,432 +20% |
| 2018 | $174 +19.5% | $7,861 +25% |
| 2017 | $146 | $6,288 +17.5% |
| 2016 | $146 +7.6% | $5,350 |
| 2015 | $135 +0.3% | $5,350 +20.5% |
| 2014 | $135 | $4,440 +21.3% |
| 2013 | -- | $3,660 -7.1% |
| 2012 | $83 -30.8% | $3,940 -36.3% |
| 2011 | $120 -16.1% | $6,190 -18.4% |
| 2010 | $143 -26.7% | $7,590 -32.5% |
| 2009 | $195 -37.1% | $11,250 -42.6% |
| 2008 | $310 -39.3% | $19,610 -39.6% |
| 2007 | $511 | $32,470 -28.8% |
| 2006 | -- | $45,590 +326.5% |
| 2005 | -- | $10,690 |
| 2004 | -- | $10,690 +209% |
| 2003 | -- | $3,460 |
Find assessor info on the county website
Monthly payment
Est. payment
Payment breakdown
Explore the cost of this home by adjusting the details. Changes won't be saved.Climate risks
Neighborhood: Vero Lake Estates
Nearby schools
GreatSchools rating
- 9/10Treasure Coast Elementary SchoolGrades: K-5Distance: 2 mi
- 6/10Sebastian River Middle SchoolGrades: 6-8Distance: 1.1 mi
- 5/10Sebastian River High SchoolGrades: 9-12Distance: 1.3 mi
Schools provided by the listing agent
- Elementary: Treasure Coast
- Middle: Sebastian River
- High: Sebastian River
Source: BeachesMLS. This data may not be complete. We recommend contacting the local school district to confirm school assignments for this home.
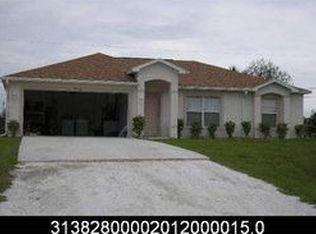
- $275,2003 bd2 ba1.3k sqft9270 102nd Ave, Vero Beach, FL 32967Off Market
- $273,9003 bd2 ba1.2k sqft9281 101st Ct, Vero Beach, FL 32967Off Market
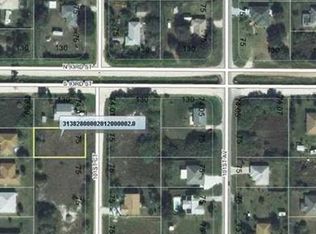
- $30,2819,583 Square Feet9271 101st Ct, Vero Beach, FL 32967Off Market
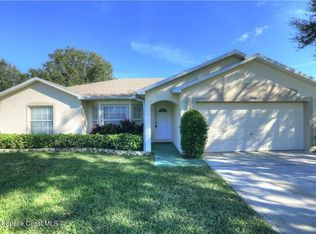
- $329,0003 bd2 ba1.6k sqft9260 102nd Ave, Vero Beach, FL 32967Sold
- $30,281-- bd-- ba-- sqft9310 102nd Ave, Vero Beach, FL 32967Off Market
- $29,902-- bd-- ba-- sqft9285 102nd Ave, Vero Beach, FL 32967Off Market
- $296,9003 bd2 ba1.6k sqft9250 102nd Ave, Vero Beach, FL 32967Off Market
- $409,9004 bd2 ba2k sqft9275 102nd Ave, Vero Beach, FL 32967Off Market
A local agent can set up tours, give advice and negotiate with sellers.
Similar homes
- $344,9004 bd2 ba2k sqft7945 103RD Court, Vero Beach, FL 32967For Sale

 MLS ID #B26055874, Brian Acri, New Home Star Florida LLC. BeachesMLS
 - $364,9003 bd2 ba2k sqft8745 101st Ct, Vero Beach, FL 32967New Construction
 Space Coast AOR
 - $349,9003 bd2 ba1.5k sqft8226 104th Court, Vero Beach, FL 32967New Construction
 MLS ID #B26036411, Dahlia M Gotzmann, Atlantic Key Realty Group. BeachesMLS
 - from $333,9903 bd2 ba1.6k sqftQUAIL RIDGE Plan, Vero Lake Estates, Vero Beach, FL 32967New Construction
 Century Communities
 - from $323,9903 bd2 ba1.4k sqftPRESCOTT Plan, Vero Lake Estates, Vero Beach, FL 32967New ConstructionCentury Communities
- $354,9003 bd2 ba2k sqft7726 105th Avenue, Vero Beach, FL 32967For SaleMLS ID #B26027633, Brian Acri, New Home Star Florida LLC. BeachesMLS
- $344,9004 bd2 ba2k sqft7945 103rd Ct, Vero Beach, FL 32958New ConstructionMaronda Homes
- $349,9004 bd2 ba1.8k sqft1072 Roseland Road, Sebastian, FL 32958For SaleMLS ID #B26001562, Anthony Fulcher, LPT Realty, LLC. BeachesMLS
- $395,0003 bd2 ba2k sqft160 Port Royal Ct, Sebastian, FL 32958For SaleMLS ID #294834, Melissa Ann Flowers, Dale Sorensen Real Estate Inc.. Realtor Association of Indian River County
- $289,0002 bd2 ba1.1k sqft2170 86th Ave, Vero Beach, FL 32966For SaleMLS ID #298713, Jennifer D Martin, EXP Realty, LLC. Realtor Association of Indian River County
- $339,0002 bd2 ba1.4k sqft6105 Red Maple Mnr, Vero Beach, FL 32966For SaleMLS ID #298712, Bonnie L Sciarretto, EXIT Right Realty. Realtor Association of Indian River County
- $414,9003 bd2 ba2k sqft717 CAVERN Terrace, Sebastian, FL 32958For SaleMLS ID #B26055805, Brian Acri, New Home Star Florida LLC. BeachesMLS
- $384,9004 bd2 ba2k sqft462 Hazel Street, Sebastian, FL 32958For SaleMLS ID #B26033853, Brian Acri, New Home Star Florida LLC. BeachesMLS
- $439,9003 bd2 ba1.6k sqft6560 Canterbridge Drive, Vero Beach, FL 32967For SaleMLS ID #R11162886, Riad Michael Shamoun, Watson Realty Corporation. BeachesMLS
- $324,9003 bd2 ba1.6k sqft966 E 13th Square, Vero Beach, FL 32960For SaleMLS ID #B26041672, Tamsin Brosche, Keller Williams Realty of VB. BeachesMLS
- from $279,9903 bd3 ba1.6k sqftSan Marco Exterior Plan, Venetian Grove, Vero Beach, FL 32966New ConstructionDR Horton
- $339,9003 bd2 ba1.7k sqft3330 Rockport St SW, Vero Beach, FL 32968For SaleMLS ID #298072, Rupa K Patel, Dale Sorensen Real Estate Inc.. Realtor Association of Indian River County
- $299,9003 bd2 ba1.1k sqft2890 1st Place, Vero Beach, FL 32968For SaleMLS ID #B26002871, Sarah Gates, RE/MAX Gold. BeachesMLS
- from $292,9904 bd2 ba1.6k sqftPlan 1637 Modeled Plan, Gardens at Waterstone I, Palm Bay, FL 32909New ConstructionKB Home
- $399,8003 bd2 ba1.5k sqft6740 Rumine Circle, Vero Beach, FL 32967For SaleMLS ID #F10550945, Robert Tinoco, CENTURY 21 Tenace Realty. BeachesMLS
