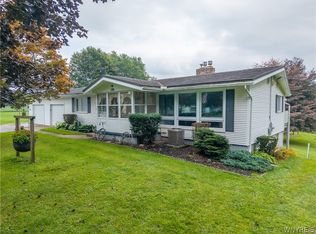
Feel as if you have the only house on the street! Surrounded by open fields, this amazing property sits on over 2 acres and offers the peace and quiet you've been looking for. Whether you're looking for room to spread out, entertain, have animals, or simply enjoy country living, this property offers endless possibilities. Inside, the kitchen offers plenty of counter and cupboard space, large dining room, spacious living room surrounded by natural wood work with a cozy nook perfect for a desk, or play area, and 3 nicely sized bedrooms. Natural light fills the home, creating a warm and inviting feel, hardwood floors are beneath the second floor carpeting. The full walk-up attic offers incredible potential for additional living space, and the fully enclosed front porch is the perfect place to enjoy your morning coffee or unwind at the end of the day. With its classic charm and functional layout, this home is ready for you to make it your own. The huge barn is perfect for storage, hobbies, entertaining, or animals, while the detached 2+ car garage provides even more room for vehicles, equipment, and toys. The beautifully landscaped yard and scenic country views complete this peaceful setting. Updates include bathroom tile (2005), front walkway and landscaping (2009), detached 2+ car garage (2015), public water (2015), triple-track storm windows and screens (2016), furnace (with transferable warranty) and hot water tank (2019), living and dining room flooring (2020), kitchen countertops and flooring (2023), and a roof replaced around 2023 with a shingle warranty. The tractor with snowblower and cart are negotiable. Showings begin July 18th. Offers will be reviewed on July 27th at 2:00 PM.
Pending
$225,000
9281 Batavia Stafford Townline Rd, Batavia, NY 14020
3beds
1,518sqft
Single Family Residence
Built in 1926
2.5 Acres Lot
$-- Zestimate®
$148/sqft
$-- HOA
What's special
Beautifully landscaped yardScenic country viewsLarge dining roomSurrounded by open fields
- 62 days
- 83
- 4
Zillow last checked:
Listing updated:
Listed by:
Keller Williams Realty WNY 716-832-3300,
Lynn M McCarthy 716-308-1708
Source: NYSAMLSs,MLS#: B1697975 Originating MLS: Buffalo
Originating MLS: BuffaloFacts & features
Interior
Bedrooms & bathrooms
- Bedrooms: 3
- Bathrooms: 1
- Full bathrooms: 1
Heating
- Propane, Forced Air
Cooling
- Central Air
Appliances
- Included: Dryer, Dishwasher, Electric Oven, Electric Range, Microwave, Propane Water Heater, Refrigerator, Washer
- Laundry: Main Level
Features
- Breakfast Bar, Dining Area, Entrance Foyer, Separate/Formal Living Room, Kitchen Island, Living/Dining Room, Workshop
- Flooring: Carpet, Hardwood, Luxury Vinyl, Varies
- Basement: Full
- Has fireplace: No
Interior area
- Total structure area: 1,518
- Total interior livable area: 1,518 sqft
Property
Parking
- Total spaces: 2
- Parking features: Detached, Garage
- Garage spaces: 2
Features
- Patio & porch: Covered, Patio, Porch
- Exterior features: Gravel Driveway, Patio
Lot
- Size: 2.5 Acres
- Dimensions: 263 x 445
- Features: Rectangular, Rectangular Lot
Details
- Additional structures: Barn(s), Outbuilding
- Parcel number: 1844000050000002022002
- Special conditions: Standard
Construction
Type & style
- Home type: SingleFamily
- Architectural style: Colonial,Two Story
- Property subtype: Single Family Residence
Materials
- Other, See Remarks, Copper Plumbing
- Foundation: Block
- Roof: Asphalt
Condition
- Resale
- Year built: 1926
Utilities & green energy
- Electric: Circuit Breakers
- Sewer: Septic Tank
- Water: Connected, Public
- Utilities for property: Water Connected
Community & HOA
Location
- Region: Batavia
Financial & listing details
- Price per square foot: $148/sqft
- Tax assessed value: $199,700
- Annual tax amount: $5,967
- Date on market: 7/17/2026
- Cumulative days on market: 17 days
- Listing terms: Cash,Conventional,FHA,VA Loan
Estimated market value
Not available
Estimated sales range
Not available
$1,759/mo
Price history
| Date | Event | Price |
|---|---|---|
| 7/29/2026 | Pending sale | $225,000$148/sqft |
Source:  NYSAMLSs #B1697975 Report a problem NYSAMLSs #B1697975 Report a problem | ||
| 7/17/2026 | Listed for sale | $225,000$148/sqft |
Source: NYSAMLSs #B1697975 Report a problem | ||
Public tax history
Tax history is unavailable.
Monthly payment
Climate risks
Neighborhood: 14020
Nearby schools
Schools provided by the listing agent
- District: Batavia
Source: NYSAMLSs. This data may not be complete. We recommend contacting the local school district to confirm school assignments for this home.
- $273,7003 bd1 ba1.5k sqft9281 Batavia Stafford Town Rd, Batavia, NY 14020Off Market
- $441,4003 bd2 ba2.3k sqft9234 Batavia Stafford Town Rd, Batavia, NY 14020Off Market
- $6,560-- bd-- ba-- sqft9234 Batavia Stafford Town Rd, Batavia, NY 14020Off Market
- $30,400-- bd-- ba-- sqft9234 Batavia Stafford Town Rd, Batavia, NY 14020Off Market
Similar homes
- $194,9003 bd1 ba1.2k sqft4 Woodrow Rd, Batavia, NY 14020For Sale

 MLS ID #R1707894, Anthony I. Scorsone, Listing by: RE/MAX Plus. NYSAMLSs
 - $199,0003 bd1 ba1.4k sqft18 Otis St, Batavia, NY 14020For Sale
 MLS ID #R1711829, Zachary Vanderhoof, Listing by: Keller Williams Realty Greater Rochester. NYSAMLSs
 - $225,0004 bd2 ba1.7k sqft57 Otis St, Batavia, NY 14020For Sale
 MLS ID #R1704596, Emily Reynolds, Listing by: NextHome Endeavor. NYSAMLSs
 - $129,0003 bd2 ba1.1k sqft126 Grandview Ter, Batavia, NY 14020Auction
 MLS ID #B1711857, Robert T Jantzi, Bontrager RE & Auction Service. NYSAMLSs
 - $217,0004 bd2 ba1.6k sqft6 Roosevelt Ave, Batavia, NY 14020For SaleMLS ID #R1709812, Doreen Marie Graham, Listing by: Howard Hanna. NYSAMLSs
- $215,0003 bd2 ba1.4k sqft225 Main St, Leicester, NY 14481For SaleMLS ID #R1714092, Paul Banach, Listing by: eXp Realty, LLC. NYSAMLSs
- $224,9004 bd2 ba1.6k sqft2426 Blackhouse Rd, Warsaw, NY 14569For SaleMLS ID #B1703077, Bridget Keough, Listing by: Rivellino Realty. NYSAMLSs
- $179,9003 bd1 ba1.3k sqft52 N Lyon St, Batavia, NY 14020For SaleMLS ID #B1713400, Joshua Morgan, Listing by: HUNT Real Estate ERA. NYSAMLSs
- $280,0003 bd1 ba1.8k sqft9091 Creek Rd, Batavia, NY 14020For SaleMLS ID #R1668751, Brian Cignarale, Listing by: Berkshire Hathaway HS Zambito. NYSAMLSs
- $299,9003 bd2 ba1.7k sqft12.5 Adams St, Batavia, NY 14020For SaleMLS ID #B1701482, John P Gerace, Listing by: Gerace Realty LLC. NYSAMLSs
- $254,0003 bd2 ba1.7k sqft251 Bank St, Batavia, NY 14020For SaleMLS ID #R1684350, Heidi M. Kelly, Listing by: BHHS Zambito Realtors. NYSAMLSs
- $250,0003 bd2 ba1.7k sqft2389 Angling Rd, Corfu, NY 14036For SaleMLS ID #R1712113, Dennis R. Levandowski, Listing by: Berkshire Hathaway HomeServices Discover Real Estate. NYSAMLSs
- $230,0003 bd2 ba1.4k sqft5148 Curtis Rd, Warsaw, NY 14569For SaleMLS ID #B1700564, Marcia M Veley, Listing by: Rivellino Realty. NYSAMLSs
- $179,9003 bd2 ba1.5k sqft5729 Ellicott Street Rd, East Bethany, NY 14054For SaleMLS ID #R1710915, Michelle L. Falcone, Listing by: Harris Wilcox Inc. NYSAMLSs
- $275,0004 bd2 ba2.2k sqft484 Bank Rd, East Bethany, NY 14054For SaleMLS ID #B1681029, Adrienne Wright, Listing by: WNY Metro Roberts Realty. NYSAMLSs
- $275,0004 bd2 ba2.2k sqft128 Wyoming St, Warsaw, NY 14569For SaleMLS ID #R1713886, Martha A. Burns, Listing by: Keller Williams Realty Greater Rochester. NYSAMLSs
- $219,0003 bd2 ba1.8k sqft3742 Hermitage Rd, Warsaw, NY 14569For SaleMLS ID #B1678088, Christine G Sass, Listing by: Berkshire Hathaway Homeservices Zambito Realtors. NYSAMLSs
- $214,9003 bd2 ba1.4k sqft6206 Merrill Rd, Byron, NY 14422For SaleMLS ID #B1710751, Bonita Ann Dwyer, Listing by: Howard Hanna WNY Inc.. NYSAMLSs
- $279,0006 bd3 ba1.8k sqft535 E Main St, Batavia, NY 14020For SaleMLS ID #R1691248, Nadia H Cheema, Listing by: RE/MAX Realty Group. NYSAMLSs
