Last site available for a custom standalone condo with daylight basement . This is a double site backing up to a wooded nature preserve. Let us design and build what you want. Bigger, smaller, 3 car garage - your choice. Pictures are stock photos and represent what can be built. High end finishes include Ceramic shower, quartz countertops, 9 foot ceilings, stone fireplace and walk-in pantry. French Doors lead into wonderful Sunroom with a vaulted ceiling, pentagon window and slider to very private composite deck. Energy efficient 2 x 6 construction, insulated garage and high efficiency HVAC results in low heating/cooling costs. The Woodlands is a beautiful, wooded, tranquil neighborhood filled with rain gardens, gorgeous landscaping, and a lovely nature trail.
Active
$625,000
9285 Sassafras Trl #78, Portage, MI 49002
2beds
1,920sqft
:
Get pre-qualified$4,800/mo
Condominium
Built in 2027
-- sqft lot
$605,800 Zestimate®
$326/sqft
$118/mo HOA
What's special
Insulated garageHigh end finishesGorgeous landscapingRain gardensHigh efficiency hvacVaulted ceilingQuartz countertops
- 36 days |
- 293 |
- 10 |
Zillow last checked:
Listing updated:
Listed by:
Jackie M Patterson 269-217-4626,
Woodlands Realty 269-720-2922
Source: MichRIC,MLS#: 26032222
Facts & features
Interior
Bedrooms & bathrooms
- Bedrooms: 2
- Bathrooms: 2
- Full bathrooms: 2
- Main level bedrooms: 2
Heating
- Forced Air
Cooling
- Central Air, SEER 13 or Greater
Appliances
- Included: Dishwasher, Range, Refrigerator
- Laundry: Electric Dryer Hookup, Gas Dryer Hookup, Laundry Room, Main Level, Washer Hookup
Features
- Ceiling Fan(s), Center Island, Eat-in Kitchen, Pantry
- Flooring: Carpet, Vinyl
- Windows: Screens
- Basement: Daylight,Full
- Number of fireplaces: 1
- Fireplace features: Gas Log, Living Room
Interior area
- Total structure area: 1,920
- Total interior livable area: 1,920 sqft
- Finished area below ground: 0
Property
Parking
- Total spaces: 2
- Parking features: Garage Door Opener, Attached
- Garage spaces: 2
Accessibility
- Accessibility features: 36 Inch Entrance Door, 42 in or + Hallway, Accessible Mn Flr Bedroom, Accessible Mn Flr Full Bath, Covered Entrance, Lever Door Handles, Low Threshold Shower
Features
- Stories: 1
Lot
- Features: Cul-De-Sac, Shrubs/Hedges
Details
- Parcel number: #09200078O
Construction
Type & style
- Home type: Condo
- Architectural style: Ranch
- Property subtype: Condominium
Materials
- Vinyl Siding
- Roof: Composition
Condition
- New Construction
- New construction: Yes
- Year built: 2027
Utilities & green energy
- Sewer: Public Sewer
- Water: Public
- Utilities for property: Phone Available, Natural Gas Available, Electricity Available, Cable Available
Community & HOA
Community
- Security: Carbon Monoxide Detector(s), Smoke Detector(s)
- Subdivision: The Woodlands at Austin Lake
HOA
- Has HOA: Yes
- Amenities included: Detached Unit, Trail(s)
- Services included: Trash, Snow Removal, Maintenance Grounds
- HOA fee: $355 quarterly
- HOA phone: 269-375-0327
Location
- Region: Portage
Financial & listing details
- Price per square foot: $326/sqft
- Tax assessed value: $5,306
- Annual tax amount: $325
- Date on market: 6/26/2026
- Listing terms: Cash,Conventional
- Electric utility on property: Yes
- Road surface type: Paved
Estimated market value
$605,800
$576,000 - $636,000
$2,641/mo
Price history
| Date | Event | Price |
|---|---|---|
| 6/26/2026 | Listed for sale | $625,000$326/sqft |
Source:  MichRIC #26032222 Report a problem MichRIC #26032222 Report a problem | ||
Public tax history
Tax history is unavailable.
Monthly payment
Est. payment
Payment breakdown
Explore the cost of this home by adjusting the details. Changes won't be saved.Climate risks
Neighborhood: 49002
Nearby schools
GreatSchools rating
- 7/10Central Elementary SchoolGrades: K-5Distance: 2.7 mi
- 8/10Portage Central Middle SchoolGrades: 6-8Distance: 2.6 mi
- 9/10Portage Central High SchoolGrades: 9-12Distance: 2.6 mi
- $282,900-- bd-- ba-- sqft9281 Sassafras Trl, Portage, MI 49002Off Market
- $428,800-- bd-- ba-- sqft9299 Sassafras Trl, Portage, MI 49002Off Market
- $394,400-- bd-- ba-- sqft9286 Sassafras Trl, Portage, MI 49002Off Market
- $414,100-- bd-- ba-- sqft9282 Sassafras Trl, Portage, MI 49002Off Market
- $584,9005 bd3 ba3.4k sqft9276 Sassafras Trl, Portage, MI 49002Off Market
- $534,300-- bd-- ba-- sqft9309 Sassafras Trl, Portage, MI 49002Off Market
- $641,800-- bd-- ba-- sqft9309 Sassafras Trl, Portage, MI 49002Off Market
- $428,100-- bd-- ba-- sqft9308 Sassafras Trl, Portage, MI 49002Off Market
A local agent can set up tours, give advice and negotiate with sellers.
A local lender can help you make sure your offer is ready when you are.
Similar homes
- $489,9003 bd2 ba1.3k sqft10574 Tomkinson Dr, Scotts, MI 49088For Sale
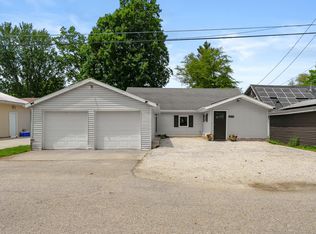
 MLS ID #26039472, Bill Evenboer, Evenboer Walton, REALTORS. MichRIC
 - $675,0005 bd4 ba1.9k sqft24226 Hemingway St, Mattawan, MI 49071For Sale
 MLS ID #26039531, Blaine R Allen, BHG Connections-Lawton. MichRIC
 - $524,0002 bd2 ba1.4k sqft735 Briella Ct, Portage, MI 49024New Construction
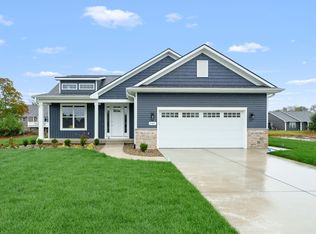 MLS ID #25051657, Kathy A Smith, Chuck Jaqua, REALTOR. MichRIC
 - $675,0004 bd3 ba2.4k sqft9941 Honey Creek Trl, Portage, MI 49024New Construction
 MLS ID #26018728, Pamella M Knapp, RE/MAX Advantage. MichRIC
 - $574,9002 bd2 ba1.6k sqft721 Briella Ct, Portage, MI 49024New ConstructionMLS ID #25055105, Kathy A Smith, Chuck Jaqua, REALTOR. MichRIC
- $740,0003 bd3 ba2.1k sqft9953 Honey Creek Trl, Portage, MI 49024New ConstructionMLS ID #26018636, Kathy A Smith, Chuck Jaqua, REALTOR. MichRIC
- $675,0004 bd3 ba2.4k sqft2612 Ashford Trl, Portage, MI 49024New ConstructionMLS ID #26005328, Pamella M Knapp, RE/MAX Advantage. MichRIC
- $399,9003 bd3 ba1.8k sqft4228 Corvo Trce, Kalamazoo, MI 49006For SaleMLS ID #26039958, Scott Lakey, Jaqua, REALTORS. MichRIC
- $675,0004 bd3 ba2.4k sqft9933 Honey Creek Trl, Portage, MI 49024New ConstructionMLS ID #26032156, Lisa A Newell, Greenridge Realty (Cascade). MichRIC
- $735,6004 bd3 ba2.5k sqft10565 Pierport Dr, Portage, MI 49024New ConstructionMLS ID #26023434, Jack S Gesmundo, American Village Builders LLC. MichRIC
- $745,0003 bd3 ba2.2k sqft9959 Honey Creek Trl, Portage, MI 49024New ConstructionMLS ID #26021000, Pamella M Knapp, RE/MAX Advantage. MichRIC
- $635,0003 bd3 ba1.9k sqft5453 Turkey Run Dr, Kalamazoo, MI 49004New ConstructionMLS ID #26003190, Kathy A Smith, Chuck Jaqua, REALTOR. MichRIC
- $450,0003 bd3 ba2.3k sqft3848 Wetherington Pointe, Kalamazoo, MI 49006For SaleMLS ID #26034628, Shelly J Worden, Jaqua, REALTORS. MichRIC
- $449,0002 bd2 ba1.2k sqft761 Chloe Jane Ave, Portage, MI 49024New ConstructionMLS ID #26029305, Kathy A Smith, Chuck Jaqua, REALTOR. MichRIC
- $549,9004 bd3 ba2.4k sqft2685 Ashford Trl, Portage, MI 49024New ConstructionMLS ID #25032126, Todd M Bradfield, eXp Realty LLC. MichRIC
- $319,0003 bd3 ba1.8k sqft1516 Romence Rd, Portage, MI 49024For SaleMLS ID #26034127, Lynnessa D Kuehl, Five Star Real Estate. MichRIC
- $499,9002 bd2 ba1.3k sqft775 Chloe Jane Ave, Portage, MI 49024New ConstructionMLS ID #25055109, Kathy A Smith, Chuck Jaqua, REALTOR. MichRIC
- $595,9752 bd2 ba1.7k sqft2681 W Port Dr, Kalamazoo, MI 49009New ConstructionMLS ID #26005432, Kelli Scheffers, eXp Realty LLC. MichRIC
- $439,9002 bd2 ba1.3k sqft3716 Marabella Pl, Kalamazoo, MI 49006For SaleMLS ID #26039704, Shelly J Worden, Jaqua, REALTORS. MichRIC
- $539,8003 bd3 ba2.2k sqft3708 Marabella Pl, Kalamazoo, MI 49006New ConstructionMLS ID #26005808, Jack S Gesmundo, American Village Builders LLC. MichRIC
