Skip main navigation
Off market
  • Price Unknown

    929 Colborne St, London, ON N6A 4A3

    3beds
    1,400sqft
    Single Family Residence
    Built in 1921
    -- sqft lot
    $-- Zestimate®
    C$--/sqft
    C$3,064 Estimated rent

    Home value

    Not available

    Estimated sales range

    Not available

    Not available

    Loading
    Loading...

    Owner options

    List your home for rent

    C$3,064/mo

    Rent Zestimate®

    Find your next renter with Zillow Rental Manager. Plus, with online applications, you can quickly screen prospective tenants – for free.

    Learn more

    C$3,064/mo

    Rent Zestimate®

    Refinance and save

    Refinancing to a lower rate could help reduce your monthly payments and save thousands over the life of the loan.

    See today's rates

    Explore your selling options

    Work with a Zillow partner agent

    Leverage their expertise and Zillow's premium Showcase listings to get your home seen by more buyers.

    Get started

    List with your own agent

    Get your home in front of millions of buyers by listing it on Zillow.

    Learn how to do it

    Sell it yourself

    Take full control of how buyers see your home on Zillow by listing For Sale by Owner (FSBO).

    List your home

    What's special

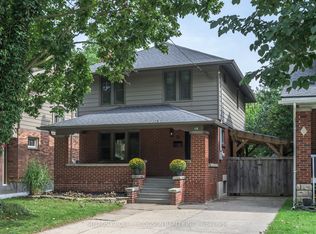
    Beautiful Old North 2-storey Brick home filled with charm & character! Cozy Victorian 20'x7' covered front porch, bright and cheery with large windows, 3 bedrooms, 1.5 bathrooms, 3rd-floor loft dressing room/walk-in closet designed by Nieman Market design from the primary bedroom. Large front foyer, engineered hardwood floors on the main and second floor(2020), living room with fireplace, and open to the dining room. Updated kitchen in 2020 with white soft close cabinets and drawers, quartz counters, peninsula with breakfast bar, double under-mount sinks, Arabesque backsplash, stainless steel fridge, stove, dishwasher, and hood vent. 2nd-floor laundry room with tiled floor, laundry sink, folding table, and Whirlpool front load washer and dryer(2020). The lower level has a recreation room and roughed-in bathroom and kitchen area. 100 amp service with breakers, high-efficiency forced air gas furnace, and central air conditioning with Google Nest thermostat. New water line into the home in 2023. Both front and rear door entry systems replaced in 2021. Lutron Smart lighting zones. Mature treed lot with multiple gardens, fenced rear yard with 20'x10' tiered deck, and shed(2021). Double-wide parking for 2 cars. Close to St. Joe's Hospital, Richmond Row, U.W.O., Fanshawe, shopping, bus routes, etc. Flexible possession.

    This property is off market, which means it's not currently listed for sale or rent on Zillow. This may be different from what's available on other websites or public sources.
    Zillow last checked:

    Source: Century 21 Canada,MLS®#: 40493786MLS Logo

    Facts & features

    Interior

    Bedrooms & bathrooms
    • Bedrooms: 3
    • Bathrooms: 3
    • Full bathrooms: 2
    • 1/2 bathrooms: 1
    Heating
    • Has Heating (Unspecified Type)
    Cooling
    • Has cooling: Yes
    Features
    • Basement: yes
    • Has fireplace: Yes
    Interior area
    • Total structure area: 1,400
    • Total interior livable area: 1,400 sqft

    Property

    Details
    • Parcel number: 082390054

    Construction

    Type & style
    • Home type: SingleFamily
    • Property subtype: Single Family Residence
    Condition
    • Year built: 1921

    Community & neighborhood

    Location
    • Region: London

    Price history

    DateEventPrice
    11/5/2020Listing removedC$599,900C$429/sqft
    Source: CENTURY 21 First Canadian Corp Brokerage #40033775 Report a problem
    10/28/2020Price changeC$599,900-14.3%C$429/sqft
    Source: CENTURY 21 First Canadian Corp Brokerage #40033775 Report a problem
    10/17/2020Listed for saleC$699,900+70.7%C$500/sqft
    Source: CENTURY 21 First Canadian Corp Brokerage #40033775 Report a problem
    7/9/2019Listing removedC$409,900C$293/sqft
    Source: CENTURY 21 First Canadian Corp. #183833 Report a problem
    3/29/2019Listed for saleC$409,900C$293/sqft
    Source: CENTURY 21 First Canadian Corp. #183833 Report a problem

    Public tax history

    Tax history is unavailable.

    Neighborhood: North London

    Nearby schools

    GreatSchools rating

    No schools nearby

    We couldn't find any schools near this home.

    Schools provided by the listing agent
    • Elementary: ST GEORGE'S PUBLIC SCHOOL
    • High: CENTRAL HIGH SCHOOL, BEAL SECONDARY SCHOOL

    Source: Century 21 Canada. This data may not be complete. We recommend contacting the local school district to confirm school assignments for this home.