Welcome to the heart of Old North, where timeless charm meets everyday comfort. This beautifully maintained 3-bedroom, 2-bath bungalow showcases gorgeous original hardwood floors, warm and inviting living spaces, and all the character that makes this one of London's most desirable neighbourhoods.Start your mornings on the welcoming covered front porch, the perfect place to enjoy a coffee while taking in the beauty of this mature, tree-lined street. Inside, the thoughtfully designed main floor offers three bedrooms and a full 4-piece bathroom. One bedroom is currently used as a home study, while another has been transformed into a relaxing sitting room, highlighting the flexibility of the floor plan. Whether you envision a home office, music room, reading nook, or additional bedrooms, the space can easily adapt to your lifestyle. The bright living room flows into the dedicated dining room, creating an inviting space for entertaining, while the functional kitchen offers plenty of room to prepare home-cooked meals.The partially finished basement adds even more versatility with a spacious recreation room, a flexible den ideal as a fourth bedroom, office, gym, or media room, a convenient powder room, and abundant storage.Step outside to your own private backyard retreat. Professionally landscaped, low-maintenance gardens surround a beautiful stone patio, perfect for summer barbecues and evenings with family and friends. The fully fenced yard is ideal for children and pets, while the detached garage offers excellent potential as a workshop, hobby space, or additional storage.Ideally located near St. Joseph's Hospital, Western University, excellent schools, parks, and just a short walk to downtown, this home offers the perfect blend of character, convenience, and lifestyle. Whether you're buying your first home or looking to downsize, this charming Old North bungalow is ready to welcome you home.
For sale
C$579,900
444 Grosvenor St, London, ON N5Y 3S7
3beds
2baths
Single Family Residence
Built in ----
3,136 Square Feet Lot
$-- Zestimate®
C$--/sqft
C$-- HOA
What's special
Gorgeous original hardwood floorsWelcoming covered front porchMature tree-lined streetDedicated dining roomConvenient powder roomAbundant storagePrivate backyard retreat
- 7 days
- 39
- 4
Zillow last checked:
Listing updated:
Listed by:
CENTURY 21 FIRST CANADIAN CORP
Source: TRREB,MLS®#: X13717482 Originating MLS®#: London and St. Thomas Association of REALTORS
Originating MLS®#: London and St. Thomas Association of REALTORSFacts & features
Interior
Bedrooms & bathrooms
- Bedrooms: 3
- Bathrooms: 2
Primary bedroom
- Level: Main
- Dimensions: 3.12 x 3.71
Bedroom
- Level: Main
- Dimensions: 3.12 x 4.38
Bedroom
- Level: Main
- Dimensions: 3.12 x 3.13
Bathroom
- Level: Lower
- Dimensions: 1.45 x 1.31
Bathroom
- Level: Main
- Dimensions: 1.9 x 1.9
Den
- Level: Lower
- Dimensions: 3.13 x 4.09
Dining room
- Level: Main
- Dimensions: 3.26 x 4.25
Foyer
- Level: Main
- Dimensions: 1.17 x 0.89
Kitchen
- Level: Main
- Dimensions: 3.26 x 3.72
Living room
- Level: Main
- Dimensions: 3.26 x 5
Recreation
- Level: Lower
- Dimensions: 3.89 x 6.57
Heating
- Forced Air, Gas
Cooling
- Central Air
Features
- Other
- Basement: Partially Finished,Finished
- Has fireplace: No
Interior area
- Living area range: 700-1100 null
Video & virtual tour
Property
Parking
- Total spaces: 3
- Parking features: Private
- Has garage: Yes
Features
- Pool features: None
Lot
- Size: 3,136 Square Feet
- Features: Hospital, Park, Public Transit, School
Details
- Parcel number: 082370114
Construction
Type & style
- Home type: SingleFamily
- Architectural style: Bungalow
- Property subtype: Single Family Residence
Materials
- Brick
- Foundation: Poured Concrete
- Roof: Asphalt Shingle
Utilities & green energy
- Sewer: Sewer
Community & HOA
Location
- Region: London
Financial & listing details
- Annual tax amount: C$4,023
- Date on market: 8/27/2026
Price history
Price history is unavailable.
Public tax history
Tax history is unavailable.
Climate risks
Neighborhood: North London
Nearby schools
GreatSchools rating
No schools nearby
We couldn't find any schools near this home.
Similar homes
- C$499,9003 bd2 ba-- sqft14 Arthur St, London, ON N5Y 3B9For Sale
 MLS ID #X13741594, SUTTON GROUP - SELECT REALTY. TRREB
 - C$670,0004 bd2 ba-- sqft834 Colborne St, London, ON N6A 4A2For Sale
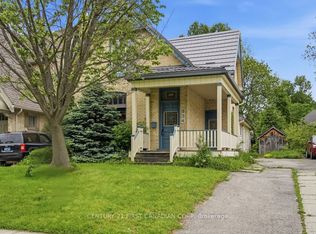 MLS ID #X13730534, CENTURY 21 FIRST CANADIAN CORP. TRREB
 - C$599,9003 bd2 ba-- sqft574 Princess Ave, London, ON N6B 2B9For Sale
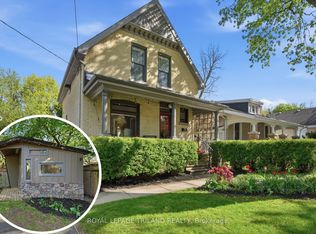 MLS ID #X13733328, ROYAL LEPAGE TRILAND REALTY. TRREB
 - C$549,9003 bd2 ba-- sqft232 Edward St, London, ON N6C 3J4For Sale
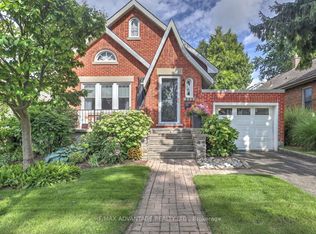 MLS ID #X13733100, RE/MAX ADVANTAGE REALTY LTD.. TRREB
