Beautifully Renovated three bedroom home in Canton. The first floor features Large living room with fireplace, new paint, carpeting and leaded glass pocket doors that lead into the dining room. Dining room featuring beautiful boxed bay window, new paint and carpeting, modern light fixture, and leaded glass pocket doors leading into living room. Updated kitchen with new stainless double sink, wood/vinyl flooring and butcher block countertops. Three bedrooms on the second floor featuring new paint, carpeting, fan/lights and nice closet space. Second floor full bathroom with new vanity and toilet, new paint and flooring. Second floor also features a large walk in storage closet in the hallway. Basement is freshly painted and has sink, toilet and shower. New furnace.
Garage is detached and is a tandem. This home also features a sunny enclosed front porch. Set up an appointment to tour!
Pending
$128,900
929 Wertz Ave SW, Canton, OH 44710
3beds
--sqft
Single Family Residence
Built in 1924
4,922 Square Feet Lot
$-- Zestimate®
$--/sqft
$-- HOA
What's special
Modern light fixtureStainless double sinkSunny enclosed front porchUpdated kitchenButcher block countertopsLeaded glass pocket doorsNice closet space
- 537 days
- 6
- 0
Zillow last checked:
Listing updated:
Listed by:
Sally A Goodnow sallygoodnow24@gmail.com330-605-9437,
Keller Williams Chervenic Rlty
Source: MLS Now,MLS#: 5119613 Originating MLS: Akron Cleveland Association of REALTORS
Originating MLS: Akron Cleveland Association of REALTORSFacts & features
Interior
Bedrooms & bathrooms
- Bedrooms: 3
- Bathrooms: 2
- Full bathrooms: 2
Bedroom
- Description: Bedroom one featuring carpet, ceiling fan/light and closet.,Flooring: Carpet
- Level: Second
- Dimensions: 13 x 12
Bedroom
- Description: Bedroom three featuring carpet, fan/light, closet.,Flooring: Carpet
- Level: Second
- Dimensions: 12 x 10
Bedroom
- Description: Bedroom two featuring carpet, fan/light, walk-in closet.,Flooring: Carpet
- Level: Second
- Dimensions: 10 x 8
Bathroom
- Description: Second floor full bath featuring tub shower, new sink/vanity, new toilet.,Flooring: Laminate
- Level: Second
- Dimensions: 8 x 7
Basement
- Description: Basement featuring fresh paint, new gas furnace. Hot water heater, carpeting on steps, toilet, sink and shower. .
- Level: Basement
Dining room
- Description: Dining room with lovey box bay window and leaded pocket doors leading into living room.,Flooring: Carpet
- Level: First
- Dimensions: 15 x 14
Kitchen
- Description: Bright and cheerful white kitchen with butcher block countertops, stainless sink with walkout door to backyard.,Flooring: Laminate
- Level: First
- Dimensions: 11 x 10
Living room
- Description: Spacious living room with fireplaces. Carpet, leaded glass pocket doors leading into dining room.,Flooring: Carpet
- Features: Fireplace
- Level: First
- Dimensions: 23 x 12
Heating
- Forced Air
Cooling
- Central Air
Appliances
- Laundry: In Basement
Features
- Ceiling Fan(s), See Remarks
- Basement: Full
- Number of fireplaces: 1
- Fireplace features: Decorative, Living Room
Video & virtual tour
Property
Parking
- Total spaces: 1
- Parking features: Detached, Garage
- Garage spaces: 1
Features
- Levels: Two
- Stories: 2
- Patio & porch: Enclosed, Patio, Porch
Lot
- Size: 4,922 Square Feet
- Features: Back Yard, City Lot
Details
- Additional structures: Garage(s)
- Parcel number: 00228916
- Special conditions: Standard
Construction
Type & style
- Home type: SingleFamily
- Architectural style: Conventional
- Property subtype: Single Family Residence
Materials
- Brick, Vinyl Siding
- Foundation: Block
- Roof: Asphalt
Condition
- Updated/Remodeled
- Year built: 1924
Utilities & green energy
- Sewer: Public Sewer
- Water: Public
Community & HOA
HOA
- Has HOA: No
Location
- Region: Canton
Financial & listing details
- Tax assessed value: $70,300
- Annual tax amount: $1,258
- Date on market: 5/5/2025
- Cumulative days on market: 273 days
Estimated market value
Not available
Estimated sales range
Not available
Not available
Price history
| Date | Event | Price |
|---|---|---|
| 10/25/2025 | Pending sale | $128,900 |
Source:  MLS Now #5119613 Report a problem MLS Now #5119613 Report a problem | ||
| 10/25/2025 | Listing removed | $128,900 |
Source: MLS Now #5119613 Report a problem | ||
| 8/8/2025 | Pending sale | $128,900 |
Source: MLS Now #5119613 Report a problem | ||
| 6/17/2025 | Contingent | $128,900 |
Source: MLS Now #5119613 Report a problem | ||
| 6/13/2025 | Price change | $128,900-0.8% |
Source: MLS Now #5119613 Report a problem | ||
| 5/16/2025 | Price change | $129,900-3.7% |
Source: MLS Now #5119613 Report a problem | ||
| 5/5/2025 | Listed for sale | $134,900+121.1% |
Source: MLS Now #5119613 Report a problem | ||
| 3/24/2025 | Sold | $61,000-44.5% |
Source: Public Record Report a problem | ||
| 5/1/2024 | Listing removed | -- |
Source:  Columbus and Central Ohio Regional MLS #224000581 Report a problem Columbus and Central Ohio Regional MLS #224000581 Report a problem | ||
| 1/7/2024 | Listed for sale | $110,000+150% |
Source: Columbus and Central Ohio Regional MLS #224000581 Report a problem | ||
| 1/18/2020 | Listing removed | $44,000 |
Source: RE/MAX Trends Realty #4155069 Report a problem | ||
| 11/9/2019 | Price change | $44,000-2% |
Source: Keller Williams Chervenic Rlty #4143336 Report a problem | ||
| 10/17/2019 | Listed for sale | $44,900-10% |
Source: Keller Williams Chervenic Rlty #4143336 Report a problem | ||
| 9/3/2016 | Listing removed | $49,900 |
Source: Hayes Realty #3786049 Report a problem | ||
| 3/3/2016 | Listed for sale | $49,900+55.9% |
Source: Hayes Realty #3786049 Report a problem | ||
| 11/21/2014 | Sold | $32,000-9.9% |
Source: MLS Now #3642921 Report a problem | ||
| 10/10/2014 | Pending sale | $35,500 |
Source: Hayes Realty #3642921 Report a problem | ||
| 9/10/2014 | Price change | $35,500-11% |
Source: Hayes Realty #3642921 Report a problem | ||
| 8/6/2014 | Price change | $39,900-16% |
Source: Hayes Realty #3642921 Report a problem | ||
| 5/31/2014 | Price change | $47,500-4.8% |
Source: Cutler Real Estate #3471471 Report a problem | ||
| 1/25/2014 | Listed for sale | $49,900 |
Source: Cutler Real Estate #3471471 Report a problem | ||
Public tax history
| Year | Property taxes | Tax assessment |
|---|---|---|
| 2024 | $1,073 -14.7% | $24,610 +19.4% |
| 2023 | $1,258 +2.6% | $20,620 |
| 2022 | $1,225 -1% | $20,620 |
| 2021 | $1,238 +19.8% | $20,620 +18% |
| 2020 | $1,034 | $17,470 -0.1% |
| 2019 | $1,034 | $17,480 |
| 2018 | $1,034 +41.6% | $17,480 +55.9% |
| 2017 | $730 -0.3% | $11,210 |
| 2016 | $732 -0.6% | $11,210 |
| 2015 | $737 | $11,210 |
| 2014 | $737 +43.8% | $11,210 -26.4% |
| 2013 | $512 | $15,230 -0.3% |
| 2012 | -- | $15,270 -24.6% |
| 2011 | -- | $20,240 -0.1% |
| 2010 | -- | $20,270 |
| 2009 | $449 +4.9% | -- |
| 2008 | $428 +3.4% | -- |
| 2007 | $414 -50.5% | -- |
| 2005 | $837 +107.7% | -- |
| 2004 | $403 +27.1% | -- |
| 2003 | $317 -43% | -- |
| 2002 | $556 +35.9% | -- |
| 2001 | $409 -5.1% | -- |
| 2000 | $431 | -- |
Find assessor info on the county website
Monthly payment
Est. payment
Payment breakdown
Explore the cost of this home by adjusting the details. Changes won't be saved.Climate risks
Neighborhood: Souers
Nearby schools
Schools provided by the listing agent
- District: Canton CSD - 7602
Source: MLS Now. This data may not be complete. We recommend contacting the local school district to confirm school assignments for this home.
Similar homes
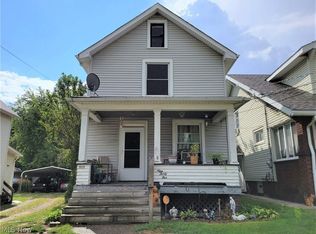
- $114,0003 bd1 ba1.3k sqft1215 Bellflower Ave SW, Canton, OH 44710For Sale
 MLS ID #5246512, Johnathan C Hatfield, Real of Ohio. MLS Now
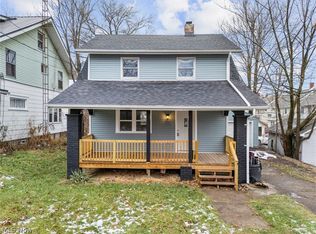
 - $107,9002 bd2 ba1k sqft2711 Blair Pl SW, Canton, OH 44710For Sale
 MLS ID #5214715, Katelyn E Ryan, Tarter Realty. MLS Now
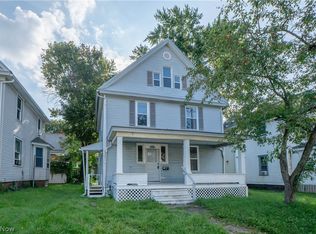
 - $118,0003 bd2 ba1.2k sqft519 17th St NW, Canton, OH 44703For Sale
 MLS ID #5250019, Rhesa M Toth, Cutler Real Estate. MLS Now
 - $125,0004 bd2 ba1.5k sqft1238 Shorb Ave NW, Canton, OH 44703For Sale
 MLS ID #5249065, Jose Medina, Keller Williams Legacy Group Realty. MLS Now
