Live your best life in this absolutely beautiful, contemporary home in the most desirable 55+ community, Valencia Sound. Upgrades abound with a 14 ft. entryway, contemporary outdoor façade, quartz counters, gas cooking, custom walk-in closets, stunning porcelain tile floors, screened-in expanded lanai, hurricane-proof windows, beautiful lighting fixtures, and custom window treatments. It is absolutely in move-in condition. Do you desire a fabulous life-style? Do not delay. Winter is coming. Clubs galore, 11 pickleball courts, 7 tennis courts, 4 newly refurbished bocce courts, fitness center, 5 pools, 39,000' recreation center, full-service restaurant and a separate sports bar. This community is the envy of all others and a home here is a dream come true. Come see for yourself!
Accepting backups
$840,000
9298 GREAT SPRINGS Drive, Boynton Beach, FL 33473
2beds
1,685sqft
Single Family Residence
Built in 2022
5,031 Square Feet Lot
$809,300 Zestimate®
$499/sqft
$940/mo HOA
What's special
Screened-in expanded lanaiQuartz countersHurricane-proof windowsCustom window treatmentsGas cookingStunning porcelain tile floorsCustom walk-in closets
- 3 days |
- 199 |
- 10 |
Zillow last checked:
Listing updated:
Listed by:
Lois Fein 201-741-2175,
The Keyes Company
Source: BeachesMLS,MLS#: B26063610 Originating MLS: BeachesMLS
Originating MLS: BeachesMLSFacts & features
Interior
Bedrooms & bathrooms
- Bedrooms: 2
- Bathrooms: 2
- Full bathrooms: 2
- Main level bathrooms: 2
- Main level bedrooms: 2
Primary bedroom
- Level: Main
- Area: 194.04
- Dimensions: 12.6 X 15.4
Bedroom 2
- Level: Main
- Area: 125.4
- Dimensions: 11.4 X 11
Den
- Level: Main
- Area: 184.32
- Dimensions: 14.4 X 12.8
Dining room
- Level: Main
- Area: 136.74
- Dimensions: 10.6 X 12.9
Kitchen
- Level: Main
- Area: 134.4
- Dimensions: 10.5 X 12.8
Living room
- Level: Main
- Area: 282.72
- Dimensions: 15.2 X 18.6
Heating
- Central, Individual, Natural Gas
Cooling
- Central Air, Ceiling Fan(s), Electric
Appliances
- Included: Dryer, Dishwasher, Disposal, Gas Range, Gas Water Heater, Ice Maker, Microwave, Oven, Range, Refrigerator, Vented Exhaust Fan, Water Heater, Washer
- Laundry: Washer Hookup, Gas Dryer Hookup, Inside, Laundry Room, Laundry Tub, In Unit, Sink
Features
- Breakfast Bar, Bedroom on Main Level, Breakfast Area, Closet Cabinetry, Dual Sinks, Entrance Foyer, Eat-in Kitchen, High Ceilings, Kitchen Island, Living/Dining Room, Custom Mirrors, Main Level Primary, Multiple En Suite Bathrooms, Pantry, Split Bedrooms, Storage, Walk-In Closet(s), Bar
- Flooring: Ceramic Tile
- Windows: Blinds, Storm Window(s)
- Has fireplace: No
Interior area
- Total structure area: 2,325
- Total interior livable area: 1,685 sqft
Video & virtual tour
Property
Parking
- Total spaces: 4
- Parking features: Attached, Driveway, Garage, Garage Door Opener
- Attached garage spaces: 2
- Uncovered spaces: 2
Accessibility
- Accessibility features: None
Features
- Levels: One
- Stories: 1
- Patio & porch: Covered, Patio, Screened
- Exterior features: Barbecue, Garden, Outdoor Living Area
- Pool features: Association, Heated
- Fencing: None
- Has view: Yes
- View description: Garden
- Waterfront features: None
Lot
- Size: 5,031 Square Feet
- Features: Sprinkler System, < 1/4 Acre, Zero Lot Line
Details
- Additional structures: None
- Parcel number: 00424606020001210
- Zoning: AGR-PUD
- Special conditions: Standard,Listed As-Is
- Other equipment: None
Construction
Type & style
- Home type: SingleFamily
- Architectural style: Contemporary,Ranch
- Property subtype: Single Family Residence
Materials
- Block, Stone, Stucco
- Roof: Concrete,Tile
Condition
- Resale
- New construction: No
- Year built: 2022
Details
- Builder model: Ruby
- Builder name: GL Homes
Utilities & green energy
- Electric: Circuit Breakers, Underground
- Sewer: Public Sewer
- Water: Public
- Utilities for property: Cable Available, Electricity Connected, Natural Gas Available, Sewer Connected, Underground Utilities, Water Connected
Community & HOA
Community
- Features: Home Owners Association, Gated, Property Manager On-Site
- Security: Security Gate, Gated with Guard, Gated Community, Smoke Detector(s), Security Guard
- Senior community: Yes
- Subdivision: Valencia Sound
HOA
- Has HOA: Yes
- Amenities included: Bocce Court, Billiard Room, Clubhouse, Community Kitchen, Fitness Center, Maintenance Grounds, Gated, Hobby Room, Management, Maintenance, Pool, Parking, Recreation Facilities, Restaurant, Sauna, Spa/Hot Tub, Security, Sidewalks, Tennis Court(s)
- Services included: Common Areas, Internet, Maintenance Grounds, Recreation Facilities, Sewer, Security, Trash
- HOA fee: $940 monthly
- HOA name: Castle Management
- HOA phone: 561-739-1120
Location
- Region: Boynton Beach
Financial & listing details
- Price per square foot: $499/sqft
- Tax assessed value: $669,343
- Annual tax amount: $10,690
- Date on market: 8/13/2026
- Cumulative days on market: 3 days
- Listing terms: Cash,Conventional
- Electric utility on property: Yes
- Road surface type: Asphalt
Estimated market value
$809,300
$769,000 - $850,000
$5,585/mo
Price history
| Date | Event | Price |
|---|---|---|
| 8/13/2026 | Listed for sale | $840,000$499/sqft |
Source:  BeachesMLS #B26063610 Report a problem BeachesMLS #B26063610 Report a problem | ||
Public tax history
| Year | Property taxes | Tax assessment |
|---|---|---|
| 2025 | $10,690 +2.8% | $669,623 +2.7% |
| 2024 | $10,400 +2.7% | $651,859 +3.3% |
| 2023 | $10,129 +515% | $630,782 +644.7% |
| 2022 | $1,647 +11.1% | $84,700 +10% |
| 2021 | $1,483 +16.1% | $77,000 +10% |
| 2020 | $1,277 | $70,000 |
Find assessor info on the county website
Monthly payment
Est. payment
Payment breakdown
Explore the cost of this home by adjusting the details. Changes won't be saved.Climate risks
Neighborhood: 33473
Nearby schools
GreatSchools rating
- 5/10Hagen Road Elementary SchoolGrades: PK-5Distance: 2.7 mi
- 3/10Carver Middle SchoolGrades: 6-8Distance: 5.3 mi
- 6/10Olympic Heights Community High SchoolGrades: PK,9-12Distance: 7.7 mi
Schools provided by the listing agent
- Elementary: Hagen Road
- Middle: Carver Community
- High: Olympic Heights
Source: BeachesMLS. This data may not be complete. We recommend contacting the local school district to confirm school assignments for this home.
- $812,200-- bd-- ba2.4k sqft9304 Great Springs Dr, Boynton Beach, FL 33473Off Market
- $928,600-- bd-- ba2.4k sqft9292 Great Springs Dr, Boynton Beach, FL 33473Off Market
- $779,4002 bd2 ba2.3k sqft9310 Great Springs Dr, Boynton Beach, FL 33473Off Market
- $815,500-- bd-- ba2.4k sqft9286 Great Springs Dr, Boynton Beach, FL 33473Off Market
- $854,9002 bd2 ba2.4k sqft9297 Great Springs Dr, Boynton Beach, FL 33473Off Market
- $893,300-- bd-- ba2.4k sqft9316 Great Springs Dr, Boynton Beach, FL 33473Off Market
- $914,3003 bd2 ba2.4k sqft9280 Great Springs Dr, Boynton Beach, FL 33473Off Market
- $850,9002 bd2 ba2.4k sqft9291 Great Springs Dr, Boynton Beach, FL 33473Off Market
A local agent can set up tours, give advice and negotiate with sellers.
Similar homes
- $785,0004 bd3 ba2.5k sqft11609 Rock Lake Terrace, Boynton Beach, FL 33473For Sale
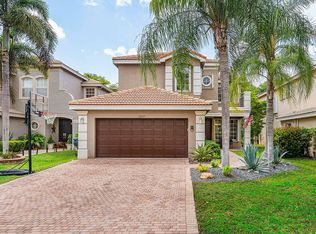
 MLS ID #B26053860, Jared Scott BeRossy, Compass Florida LLC. BeachesMLS
 - $800,0003 bd3 ba2.4k sqft9041 GRAYSON Court, Boynton Beach, FL 33473For Sale
 MLS ID #B26061421, Michelle Jean Power, KW Reserve. BeachesMLS
 - $--2 bd2 ba1.9k sqft13909 Via Nidia, Delray Beach, FL 33446Auction
 ServiceLink Auction
 - $799,0003 bd3 ba2.3k sqft10794 REDLAKE Isle, Boynton Beach, FL 33473For Sale
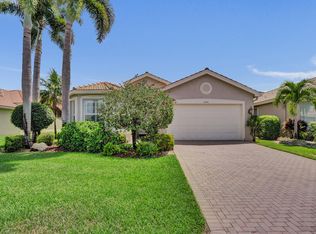 MLS ID #B26058941, Andrew K Edwards, Vista Mar Realty Group Inc.. BeachesMLS
 - $839,0004 bd3 ba2.4k sqft8564 BREEZY OAK Way, Boynton Beach, FL 33473For SaleMLS ID #B26053388, Jake Marshall Friedman, Compass Florida LLC. BeachesMLS
- $785,0004 bd3 ba2.3k sqft8142, Boynton Beach, FL 33473For SaleMLS ID #B26057747, Scott Pressman PA, The Keyes Company. BeachesMLS
- $749,3002 bd3 ba2.2k sqft10825 Leaf Bridge Way, Boynton Beach, FL 33473For SaleMLS ID #B26023789, Betty Garza, United Realty Group, Inc. BeachesMLS
- $849,9993 bd3 ba2.4k sqft11269 KONA Court S, Boynton Beach, FL 33437For SaleMLS ID #B26059302, Frederick Stephen Hass, The Keyes Company. BeachesMLS
- $1,010,0004 bd3 ba2.5k sqftCountryside Meadows, Boynton Beach, FL 33472For Sale
 MLS ID #A12071411, David Small, D-Realty. MIAMI
 - $899,0004 bd3 ba2.3k sqft13695 IMPERIAL TOPAZ Trail, Delray Beach, FL 33446For SaleMLS ID #B26063118, Janna Roukhmanova, LPT Realty, LLC. BeachesMLS
- $644,0003 bd2 ba1.9k sqft8703 Carmel Mountain Way, Boynton Beach, FL 33473For SaleMLS ID #B26023263, Michele Fox, Premier Brokers International. BeachesMLS
- $724,5003 bd3 ba2.3k sqft6674 Camarillo Terrace Lane, Delray Beach, FL 33446For SaleMLS ID #B26064152, Gale Lehner, Luxury Partners Realty. BeachesMLS
- $729,0003 bd3 ba2.2k sqft9052 Greenstone Ridge Way, Boynton Beach, FL 33473For SaleMLS ID #B26045562, Sky Gillespie, Compass Florida LLC. BeachesMLS
- $735,0004 bd3 ba2.5k sqft8887 Chestnut Ridge Way, Boynton Beach, FL 33473For SaleMLS ID #B26011319, Leonard Axelrod, Premier Brokers International. BeachesMLS
- $435,0003 bd2 ba1.9k sqftLakeridge Falls, Boynton Beach, FL 33437For SaleMLS ID #A12070389, Edward Orasi Jr, Keller Williams Eagle Realty. MIAMI
- from $1,256,9002 bd3 ba2.4k sqftAruba Grande Plan, Valencia Del Mar (55+), Boynton Beach, FL 33473New ConstructionGL Homes
- $489,0003 bd2 ba1.6k sqft7410 Ringwood Terrace, Boynton Beach, FL 33437For SaleMLS ID #B26043516, Jeffrey J. Katz PA, RE/MAX Direct. BeachesMLS
- $699,0004 bd3 ba2.3k sqft10588 Stone Garden Drive, Boynton Beach, FL 33473For SaleMLS ID #B26041110, Angelica J Berrio, KW Reserve. BeachesMLS
- $479,9003 bd2 ba1.5k sqft7876 Lake Champlain Court, Delray Beach, FL 33446For SaleMLS ID #B26020259, Jonathan Ross Goldman, Compass Florida LLC. BeachesMLS
- $575,0003 bd2 ba2.2k sqft6634 JOG PALM Drive, Boynton Beach, FL 33437For SaleMLS ID #B26064350, Maria J Montalbano, One Sotheby's Int'l Realty. BeachesMLS
