Welcome to this beautifully designed new-construction condex offering the benefits of condominium-style living with NO CONDO FEE! Inside, the thoughtfully designed floor plan offers 3 bedrooms and 2½ bathrooms, including a private primary suite with a walk-in closet and en-suite bath. The heart of the home is the open concept kitchen, dining, and living area, creating an inviting space ideal for entertaining and everyday living. A large center island, stainless steel appliances and a pantry complement the kitchen, while the living area provides direct access to the rear patio. Additional highlights include a dedicated mudroom, first-floor laundry, generous storage, attached 2-car garage, and an unfinished basement offering endless opportunities for future finished space. Located just minutes from The Tuscan Village shopping, dining and everyday conveniences. Come check this out while customization is still available.
Active
Listed by: Arris Realty • Mollie S Bazdanes
$849,900
93 Brookdale Road Lot 93 A, Salem, NH 03079
3beds
1,766sqft
Condominium
Built in 2026
-- sqft lot
$-- Zestimate®
$481/sqft
$-- HOA
What's special
First-floor laundryPrivate primary suiteDedicated mudroomStainless steel appliancesGenerous storageWalk-in closetEn-suite bath
- 1 day
- 208
- 3
Zillow last checked:
Listing updated:
Listed by:
Mollie S Bazdanes,
Arris Realty 603-966-3409
Source: PrimeMLS,MLS#: 5111406
Facts & features
Interior
Bedrooms & bathrooms
- Bedrooms: 3
- Bathrooms: 3
- Full bathrooms: 1
- 3/4 bathrooms: 1
- 1/2 bathrooms: 1
Heating
- Propane, Forced Air
Cooling
- Central Air
Appliances
- Included: ENERGY STAR Qualified Dishwasher, Disposal, Microwave, Gas Range, ENERGY STAR Qualified Refrigerator, Tankless Water Heater
- Laundry: 1st Floor Laundry
Features
- Kitchen Island, Kitchen/Dining, Living/Dining, Primary BR w/ BA, Vaulted Ceiling(s), Walk-In Closet(s)
- Flooring: Hardwood, Tile
- Basement: Bulkhead,Unfinished,Walk-Up Access
- Has fireplace: Yes
- Fireplace features: Gas
Interior area
- Total structure area: 3,532
- Total interior livable area: 1,766 sqft
- Finished area above ground: 1,766
- Finished area below ground: 0
Property
Parking
- Total spaces: 2
- Parking features: Paved
- Garage spaces: 2
Accessibility
- Accessibility features: 1st Floor Bedroom, One-Level Home, 1st Floor Laundry
Features
- Levels: One
- Stories: 1
Lot
- Size: 0.35 Acres
- Features: Landscaped, Level
Details
- Zoning description: RA
- Special conditions: Standard
Construction
Type & style
- Home type: Condo
- Property subtype: Condominium
Materials
- Wood Frame, Shake Siding, Vinyl Siding
- Foundation: Poured Concrete
- Roof: Architectural Shingle
Condition
- New construction: Yes
- Year built: 2026
Utilities & green energy
- Electric: 200+ Amp Service
- Sewer: Septic Tank
- Utilities for property: Cable Available, Propane, Fiber Optic Internt Avail
Community & HOA
Community
- Security: Smoke Detector(s)
Location
- Region: Salem
Financial & listing details
- Price per square foot: $481/sqft
- Date on market: 9/24/2026
- Road surface type: Paved
Estimated market value
Not available
Estimated sales range
Not available
Not available
Price history
| Date | Event | Price |
|---|---|---|
| 9/24/2026 | Listed for sale | $849,900$481/sqft |
Source:  PrimeMLS #5111406 Report a problem PrimeMLS #5111406 Report a problem | ||
Public tax history
Tax history is unavailable.
Monthly payment
Est. payment
Payment breakdown
Explore the cost of this home by adjusting the details. Changes won't be saved.Climate risks
Neighborhood: 03079
Nearby schools
Schools provided by the listing agent
- District: Salem
Source: PrimeMLS. This data may not be complete. We recommend contacting the local school district to confirm school assignments for this home.
Similar homes
- $849,9002 bd3 ba1.7k sqft93 Brookdale Road Lot 93 B, Salem, NH 03079Active
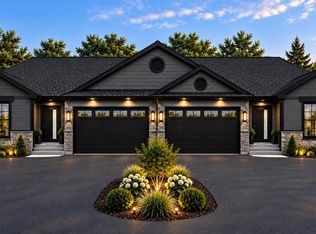 MLS ID #5111409, Mollie S Bazdanes. PrimeMLS
 - $719,0003 bd3 ba2.3k sqft4 Ash Street, Salem, NH 03079Active
 MLS ID #5111346, Kimberley Tufts. PrimeMLS
 - $774,9004 bd3 ba2.4k sqft45 Corinthian Dr, Salem, NH 03079For Sale
 MLS ID #73582499, Shawna Keevers, Lamacchia Realty, Inc.. MLS PIN
 - $899,0003 bd3 ba2k sqft189 No. Main Street, Salem, NH 03079Active
 MLS ID #5110401, Nancy Bilodeau. PrimeMLS
