Introducing Christian Hill — an exclusive new community in Lowell’s sought-after Christian Hill neighborhood. Featuring 17 custom home sites, this thoughtfully planned development blends modern living with neighborhood charm, offering homeowners the rare opportunity to design a residence tailored to their lifestyle. Nestled on a quiet, elevated setting with convenient access to local amenities, Christian Hill delivers the perfect balance of privacy, community, and everyday convenience. Welcome to a new standard of living . . . your next chapter starts here!
For sale
$829,000
81 Reservoir St, Lowell, MA 01850
3beds
2,500sqft
Single Family Residence
Built in 2026
0.41 Acres Lot
$-- Zestimate®
$332/sqft
$-- HOA
What's special
Quiet elevated setting
- 243 days
- 243
- 6
Zillow last checked:
Listing updated:
Listed by:
Shannon DiPietro 603-965-5834,
DiPietro Group Real Estate 603-216-5086
Source: MLS PIN,MLS#: 73469295
Facts & features
Interior
Bedrooms & bathrooms
- Bedrooms: 3
- Bathrooms: 3
- Full bathrooms: 2
- 1/2 bathrooms: 1
Primary bedroom
- Level: First
- Area: 247
- Dimensions: 13 x 19
Bedroom 2
- Level: Second
- Area: 247
- Dimensions: 13 x 19
Bedroom 3
- Level: Second
- Area: 247
- Dimensions: 13 x 19
Dining room
- Level: First
- Area: 168
- Dimensions: 14 x 12
Kitchen
- Level: First
- Area: 168
- Dimensions: 12 x 14
Living room
- Level: First
- Area: 234
- Dimensions: 18 x 13
Heating
- Central, Forced Air, Propane
Cooling
- Central Air
Appliances
- Included: Water Heater, Range, Dishwasher, Microwave, Refrigerator, Plumbed For Ice Maker
- Laundry: First Floor, Electric Dryer Hookup, Washer Hookup
Features
- Flooring: Wood, Tile, Carpet
- Doors: Insulated Doors
- Windows: Insulated Windows
- Basement: Partial
- Has fireplace: No
Interior area
- Total structure area: 2,500
- Total interior livable area: 2,500 sqft
- Finished area above ground: 2,500
Property
Parking
- Total spaces: 6
- Parking features: Under, Paved Drive, Off Street
- Attached garage spaces: 2
- Uncovered spaces: 4
Features
- Patio & porch: Porch, Deck, Patio
- Exterior features: Porch, Deck, Patio
Lot
- Size: 0.41 Acres
- Features: Easements, Underground Storage Tank
Details
- Parcel number: 0215 4900 0081 000
- Zoning: TBD
Construction
Type & style
- Home type: SingleFamily
- Architectural style: Cape
- Property subtype: Single Family Residence
Materials
- Frame
- Foundation: Concrete Perimeter
- Roof: Shingle
Condition
- Year built: 2026
Utilities & green energy
- Electric: 200+ Amp Service
- Sewer: Public Sewer
- Water: Public
- Utilities for property: for Gas Range, for Electric Dryer, Washer Hookup, Icemaker Connection
Community & HOA
Community
- Features: Public Transportation, Shopping, Medical Facility, House of Worship
- Subdivision: Christian Hill
HOA
- Has HOA: No
Location
- Region: Lowell
Financial & listing details
- Price per square foot: $332/sqft
- Tax assessed value: $1
- Annual tax amount: $1
- Date on market: 2/5/2026
- Road surface type: Paved
Estimated market value
Not available
Estimated sales range
Not available
Not available
Price history
| Date | Event | Price |
|---|---|---|
| 1/16/2026 | Listed for sale | $829,000$332/sqft |
Source: MLS PIN #73469295 Report a problem | ||
Public tax history
Tax history is unavailable.
Monthly payment
Est. payment
Payment breakdown
Explore the cost of this home by adjusting the details. Changes won't be saved.Climate risks
Neighborhood: Centralville

Similar homes
- $869,0004 bd4 ba2.8k sqft106 Christian St, Lowell, MA 01850For Sale
 MLS ID #73566235, Shannon DiPietro, DiPietro Group Real Estate. MLS PIN
 - $869,0004 bd4 ba2.8k sqft80 Christian St, Lowell, MA 01850For Sale
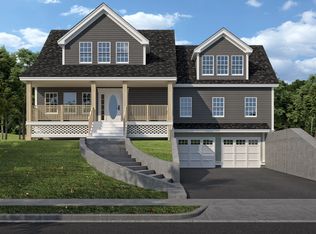 MLS ID #73562571, Shannon DiPietro, DiPietro Group Real Estate. MLS PIN
 - $799,0003 bd2 ba1.6k sqft118 Old Groveland Rd, Haverhill, MA 01835For Sale
 MLS ID #73586140, Dolly Chasse, Coldwell Banker Realty - Haverhill. MLS PIN
 - $809,9003 bd3 ba2.3k sqft883 W Lowell Ave, Haverhill, MA 01832For Sale
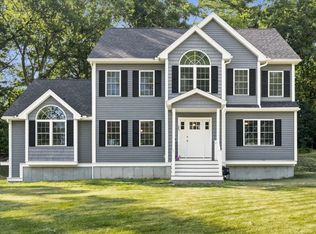 MLS ID #73576280, Sam Panzeri, Panzeri Realty Group LLC. MLS PIN
