Move in ready Lake front home on premium lot available now. Offering 4 spacious bedrooms & a 3 car garage. There is a large back yard w/ room for lakefront pool to relax and enjoy. Discover your dream home in the esteemed Agrihood of Spirit of Sebastian, a gated community.This stunning, newly built home boasts tile flooring throughout, tankless HWH, gas 5 burner stove, impact glass, full gutters & pendant lighting in kitchen. Community offers trash collection & complimentary weekly vegetables. HOA covers private lawn care & amenities like clubhouse, pickleball facilities & secure gated entry.
Pending
$535,000
93 Judah Ln, Sebastian, FL 32958
4beds
2,021sqft
Single Family Residence
Built in 2025
8,750 Square Feet Lot
$-- Zestimate®
$265/sqft
$222/mo HOA
What's special
Lake front homeTile flooring throughoutFull guttersImpact glassTankless hwhPendant lighting in kitchenPremium lot
- 239 days
- 191
- 6
Zillow last checked:
Listing updated:
Listed by:
Mary T Miller 772-231-1270,
Berkshire Hathaway Florida
Source: Realtor Association of Indian River County,MLS#: 295072 Originating MLS: Indian River
Originating MLS: Indian RiverFacts & features
Interior
Bedrooms & bathrooms
- Bedrooms: 4
- Bathrooms: 2
- Full bathrooms: 2
Bedroom
- Dimensions: 13x15
Bedroom
- Dimensions: 11x10
Bedroom
- Dimensions: 10x10
Bedroom
- Dimensions: 11x10
Dining room
- Dimensions: 13x9
Kitchen
- Dimensions: 11x14
Living room
- Dimensions: 13x19
Porch
- Dimensions: 11x8
Heating
- Central
Cooling
- Central Air
Appliances
- Included: Dishwasher, Disposal, Microwave, Range
- Laundry: Laundry Room, In Unit
Features
- Kitchen Island, Pantry, Walk-In Closet(s)
- Flooring: Tile
- Has fireplace: No
Interior area
- Total interior livable area: 2,021 sqft
Property
Parking
- Total spaces: 3
- Parking features: Three Car Garage, Three or more Spaces
- Garage spaces: 3
Features
- Levels: One
- Stories: 1
- Patio & porch: Patio
- Exterior features: Sprinkler/Irrigation, Patio, Rain Gutters
- Pool features: None
- Has view: Yes
- View description: Lake
- Has water view: Yes
- Water view: Lake
- Waterfront features: Lake, Pond
Lot
- Size: 8,750 Square Feet
- Dimensions: 70 x 125
- Features: < 1/4 Acre
Details
- Parcel number: 31390700008000000035.0
- Zoning: ,
- Zoning description: Residential
Construction
Type & style
- Home type: SingleFamily
- Architectural style: One Story
- Property subtype: Single Family Residence
Materials
- Block, Concrete
- Roof: Shingle
Condition
- New construction: No
- Year built: 2025
Utilities & green energy
- Sewer: Public Sewer
- Water: Public
- Utilities for property: Natural Gas Available
Community & HOA
Community
- Features: Billiard Room, Clubhouse, Game Room, Library, Park, Pickleball, Tennis Court(s), Gutter(s)
- Security: Gated Community, Smoke Detector(s)
- Subdivision: SPIRIT OF SEBASTIAN
HOA
- Has HOA: Yes
- Amenities included: Dues Paid Quarterly
- Services included: Common Areas, Maintenance Grounds, Other, Recreation Facilities, Security, Trash
- HOA fee: $222 monthly
- HOA name: Wheelhouse Properties
Location
- Region: Sebastian
Financial & listing details
- Price per square foot: $265/sqft
- Tax assessed value: $79,475
- Annual tax amount: $1,638
- Date on market: 2/13/2026
- Listing terms: Cash,FHA,New Loan,VA Loan
- Ownership: Single Family/Other
- Road surface type: Paved
Estimated market value
Not available
Estimated sales range
Not available
Not available
Price history
| Date | Event | Price |
|---|---|---|
| 9/30/2026 | Pending sale | $535,000$265/sqft |
Source:  Realtor Association of Indian River County #295072 Report a problem Realtor Association of Indian River County #295072 Report a problem | ||
| 5/11/2026 | Price change | $535,000-0.9%$265/sqft |
Source: Realtor Association of Indian River County #295072 Report a problem | ||
| 2/13/2026 | Listed for sale | $540,000+16.6%$267/sqft |
Source: Realtor Association of Indian River County #295072 Report a problem | ||
| 1/13/2025 | Sold | $463,300$229/sqft |
Source: Public Record Report a problem | ||
Public tax history
| Year | Property taxes | Tax assessment |
|---|---|---|
| 2025 | $1,638 +27% | $79,475 +10% |
| 2024 | $1,289 +304.2% | $72,250 +386.7% |
| 2023 | $319 | $14,844 |
Find assessor info on the county website
Monthly payment
Est. payment
Payment breakdown
Explore the cost of this home by adjusting the details. Changes won't be saved.Climate risks
Neighborhood: 32958
Similar homes
- $539,5004 bd3 ba1.6k sqft8045 142nd St, Sebastian, FL 32958For Sale
 MLS ID #281866, Claire H Higgins, Engel & Voelkers Vero Beach. Realtor Association of Indian River County
 - $725,0004 bd3 ba2.6k sqft106 King Fisher Way, Sebastian, FL 32958For Sale
 MLS ID #300392, Rita A Curry, Dale Sorensen Real Estate Inc.. Realtor Association of Indian River County
 - $390,0004 bd2 ba1.8k sqft433 Briarcliff Cir, Sebastian, FL 32958For Sale
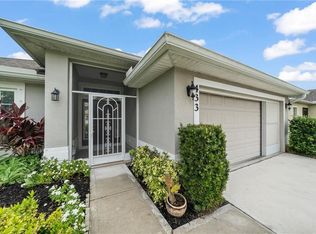 MLS ID #287885, Jodi L Wenker, Treasure Coast Realty LLC. Realtor Association of Indian River County
 - $380,0003 bd2 ba2.5k sqft11126 Roseland Rd, Sebastian, FL 32958For Sale
 MLS ID #300269, Paula M Zaluski, Watson Realty Corp - VB. Realtor Association of Indian River County
 - $372,9004 bd2 ba1.8k sqft613 Carnival Terrace, Sebastian, FL 32958For Sale
 MLS ID #B26080505, Kristen Reiman, EXP Realty, LLC. BeachesMLS
 - $475,0004 bd3 ba2.2k sqftThe Antilles Subdivision, Vero Beach, FL 32967For Sale
 MLS ID #A12095175, Karen Albright, Opendoor Brokerage LLC. MIAMI
 - $425,0004 bd2 ba2k sqft4839 ASHLEY LAKE Circle, Vero Beach, FL 32967For SaleMLS ID #B26077169, Tanya Neville, Realty One Group Engage. BeachesMLS
