Fantastic Price adjustment gets you into this premium neighborhood. Major improvements June 2026. Pristine and move in ready home with a Bright & Cheery interior. Beautiful curb appeal as well! Sunny Crest neighborhood is assigned to Point Road and Markham Place Schools -10 out of 10 test score ratings. Entire home freshly painted decorator white including trim, doors & closet interiors, freshly finished oak hardwood flooring on the first floor and new laminate flooring installed on the second floor. Kitchen with Stainless appliances (gas cooking) and glazed cream colored hardwood cabinets. Full bathroom on each level. New forced hot air/central air installed 2021. High and dry full basement already has french drain & sump pump installed - ready for finishing. 1st floor Laundry Rm! All 1st & 2nd floor windows replaced- Home Depot in process of replacing the last 5 damaged windows and providing a lifetime warranty. The home has a wonderful floor plan - as you enter the large foyer and then step into this light filled, inviting shore home - you will find 2 bedrooms on the first floor (one with a large walk in closet), a completely renovated galley kitchen (appliances include a garbage disposal for convenience) with its own large breakfast room, a formal dining rm, large living rm with a gas fireplace, access to rear yard and dedicated full size laundry rm. The second floor contains another bedroom and full bath and a large expansive loft - your office/den/playroom/sitting area. Access to walk in attic storage is also located on the second floor, front and back of the home (large rooms, walk in). Outside is a freshly power washed and painted wood deck. Paver walkways and driveway. Landscaping professionally maintained. Roof approx 16 years old - complete tear off, one layer. Includes natural gas whole house generator attached to the home.
For sale
Price cut: $64K (7/20)
$1,035,000
93 N Sunnycrest Drive, Little Silver, NJ 07739
3beds
2,059sqft
:
Get pre-qualified$6,576/mo
Single Family Residence
Built in 1948
7,840 Square Feet Lot
$1,024,300 Zestimate®
$503/sqft
$-- HOA
What's special
Paver walkways and drivewayBeautiful curb appealLandscaping professionally maintainedAccess to rear yardCompletely renovated galley kitchenLarge foyerLarge breakfast room
- 34 days |
- 3,965 |
- 150 |
Zillow last checked:
Listing updated:
Listed by:
Linda Quick 732-904-6271,
Coldwell Banker Realty
Source: MoreMLS,MLS#: 22617902
Facts & features
Interior
Bedrooms & bathrooms
- Bedrooms: 3
- Bathrooms: 2
- Full bathrooms: 2
Rooms
- Room types: Bonus Room
Other
- Description: Front Attic
- Area: 132
- Dimensions: 12 x 11
Other
- Description: Rear Attic
- Area: 132
- Dimensions: 12 x 11
Basement
- Description: Basement Addition
- Area: 558
- Dimensions: 31 x 18
Heating
- Natural Gas, Forced Air
Cooling
- Central Air
Features
- Center Hall, Dec Molding
- Flooring: Ceramic Tile, Laminate, Tile, Wood
- Windows: Thermal Window
- Basement: Full,Unfinished
- Attic: Attic
- Number of fireplaces: 1
Interior area
- Total structure area: 2,059
- Total interior livable area: 2,059 sqft
Property
Parking
- Total spaces: 1
- Parking features: Paver Block, Driveway
- Attached garage spaces: 1
- Has uncovered spaces: Yes
Features
- Stories: 2
Lot
- Size: 7,840 Square Feet
- Dimensions: 90x102
- Topography: Level
Details
- Parcel number: 2500032000000003
- Zoning description: Planned Residential, Residential, Single Family, Conforming Use
Construction
Type & style
- Home type: SingleFamily
- Architectural style: Cape Cod
- Property subtype: Single Family Residence
Materials
- Shingle Siding
Condition
- New construction: No
- Year built: 1948
Utilities & green energy
- Sewer: Public Sewer
Community & HOA
Community
- Subdivision: Sunny Crest
HOA
- Has HOA: No
Location
- Region: Little Silver
Financial & listing details
- Price per square foot: $503/sqft
- Tax assessed value: $830,900
- Annual tax amount: $11,940
- Date on market: 6/22/2026
- Inclusions: Outdoor Lighting, Washer, Window Treatments, Ceiling Fan(s), Dishwasher, Dryer, Light Fixtures, Microwave, Self/Con Clean, Stove, Refrigerator, Screens, Garbage Disposal, Garage Door Opener, Gas Cooking, Generator
Estimated market value
$1,024,300
$973,000 - $1.08M
$4,344/mo
Price history
| Date | Event | Price |
|---|---|---|
| 7/20/2026 | Price change | $1,035,000-5.8%$503/sqft |
Source:  MoreMLS #22617902 Report a problem MoreMLS #22617902 Report a problem | ||
| 6/22/2026 | Listed for sale | $1,099,000+25%$534/sqft |
Source: MoreMLS #22617902 Report a problem | ||
| 4/17/2026 | Listing removed | $879,000$427/sqft |
Source: MoreMLS #22609495 Report a problem | ||
| 4/12/2026 | Listed for sale | $879,000+141.8%$427/sqft |
Source: MoreMLS #22609495 Report a problem | ||
| 9/7/2001 | Sold | $363,500+82.2%$177/sqft |
Source: Public Record Report a problem | ||
| 9/17/1993 | Sold | $199,500$97/sqft |
Source: Public Record Report a problem | ||
Public tax history
| Year | Property taxes | Tax assessment |
|---|---|---|
| 2025 | $14,026 +24.7% | $830,900 +24.7% |
| 2024 | $11,251 +3.3% | $666,500 +10.1% |
| 2023 | $10,895 +4.5% | $605,300 +5.6% |
| 2022 | $10,429 -3.2% | $573,000 +5% |
| 2021 | $10,776 +16.5% | $545,900 +17.1% |
| 2020 | $9,250 +11.5% | $466,000 +0.3% |
| 2019 | $8,299 | $464,800 +2.2% |
| 2018 | $8,299 -5.8% | $454,900 +1.4% |
| 2017 | $8,805 +3.2% | $448,800 +1.1% |
| 2016 | $8,528 +0.4% | $443,800 +4.5% |
| 2015 | $8,497 +6.4% | $424,500 +7.4% |
| 2014 | $7,984 -11.5% | $395,200 +11.1% |
| 2013 | $9,017 +3.2% | $355,800 -6.4% |
| 2012 | $8,736 +2.1% | $380,000 +0.3% |
| 2011 | $8,559 +1.8% | $378,900 |
| 2010 | $8,408 +3.4% | $378,900 |
| 2009 | $8,127 | $378,900 |
| 2008 | -- | $378,900 |
| 2007 | -- | $378,900 |
| 2006 | -- | $378,900 |
| 2005 | -- | $378,900 |
| 2003 | -- | $378,900 +88.9% |
| 2002 | -- | $200,600 |
| 2001 | -- | $200,600 |
Find assessor info on the county website
Monthly payment
Est. payment
Payment breakdown
Explore the cost of this home by adjusting the details. Changes won't be saved.Climate risks
Neighborhood: 07739
Nearby schools
GreatSchools rating
- 9/10Markham Place Elementary SchoolGrades: 5-8Distance: 0.3 mi
- 6/10Red Bank Regional High SchoolGrades: 9-12Distance: 1.2 mi
- 9/10Point Road SchoolGrades: PK-4Distance: 1 mi
Schools provided by the listing agent
- Elementary: Point Road
- Middle: Markham Place
- High: Red Bank Reg
Source: MoreMLS. This data may not be complete. We recommend contacting the local school district to confirm school assignments for this home.
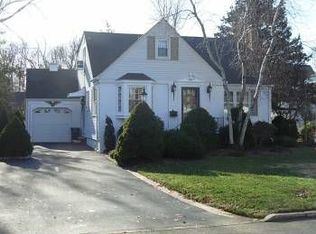
- $996,5004 bd3 ba2.2k sqft99 N Sunnycrest Dr, Little Silver, NJ 07739Off Market
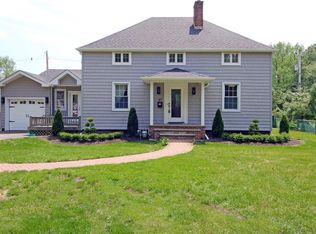
- $1,489,8004 bd3 ba2k sqft87 N Sunnycrest Dr, Little Silver, NJ 07739Off Market
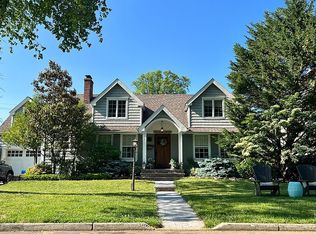
- $999,9994 bd3 ba2.2k sqft48 Little Silver Pkwy, Little Silver, NJ 07739Sold
- $1,402,0004 bd3 ba2.6k sqft54 Little Silver Pkwy, Little Silver, NJ 07739Off Market
- $824,4003 bd2 ba1.4k sqft42 Little Silver Pkwy, Little Silver, NJ 07739Off Market
- $1,258,1004 bd3 ba2.5k sqft10 Little Silver Pkwy, Little Silver, NJ 07739Off Market
- $939,2004 bd2 ba1.8k sqft60 Little Silver Pkwy, Little Silver, NJ 07739Off Market
- $946,8003 bd2 ba1.8k sqft81 N Sunnycrest Dr, Little Silver, NJ 07739Off Market
A local agent can set up tours, give advice and negotiate with sellers.
A local lender can help you make sure your offer is ready when you are.
Similar homes
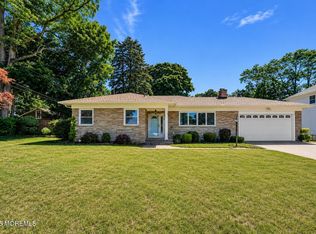
- $1,195,0003 bd3 ba1.9k sqft52 Silverwhite Road, Little Silver, NJ 07739For Sale
 MLS ID #22612608, Mary Hart, EXIT Realty East Coast Shirvanian. MoreMLS
 - $999,9953 bd2 ba1.2k sqft650 River Road, Fair Haven, NJ 07704For Sale
 MLS ID #22622288, Donna S Barr, C21 Thomson & Co.. MoreMLS
 - $949,0005 bd3 ba2.2k sqft5 Spruce Drive, Shrewsbury Boro, NJ 07702For Sale
 MLS ID #22620726, Nicole M Kelly, Coldwell Banker Realty. MoreMLS
 - $999,9003 bd2 ba2.1k sqft1278 Eatontown Boulevard, Oceanport, NJ 07757For Sale
 MLS ID #22612002, Michele Ashkenazi, Schecher Realty. MoreMLS
 - $1,050,0005 bd3 ba2.6k sqft7 Windsor Terrace, Holmdel, NJ 07733For SaleMLS ID #22622243, Christian Giamanco, EXP Realty. MoreMLS
- $--3 bd1 ba2.3k sqft150 Robertsville Rd, Freehold, NJ 07728AuctionServiceLink Auction
- $849,0002 bd2 ba1.2k sqft275 Ocean Boulevard, Atlantic Highlands, NJ 07716For SaleMLS ID #22622099, Dean Cramer, Weichert Realtors-Rumson. MoreMLS
- $929,0006 bd3 ba2.4k sqft182 Wall Street, West Long Branch, NJ 07764For SaleMLS ID #22605472, Michael Ades, Cathy Ades Real Estate LLC. MoreMLS
- $699,0003 bd2 ba1.8k sqft636 Morford Avenue, Long Branch, NJ 07740For SaleMLS ID #22622184, Eugene Casazza, Compass New Jersey , LLC. MoreMLS
- $649,0004 bd2 ba1.2k sqft85 Campbell Street, Red Bank, NJ 07701For SaleMLS ID #22622412, Lisa Foster, C21 Thomson & Co.. MoreMLS
- $799,9993 bd2 ba1.8k sqft266 Orchard Ave, Belford, NJ 07718For Sale
 MLS ID #2700575R, MARIE DIPOALO. All Jersey MLS
 - $995,0004 bd3 ba2.2k sqft720 Talmadge Avenue, Oakhurst, NJ 07755For SaleMLS ID #22604792, Morris Assouline, RE/MAX Elite. MoreMLS
- $1,200,0005 bd2 ba2.4k sqft840 Nutswamp Road, Red Bank, NJ 07701For SaleMLS ID #22617714, Carmen Glenn Petruzzelli-McCann, Heritage House Sotheby's International Realty. MoreMLS
- $849,0003 bd2 ba1.7k sqft2604 Logan Road, Ocean Twp, NJ 07755For SaleMLS ID #22615882, Carolina M Zocco, Rosario Realty Inc. MoreMLS
- $825,0004 bd3 ba2k sqft5 St Lawrence Way, Marlboro, NJ 07746For SaleMLS ID #22622422, Ellen Rosenbaum, Ellen Rosenbaum Real Estate. MoreMLS
- $1,059,9004 bd3 ba2.8k sqft35 Norman Ln, Old Bridge, NJ 08857For SaleMLS ID #2615763R, SONJA A. WOJCIK. All Jersey MLS
- $999,8005 bd3 ba3k sqft34 Kingsley Drive, Manalapan, NJ 07726For SaleMLS ID #22619465, Brian Teitel, Berkshire Hathaway HomeServices Fox & Roach - Manalapan. MoreMLS
- $950,0003 bd3 ba2.3k sqft166 La Quinta Court, Holmdel, NJ 07733For SaleMLS ID #22617581, James Darby, Coldwell Banker Realty. MoreMLS
- $859,9003 bd2 ba1.7k sqft106 Main Street, Port Monmouth, NJ 07758For SaleMLS ID #22620460, Kaycee Cavicchia, RE/MAX Revolution. MoreMLS
- $850,0004 bd3 ba2.6k sqft1109 Hope Road, Tinton Falls, NJ 07712For SaleMLS ID #22612258, Noelle M Garifine, Salt and Cedar Properties, LLC. MoreMLS
