**LARGE 98K+ PRICE ADJUSTMENT | **Enjoy a BUYER CREDIT up to $7,000 w/preferred lender | **LIVE just 19 miles from Breckenridge| **RARE OPPORTUNITY | **Located on 1.8 flat acres | +2025 APPRAISED Value: 868K | **CALLING ALL CONTRACTORS, MECHANICS, CLASSIC CAR & RV STORAGE OWNERS | **AMAZING 2400sf OVERSIZED Heated-WORKSHOP-GARAGE | Ideal LIVE-Work property | Charming 2 Story Mountain Home w/WORKSHOP 60'x40' ~(large windows, power, high ceilings, concrete floor, large garage door, spray foam insulated, 230V, exterior door & metal roof, 14x16 garage door). ~Enjoy Your DREAM WORKSHOP | Beautiful usable land w/towering pine trees | This is a unique opportunity to own a mountain home w/a fully equipped, large-scale workshop—perfect for those who need space to work, create, and store—all within close proximity to one of Colorado’s most sought-after destinations. ~Mountain home w/3 bedrooms and 2 full bathrooms, spacious chef's kitchen, open dining & living area | main floor bedroom, or office, w/full bathroom and laundry| Upper Large Primary Bedroom Suite w/full bathroom, and guest bedroom | 4+yr old roof | Deck for entertaining | Tucked away in the scenic Colorado Rockies| The standout impressive massive heated workshop—a rare find in mountain properties and a true dream for mechanics, contractors, and hobbyists alike. Thoughtfully designed with a durable concrete floor, high ceilings, abundant natural light from multiple windows, full power, and an oversized garage door, this space is ideal for large equipment, vehicle storage, fabrication, or business use. The metal roof adds long-term durability and low maintenance | The two-story mountain home offers the perfect blend of comfort & alpine lifestyle | *NO HOA | Welcome to 93 Placer Drive -Alma, CO | Abundance of flat parking for your RV, boats & toys | RV STORAGE | HOBBY GARAGE | Quick Closing & Possession | +Watch Video: https://videotour.ai/view-video/-93-placer-drive-alma-co-80420-1782517765961x113934377233940480
Accepting backups
Price cut: $50.1K (6/30)
$699,900
93 Placer Drive, Alma, CO 80420
3beds
1,660sqft
:
Get pre-qualified$4,212/mo
Single Family Residence
Built in 2006
1.8 Acres Lot
$-- Zestimate®
$422/sqft
$-- HOA
What's special
- 80 days |
- 616 |
- 35 |
Zillow last checked:
Listing updated:
Listed by:
Kathryn L Carlson 720-226-8199 Kathryn@HomesLifestyles.com,
Homes and Lifestyles of CO
Source: REcolorado as distributed by MLS GRID,MLS#: 6618464
Facts & features
Interior
Bedrooms & bathrooms
- Bedrooms: 3
- Bathrooms: 2
- Full bathrooms: 2
- Main level bathrooms: 1
- Main level bedrooms: 1
Bedroom
- Description: Main Level Bedroom Or Office W/ Full Bathroom Near
- Level: Main
Bedroom
- Description: Upper Bedroom Or Guest Room | High Ceilings | Large Window | Closet
- Level: Upper
Bedroom
- Description: Spacious Upper Primary Bedroom Suite W/ Sitting Area
- Features: Primary Suite
- Level: Upper
Bathroom
- Description: Main Level Full Bathroom W/ Tub/Shower
- Level: Main
Bathroom
- Description: Spacious Full Bathroom W/ Jet Tub, Large Window, Abundance Of Light | Jack And Jill
- Features: Primary Suite
- Level: Upper
Dining room
- Description: Open Dining | Next To Kitchen | Abundance Of Windows
- Level: Main
Family room
- Description: Open Family Room W/ Wood Stove
- Level: Main
Kitchen
- Description: Inviting Updated Open Kitchen | Light & Bright | Open Kitchen, Dining And Living/Family Room
- Level: Main
Laundry
- Description: Main Level Laundry - Washer And Dryer Included
- Level: Main
Office
- Description: Main Floor Office (Or Bedroom) Near Full Bathroom With Tub/Shower.
Sun room
- Description: Spacious Main Level Sunroom/Living Area | Abundance Of Windows
- Level: Main
Utility room
- Description: Main Level Utility Area
- Level: Main
Workshop
- Description: +video: Https://Videotour.Ai/View-Video/-93-Placer-Drive-Alma-Co-80420-1782517765961x113934377233940480 | Amazing 2400 S/F, 60'x40' +detached Heated Steel Workshop-Garage: W/Windows, Power, High Ceilings, Concrete Floor, Large Garage Door, Spray Foam Insulated, 230v, Exterior Door & Metal Roof, 14x16 Garage Door.
Heating
- Floor Furnace, Forced Air, Wood, Wood Stove
Cooling
- Has cooling: Yes
Appliances
- Included: Dishwasher, Dryer, Microwave, Oven, Range, Refrigerator, Self Cleaning Oven, Washer
- Laundry: In Unit
Features
- Ceiling Fan(s), Eat-in Kitchen, High Ceilings, Jack & Jill Bathroom, Kitchen Island, Open Floorplan, Pantry, Primary Suite, Vaulted Ceiling(s)
- Flooring: Carpet, Tile, Vinyl
- Windows: Double Pane Windows, Window Coverings
- Has basement: No
- Number of fireplaces: 1
- Fireplace features: Family Room, Free Standing, Wood Burning, Wood Burning Stove
Interior area
- Total structure area: 1,660
- Total interior livable area: 1,660 sqft
- Finished area above ground: 1,660
Video & virtual tour
Property
Parking
- Total spaces: 18
- Parking features: Concrete, Dry Walled, Exterior Access Door, Heated Garage, Insulated Garage, Lighted, Oversized, Oversized Door, RV Garage, Storage
- Garage spaces: 8
- Details: Off Street Spaces: 8, RV Spaces: 2
Features
- Levels: Two
- Stories: 2
- Patio & porch: Deck, Front Porch
- Exterior features: Dog Run, Lighting, Private Yard
- Has view: Yes
- View description: Mountain(s)
Lot
- Size: 1.8 Acres
- Features: Level, Many Trees
- Residential vegetation: Mixed, Natural State, Other, Partially Wooded, Wooded
Details
- Parcel number: 47073
- Special conditions: Standard
Construction
Type & style
- Home type: SingleFamily
- Architectural style: Modular,Mountain Contemporary,Traditional
- Property subtype: Single Family Residence
Materials
- Frame, Wood Siding
- Foundation: Concrete Perimeter
- Roof: Composition
Condition
- Updated/Remodeled
- Year built: 2006
Utilities & green energy
- Electric: 110V, 220 Volts, 220 Volts in Garage
- Water: Well
- Utilities for property: Cable Available, Electricity Connected, Natural Gas Available, Natural Gas Connected, Phone Available
Community & HOA
Community
- Security: Carbon Monoxide Detector(s), Smoke Detector(s)
- Subdivision: Snowstorm
HOA
- Has HOA: No
Location
- Region: Alma
Financial & listing details
- Price per square foot: $422/sqft
- Tax assessed value: $613,668
- Annual tax amount: $2,611
- Date on market: 5/15/2026
- Listing terms: 1031 Exchange,Cash,Conventional,FHA,Jumbo,Other,USDA Loan
- Exclusions: Seller's Personal Items
- Ownership: Individual
- Electric utility on property: Yes
- Road surface type: Dirt, Gravel
Estimated market value
Not available
Estimated sales range
Not available
Not available
Price history
| Date | Event | Price |
|---|---|---|
| 7/14/2026 | Pending sale | $699,900$422/sqft |
Source:  REcolorado as distributed by MLS GRID #6618464 Report a problem REcolorado as distributed by MLS GRID #6618464 Report a problem | ||
| 6/30/2026 | Price change | $699,900-6.7%$422/sqft |
Source: REcolorado as distributed by MLS GRID #6618464 Report a problem | ||
| 5/27/2026 | Price change | $750,000-6%$452/sqft |
Source: REcolorado as distributed by MLS GRID #6618464 Report a problem | ||
| 5/16/2026 | Listed for sale | $798,000$481/sqft |
Source: REcolorado as distributed by MLS GRID #6618464 Report a problem | ||
Public tax history
| Year | Property taxes | Tax assessment |
|---|---|---|
| 2025 | $2,805 +4.6% | $41,120 -10.9% |
| 2024 | $2,682 +37.9% | $46,140 -8.3% |
| 2023 | $1,945 +5.2% | $50,310 +65.5% |
| 2022 | $1,848 -5.8% | $30,390 -2.8% |
| 2021 | $1,963 +24.6% | $31,260 +24.6% |
| 2020 | $1,575 +1.1% | $25,080 |
| 2019 | $1,558 +41.7% | $25,080 +23.6% |
| 2017 | $1,099 -2.2% | $20,290 -2.2% |
| 2016 | $1,124 -2% | $20,740 |
| 2015 | $1,146 +3.1% | $20,740 |
| 2014 | $1,112 +11.7% | -- |
| 2013 | $995 +0.9% | $19,830 |
| 2012 | $987 +6.9% | -- |
| 2011 | $923 | -- |
Find assessor info on the county website
Monthly payment
Est. payment
Payment breakdown
Explore the cost of this home by adjusting the details. Changes won't be saved.Climate risks
Neighborhood: 80420
Nearby schools
GreatSchools rating
- 4/10Edith Teter Elementary SchoolGrades: PK-5Distance: 3.2 mi
- 6/10Silverheels Middle SchoolGrades: 6-8Distance: 3.2 mi
- 4/10South Park High SchoolGrades: 9-12Distance: 3.2 mi
Schools provided by the listing agent
- Elementary: Edith Teter
- Middle: South Park
- High: South Park
- District: Park County RE-2
Source: REcolorado as distributed by MLS GRID. This data may not be complete. We recommend contacting the local school district to confirm school assignments for this home.
- $985,1004 bd4 ba2.8k sqft139 Placer Dr. Drive, Alma, CO 80420Off Market
- $737,0003 bd2 ba1.6k sqft122 Placer Dr, Alma, CO 80420Off Market

- $127,1883.16 Acres93 Placer Dr, Alma, CO 80420Off Market
- $130,0002.06 AcresPlacer Dr, Alma, CO 80420Lot/Land

- $179,0003.16 Acres15 Placer Dr, Alma, CO 80420Pending
- $47,5001.1 Acres22 Placer Dr, Fairplay, CO 80440Sold
- $478,7002 bd1 ba1.2k sqft151 Placer Dr, Alma, CO 80420Off Market
- $825,0003 bd2 ba2.2k sqft93 Prospect Dr, Alma, CO 80420For Sale
A local agent can set up tours, give advice and negotiate with sellers.
Similar homes
- $749,0003 bd2 ba1.5k sqft324 Ski Doo Road, Fairplay, CO 80440For Sale
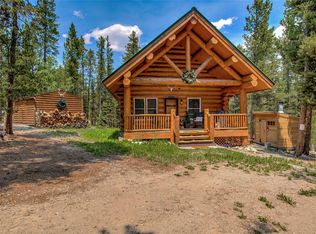
 MLS ID #S1069909, John Angelico, United Country Mtn Brokers. Altitude Realtors
 - $835,0003 bd3 ba1.7k sqft216 Glacier Ridge Road, Alma, CO 80420For Sale
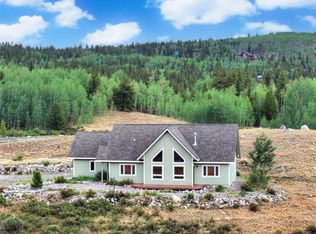 MLS ID #S1067759, Taryn Brooke, RE/MAX Properties of the Summit. Altitude Realtors
 - $675,0003 bd2 ba2k sqft314 Bluestem Way, Fairplay, CO 80440For Sale
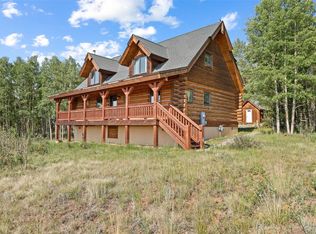 MLS ID #S1069922, Anne Skinner, Keller Williams Top Of Rockies. Altitude Realtors
 - $729,0003 bd2 ba2.1k sqft2506 CR-1, Fairplay, CO 80440For Sale
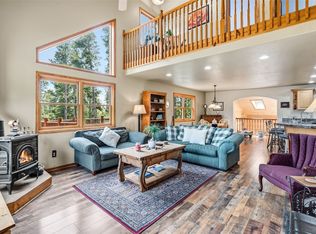 MLS ID #S1069397, Katherine D. Briggs, Keller Williams Top Of Rockies. Altitude Realtors
 - $697,0004 bd2 ba1.5k sqft2399 CO Rd 6, Alma, CO 80420For SaleMLS ID #S1070428, Lisa Kunst, Caniglia Real Estate Group,LLC. Altitude Realtors
- $675,0003 bd3 ba1.8k sqft255 Bum Drive, Fairplay, CO 80440For SaleMLS ID #S1069790, Courtney Peel, eXp Realty, LLC, Mountain House Properties. Altitude Realtors
- $700,0003 bd2 ba1.8k sqft375 Gold Trail, Fairplay, CO 80440For SaleMLS ID #S1067964, Amy Caniglia, Caniglia Real Estate Group,LLC. Altitude Realtors
- $715,0003 bd3 ba1.8k sqft2123 Valley Of The Sun Drive, Fairplay, CO 80440For SaleMLS ID #S1069469, Christian Vales, LIV Sotheby's I.R.. Altitude Realtors
- $839,0003 bd3 ba2k sqft181 Valley Of The Sun Drive, Fairplay, CO 80440For SaleMLS ID #S1070591, Adrienne Wilson, Winterwood Real Estate LLC. Altitude Realtors
- $644,0003 bd2 ba1.7k sqft50 Puma Crossing, Fairplay, CO 80440For SaleMLS ID #S1069387, Keta Braggins, Breckenridge Real Estate Group. Altitude Realtors
- $659,0003 bd3 ba2.1k sqft96 Bluestem Court, Fairplay, CO 80440For SaleMLS ID #S1064160, Jonathan Jones, Fortunato Properties. Altitude Realtors
- $825,0003 bd3 ba1.9k sqft889 Venture Road, Fairplay, CO 80440For SaleMLS ID #S1061266, Katherine D. Briggs, Keller Williams Top Of Rockies. Altitude Realtors
- $910,0003 bd3 ba2.3k sqft592 Ponderosa Road, Alma, CO 80440For SaleMLS ID #S1070060, Todd Schroeder, Keller Williams Realty, DTC. Altitude Realtors
- $600,0003 bd3 ba1.9k sqft585 Miners Way, Fairplay, CO 80440For SaleMLS ID #S1069655, Clare Day, The Clare Day Collective. Altitude Realtors
- $785,0002 bd3 ba1.7k sqft52 Coot Place, Alma, CO 80420For SaleMLS ID #S1069550, Anne Skinner, Keller Williams Top Of Rockies. Altitude Realtors
- $558,0004 bd3 ba2k sqft119 Bristlecone Lane, Fairplay, CO 80440For SaleMLS ID #S1070604, Anne Marie Ohly, Omni Real Estate. Altitude Realtors
- $810,0003 bd3 ba2.2k sqft1095 Quartzville Road, Alma, CO 80440For SaleMLS ID #S1069445, Justin Black, LIV Sotheby's I.R.. Altitude Realtors
- $825,0003 bd2 ba2.2k sqft248 Puma Place, Fairplay, CO 80440For SaleMLS ID #S1068914, Laurel McQuate, LIV Sotheby's I.R.. Altitude Realtors
- $565,0003 bd2 ba1.8k sqft424 Dry Gulch Road, Fairplay, CO 80440For SaleMLS ID #S1069770, Courtney Peel, eXp Realty, LLC, Mountain House Properties. Altitude Realtors
- $725,0003 bd3 ba2k sqft2020 Mullenville Road, Fairplay, CO 80440For SaleMLS ID #S1067821, Katie Stamp, eXp Realty, LLC, Mountain House Properties. Altitude Realtors
