Welcome to 93 Reagan Hollow Road in Noel, MO! This extraordinary 100-acre estate features a beautifully updated 3-bedroom, 3.5-bath, 3 car garage attached that is heated and cooled! The primary suite is on the main level with heated floors in the bathroom. The 2023 Class 4 impact-resistant roof, extensive interior updates, custom black walnut finishes, hand-built beams, stone fireplace with hand-carved mantle, and gourmet kitchen create exceptional craftsmanship throughout.The kitchen features quartz/granite counters, large island,2sinks,6-burner gas range with griddle, warming drawer,pot filler,wine refrigerator, Built in coffee maker, built in microwave, and a hidden walk-in pantry.Enjoy a whole-house generator, water filtration, booster pump, storm shelter. The 5,000-SF heated/cooled workshop includes a golf simulator, while the 2,665-SF heated/cooled pickleball/flex facility includes an indoor basketball court.A truly one-of-a-kind Missouri estate!
For sale
$2,450,000
93 Reagan Hollow Rd, Noel, MO 64854
3beds
4,448sqft
Single Family Residence
Built in 1995
100 Acres Lot
$-- Zestimate®
$551/sqft
$-- HOA
What's special
Indoor basketball courtCustom black walnut finishesHand-built beamsLarge islandHidden walk-in pantryWine refrigeratorWarming drawer
- 25 days
- 746
- 76
Likely to sell faster than
Zillow last checked:
Listing updated:
Listed by:
Jodi Machardy jodimach21@gmail.com,
Coldwell Banker Harris McHaney & Faucette-MO,
Frank Wallace 479-957-4346,
Coldwell Banker Harris McHaney & Faucette-MO
Source: ArkansasOne MLS,MLS#: 1359379 Originating MLS: Northwest Arkansas Board of REALTORS MLS
Originating MLS: Northwest Arkansas Board of REALTORS MLSFacts & features
Interior
Bedrooms & bathrooms
- Bedrooms: 3
- Bathrooms: 5
- Full bathrooms: 3
- 1/2 bathrooms: 2
Primary bedroom
- Level: Main
- Dimensions: 15 x 16
Bedroom
- Level: Main
- Dimensions: 13 X 16
Bedroom
- Level: Main
- Dimensions: 14 x 12
Primary bathroom
- Level: Main
- Dimensions: 14 x 8
Bathroom
- Level: Main
- Dimensions: 16 x 10
Bathroom
- Level: Main
- Dimensions: 5 x 12
Bonus room
- Level: Main
- Dimensions: 9 x 18
Den
- Level: Main
- Dimensions: 14 x 11
Eat in kitchen
- Level: Main
- Dimensions: 11 x 11
Garage
- Level: Main
- Dimensions: 23 x 34
Half bath
- Level: Main
- Dimensions: 5 x 6
Kitchen
- Level: Main
- Dimensions: 14 x 24
Living room
- Level: Main
- Dimensions: 20 x 26
Utility room
- Level: Main
- Dimensions: 6 x 10
Heating
- Central, ENERGY STAR Qualified Equipment, Gas, Wood Stove
Cooling
- Central Air, Electric, Heat Pump
Appliances
- Included: Convection Oven, Double Oven, Dryer, Dishwasher, Exhaust Fan, Electric Oven, Electric Water Heater, Gas Cooktop, Gas Water Heater, Microwave, Refrigerator, Range Hood, Self Cleaning Oven, Humidifier
- Laundry: Washer Hookup, Dryer Hookup
Features
- Attic, Built-in Features, Ceiling Fan(s), Granite Counters, Pantry, Quartz Counters, Split Bedrooms, Storage, Window Treatments
- Flooring: Carpet, Concrete, Tile, Wood
- Windows: Wood Frames, Drapes
- Basement: None
- Number of fireplaces: 3
- Fireplace features: Electric, Gas Log, Wood Burning
Interior area
- Total structure area: 4,448
- Total interior livable area: 4,448 sqft
Video & virtual tour
Property
Parking
- Total spaces: 3
- Parking features: Attached, Garage, Asphalt, Garage Door Opener
- Has attached garage: Yes
- Covered spaces: 3
Features
- Levels: Two
- Stories: 2
- Patio & porch: Patio, Porch
- Pool features: None
- Fencing: None
- Waterfront features: None
Lot
- Size: 100 Acres
- Features: Landscaped, None, Outside City Limits, Rural Lot
Details
- Additional structures: Outbuilding, Workshop
- Parcel number: 175.016000000002.002
- Special conditions: None
- Other equipment: Satellite Dish
- Wooded area: 95
Construction
Type & style
- Home type: SingleFamily
- Architectural style: European
- Property subtype: Single Family Residence
Materials
- Brick
- Foundation: Block
- Roof: Architectural,Shingle
Condition
- New construction: No
- Year built: 1995
Utilities & green energy
- Sewer: Septic Tank
- Water: Public
- Utilities for property: Electricity Available, Natural Gas Available, Septic Available, Water Available
Community & HOA
Community
- Security: Storm Shelter
- Subdivision: --
HOA
- Has HOA: No
Location
- Region: Noel
Financial & listing details
- Price per square foot: $551/sqft
- Tax assessed value: $395,330
- Annual tax amount: $2,963
- Date on market: 8/19/2026
- Cumulative days on market: 26 days
- Road surface type: Paved
Estimated market value
Not available
Estimated sales range
Not available
Not available
Price history
| Date | Event | Price |
|---|---|---|
| 8/19/2026 | Listed for sale | $2,450,000+172.4%$551/sqft |
Source:  SOMOMLS as distributed by MLS GRID #60331788 Report a problem SOMOMLS as distributed by MLS GRID #60331788 Report a problem | ||
| 3/9/2023 | Sold | -- |
Source:  ArkansasOne MLS #1227864 Report a problem ArkansasOne MLS #1227864 Report a problem | ||
| 2/24/2023 | Pending sale | $899,500$202/sqft |
Source:  Ozark Gateway AOR #224574 Report a problem Ozark Gateway AOR #224574 Report a problem | ||
| 2/16/2023 | Listed for sale | $899,500$202/sqft |
Source: Ozark Gateway AOR #224574 Report a problem | ||
| 2/14/2023 | Pending sale | $899,500$202/sqft |
Source: Ozark Gateway AOR #224574 Report a problem | ||
| 1/20/2023 | Price change | $899,500-5.3%$202/sqft |
Source: ArkansasOne MLS #1227864 Report a problem | ||
| 8/26/2022 | Listed for sale | $949,999$214/sqft |
Source: SOMOMLS as distributed by MLS GRID #60226634 Report a problem | ||
Public tax history
| Year | Property taxes | Tax assessment |
|---|---|---|
| 2025 | $2,963 +8.9% | $74,510 +8.5% |
| 2024 | $2,722 +0% | $68,680 |
| 2023 | $2,722 +0% | $68,680 |
| 2022 | $2,721 +0% | $68,680 |
| 2021 | $2,721 | $68,680 +14.4% |
| 2020 | -- | $60,050 -0.5% |
| 2019 | -- | $60,370 -0.1% |
| 2018 | -- | $60,460 |
| 2017 | -- | $60,460 +1% |
| 2016 | -- | $59,890 |
| 2015 | -- | $59,890 +0.1% |
| 2014 | -- | $59,830 |
Find assessor info on the county website
Monthly payment
Est. payment
Payment breakdown
Explore the cost of this home by adjusting the details. Changes won't be saved.Climate risks
Neighborhood: 64854
Nearby schools
Schools provided by the listing agent
- District: McDonald
Source: ArkansasOne MLS. This data may not be complete. We recommend contacting the local school district to confirm school assignments for this home.
Similar homes
- $1,260,0003 bd3 ba3.2k sqft171 Togi Hill Rd, Noel, MO 64854For Sale
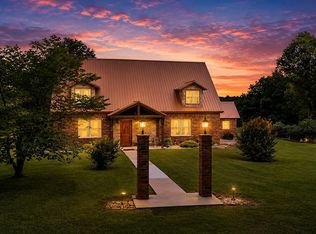 MLS ID #1328893, Brett Siebert, National Realty. ArkansasOne MLS
 - $2,500,0005 bd7 ba6k sqft33021 S 625th Rd, Jay, OK 74346For Sale
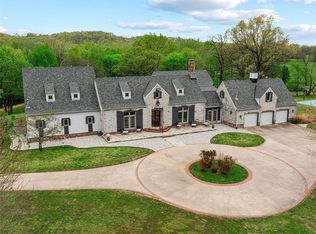 MLS ID #1224602, David Oliver, Sage Sotheby's Realty. MLSOK/OKCMAR as distributed by MLS GRID
 - $2,500,0005 bd7 ba6k sqft33021 S 625th Rd, Grove, OK 74344For Sale
 MLS ID #2613815, David Oliver, Sage Sotheby's International. MLS Technology, Inc.
 - $1,562,5004 bd4 ba2.8k sqft21575 Sibley Rd, Sulphur Springs, AR 72768For Sale
 MLS ID #1359121, Hayle Marie Barnes, RE/MAX Associates, LLC. ArkansasOne MLS
